
138 Green Forest Dr, Middletown, DE 19709
Local realty services provided by:CENTURY 21 Sylvia Geist Agency
Listed by: michael j wilson
Office: bhhs fox & roach-greenville
MLS#:DENC2104762
Source:BRIGHTMLS
Price summary
- Price:$749,900
- Price per sq. ft.:$127.6
- Monthly HOA dues:$62.5
About this home
Welcome to 138 Green Forest Drive, a beautifully appointed 4–5 bedroom home offering generous living spaces, thoughtful design, and exceptional versatility. Designed with an open floor plan ideal for both everyday living and entertaining, this impressive residence combines timeless architectural details with modern functionality. The main level features elegant formal living and dining rooms, complemented by a dramatic two-story family room showcasing extensive custom woodworking and a cozy gas fireplace. The spacious kitchen serves as the heart of the home, offering an extended center island, abundant workspace, and a separate breakfast nook perfect for casual dining. A versatile first-floor flex room provides endless possibilities and can easily function as a playroom, home office, guest room, or potential fifth bedroom. A convenient powder room and first-floor laundry complete the main level. Upstairs, you’ll find four generously sized bedrooms, including the private primary owner’s suite designed as a true retreat. The spacious primary suite features multiple walk-in closets and a well-appointed en-suite bathroom, providing comfort, functionality, and ample storage. The extensively finished lower level significantly expands the home’s living space and features multiple family and recreation areas, a media center, dedicated workout room, and an impressive wet bar. The full walkout basement provides easy access to the backyard while offering incredible flexibility for entertaining, relaxing, or accommodating a variety of lifestyle needs. Outdoor living is equally inviting. Step outside to the oversized rear deck, highlighted by a beautiful pergola overhead, creating the perfect setting for outdoor dining, gatherings with family and friends, or simply enjoying peaceful evenings at home. Beyond the deck, the rear yard showcases extensive hard-scaping designed for entertaining and relaxation, including a custom fire pit area that serves as the perfect gathering place year-round. Extensive outdoor lighting and an irrigation system are 2 upgrades rarely made available today's home buyer.
Offering the flexibility of up to five bedrooms, expansive indoor and outdoor entertaining spaces, and exceptional attention to detail throughout, this outstanding Middletown home presents a rare opportunity to enjoy both elegance and everyday comfort in one exceptional property. SOLAR PANELS WILL BE PAID IN FULL BY SELLER AT CLOSING!!...
Contact an agent
Home facts
- Year built:2017
- Subdivision & Development:ROTHWELL ESTATES
- Listing ID #:DENC2104762
- Added:49 day(s) ago
- Updated:July 31, 2026 at 07:52 AM
Rooms and interior
- Bedrooms:4
- Total bathrooms:4
- Full bathrooms:3
- Half bathrooms:1
- Dining Description:Dining Room, Formal/Separate Dining Room
- Bathrooms Description:Bathroom 1, Full Bath, Half Bath, Primary Bath(s), Primary Bathroom
- Kitchen Description:Built-In Microwave, Cooktop, Crown Moldings, Dishwasher, Disposal, Energy Efficient Appliances, Extra Refrigerator/Freezer, Kitchen - Eat-In, Kitchen - Island, Kitchen - Table Space, Microwave, Oven - Wall, Pantry, Refrigerator, Stainless Steel Appliances, Upgraded Countertops, Water Heater - Tankless, Wet/Dry Bar
- Bedroom Description:Entry Level Bedroom, Primary Bedroom, Walk In Closet(s)
- Basement:Yes
- Basement Description:Full, Outside Entrance, Partially Finished
- Living area:5,877 sq. ft.
Heating and cooling
- Cooling:Central A/C
- Heating:Forced Air, Natural Gas
Structure and exterior
- Year built:2017
- Building area:5,877 sq. ft.
- Lot area:0.35 Acres
- Lot Features:Suburban
- Architectural Style:Colonial
- Construction Materials:Aluminum Siding, Vinyl Siding
- Exterior Features:Exterior Lighting, Sidewalks, Street Lights
- Foundation Description:Concrete Perimeter
- Levels:2 Stories
Utilities
- Water:Public
- Sewer:Public Sewer
Finances and disclosures
- Price:$749,900
- Price per sq. ft.:$127.6
Features and amenities
- Laundry features:Dryer, Dryer - Front Loading, Laundry, Washer, Washer - Front Loading
- Amenities:200+ Amp Service, Ceiling Fan(s), Crown Moldings, Wet/Dry Bar, Window Treatments
Parking
- Parking description:Asphalt Driveway, Attached Garage, Electric Vehicle Charging Station(s), Garage - Side Entry, Garage Door Opener, Inside Access, On Street
- Garage:Yes
- Garage spaces:2
New listings near 138 Green Forest Dr
- Coming Soon
 $880,000Coming Soon4 beds 5 baths
103 Brooks Dr, MIDDLETOWN, DE 19709
MLS# DENC2108278Listed by: LONG & FOSTER REAL ESTATE, INC. - Open Sat, 11am to 1pmNew
 $507,000Active4 beds 4 baths2,118 sq. ft.
315 E Green St, MIDDLETOWN, DE 19709
MLS# DENC2108246Listed by: COLDWELL BANKER REALTY - Coming Soon
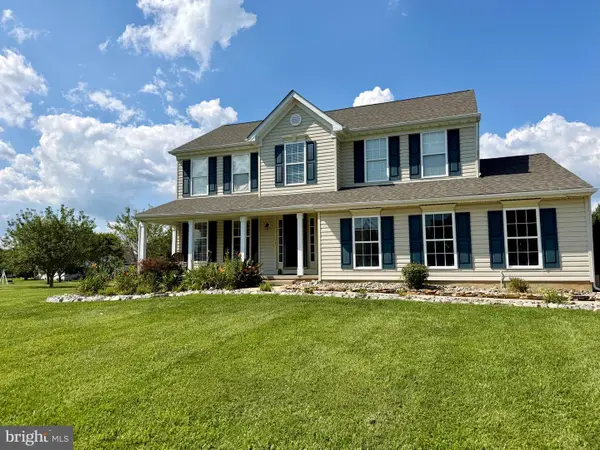 $600,000Coming Soon4 beds 3 baths
6 Bull Run Ct, MIDDLETOWN, DE 19709
MLS# DENC2108242Listed by: RE/MAX ADVANTAGE REALTY - Open Sun, 1 to 3pmNew
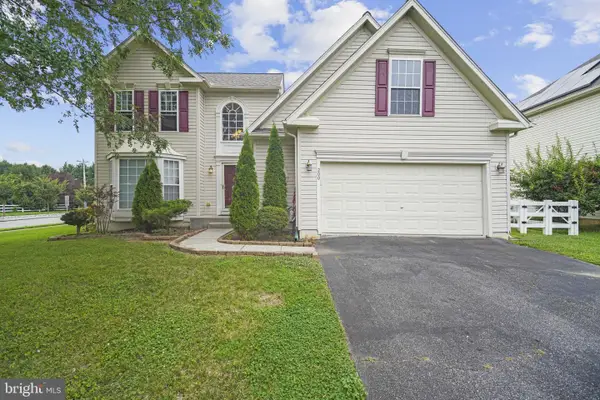 $685,000Active5 beds 4 baths3,125 sq. ft.
200 Drawyers Dr, MIDDLETOWN, DE 19709
MLS# DENC2104064Listed by: BHHS FOX & ROACH-GREENVILLE - New
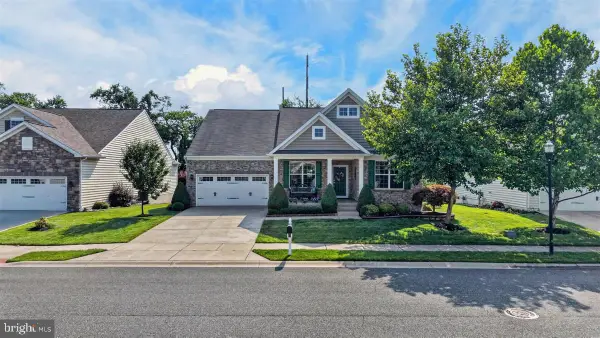 $569,000Active3 beds 2 baths2,325 sq. ft.
239 Silky Dogwood Ln, MIDDLETOWN, DE 19709
MLS# DENC2107742Listed by: CROWN HOMES REAL ESTATE - Coming Soon
 $575,000Coming Soon4 beds 3 baths
116 E Minglewood Dr, MIDDLETOWN, DE 19709
MLS# DENC2108130Listed by: RE/MAX ELITE - New
 $814,900Active4 beds 3 baths3,200 sq. ft.
202 Stover Ct, MIDDLETOWN, DE 19709
MLS# DENC2108018Listed by: HOMECOIN.COM - New
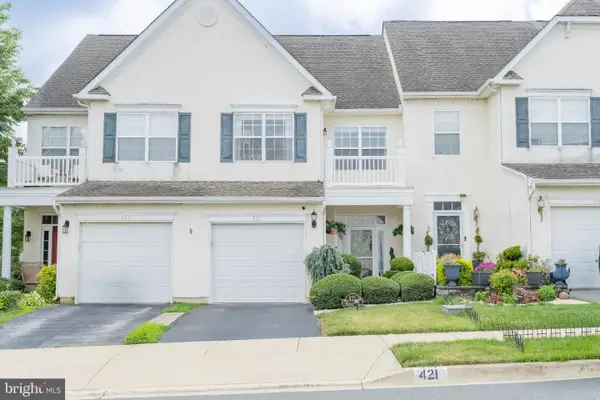 $370,000Active2 beds 3 baths1,650 sq. ft.
421 Wilmore Dr, MIDDLETOWN, DE 19709
MLS# DENC2108134Listed by: RE/MAX EDGE - New
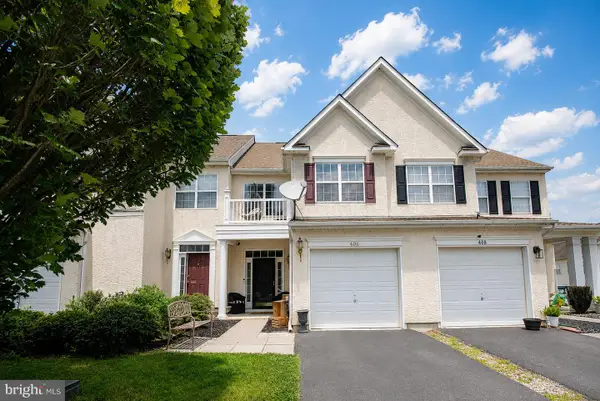 $368,000Active3 beds 3 baths1,750 sq. ft.
406 Wilmore Dr, MIDDLETOWN, DE 19709
MLS# DENC2107872Listed by: EXP REALTY, LLC - Open Sun, 11am to 2pmNew
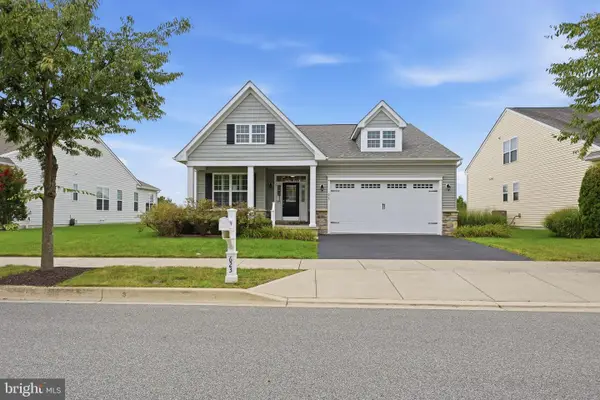 $495,000Active2 beds 2 baths1,775 sq. ft.
623 Garden Gate Dr, MIDDLETOWN, DE 19709
MLS# DENC2108110Listed by: COLDWELL BANKER REALTY


Protect your home and budget from life's surprises with an Assurant Home Warranty, backed by a partner that supports you through every step of homeownership. Explore Plans.
©2026 Century 21 Real Estate LLC. All rights reserved. CENTURY 21®, the CENTURY 21 Logo and C21® are service marks owned by Century 21 Real Estate LLC. Century 21 Real Estate LLC fully supports the principles of the Fair Housing Act and the Equal Opportunity Act. Each office is independently owned and operated. Listing information is deemed reliable but not guaranteed accurate.