
202 Stover Ct, Middletown, DE 19709
Local realty services provided by:CENTURY 21 Reilly Realtors
202 Stover Ct,Middletown, DE 19709
$814,900
- 4 Beds
- 3 Baths
- 3,200 sq. ft.
- Single family
- Active
Listed by: jonathan minerick
Office: homecoin.com
MLS#:DENC2108018
Source:BRIGHTMLS
Price summary
- Price:$814,900
- Price per sq. ft.:$254.66
- Monthly HOA dues:$116.67
About this home
Welcome to this exceptional 3,200 sq ft home, perfectly situated on a private wooded lot with beautiful landscaping, outstanding curb appeal, and a professionally manicured lawn. Thoughtfully designed with timeless finishes and an open, light-filled floor plan, this home offers the perfect blend of elegance, comfort, and functionality. The gourmet kitchen is the heart of the home, featuring granite countertops, stainless steel appliances, a cooktop with a stainless vent hood, an oversized center island with seating and an undermount sink, a pantry, recessed lighting, and a spacious breakfast area. The kitchen flows seamlessly into the dramatic two-story Large Den, where floor-to-ceiling windows fill the space with natural light and a stunning floor-to-ceiling stone fireplace creates a warm and inviting focal point. Ideal for both everyday living and entertaining, the main level also includes formal living and dining rooms with elegant trim details, as well as a private office or flex room and a convenient powder room. Upstairs, the luxurious primary suite offers a peaceful retreat with a large closet and a spa-inspired en-suite bath featuring dual vanities, a custom tiled shower with dual shower heads, and a relaxing soaking tub. Three additional generously sized bedrooms, a full hall bath, and an upstairs laundry room complete the second floor. The expansive 1,756-square- foot back yard ground level floor basement features 9+ foot ceilings and plumbing rough-ins for a future bathroom, providing endless possibilities for additional living space, a home gym, recreation room, or guest suite. Step outside to your own private backyard retreat with a perfect setting for outdoor dining, relaxing, and entertaining while overlooking the peaceful-wooded backdrop. A 10' x 12' storage shed provides ample space for lawn equipment, tools, and outdoor gear. Located in the highly regarded Appoquinimink School District, this beautiful home offers space, style, and an exceptional location. Combining elegant interior finishes with exceptional indoor and outdoor living, this move-in-ready home is a rare opportunity you won't want to miss....
Contact an agent
Home facts
- Year built:2016
- Subdivision & Development:ESTATES AT CEDAR LN
- Listing ID #:DENC2108018
- Added:2 day(s) ago
- Updated:August 01, 2026 at 12:43 AM
Rooms and interior
- Bedrooms:4
- Total bathrooms:3
- Full bathrooms:2
- Half bathrooms:1
- Rooms Total:14
- Flooring:Carpet, Hardwood
- Dining Description:Dining Room, Formal/Separate Dining Room
- Bathrooms Description:Bathroom 2, Full Bath, Half Bath, Primary Bathroom
- Kitchen Description:Built-In Microwave, Butlers Pantry, Cooktop, Crown Moldings, Dishwasher, ENERGY STAR Dishwasher, ENERGY STAR Refrigerator, Exhaust Fan, Icemaker, Kitchen - Eat-In, Kitchen - Island, Microwave, Oven - Double, Oven - Self Cleaning, Oven - Wall, Oven/Range - Electric, Pantry, Range Hood, Recessed Lighting, Refrigerator, Stainless Steel Appliances
- Bedroom Description:Primary Bedroom
- Basement:Yes
- Basement Description:Daylight, Full, Rear Entrance, Rough Bath Plumb, Sump Pump, Unfinished, Walkout Level, Windows
- Living area:3,200 sq. ft.
Heating and cooling
- Cooling:Central A/C
- Heating:90% Forced Air, Natural Gas, Programmable Thermostat
Structure and exterior
- Roof:Architectural Shingle, Fiberglass
- Year built:2016
- Building area:3,200 sq. ft.
- Lot area:0.55 Acres
- Architectural Style:Colonial
- Construction Materials:Brick Front, Stick Built, Vinyl Siding
- Foundation Description:Concrete Perimeter
- Levels:3 Story
Utilities
- Water:Public
- Sewer:Public Sewer
Finances and disclosures
- Price:$814,900
- Price per sq. ft.:$254.66
- Tax amount:$6,245 (2026)
Features and amenities
- Laundry features:Dryer - Electric, Dryer - Front Loading, Dryer In Unit, ENERGY STAR Clothes Washer, Has Laundry, Washer In Unit
- Amenities:200+ Amp Service, Crown Moldings, Electric Available, Natural Gas Available, Recessed Lighting, Underground Utilities
Parking
- Parking description:Attached Garage, Concrete Driveway, Garage - Side Entry, Garage Door Opener
- Garage:Yes
- Garage spaces:2
New listings near 202 Stover Ct
- New
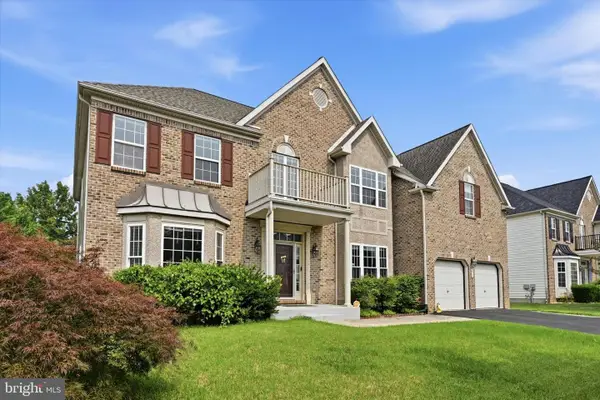 $699,900Active4 beds 4 baths4,240 sq. ft.
226 Bucktail Dr, MIDDLETOWN, DE 19709
MLS# DENC2107552Listed by: RE/MAX EDGE - New
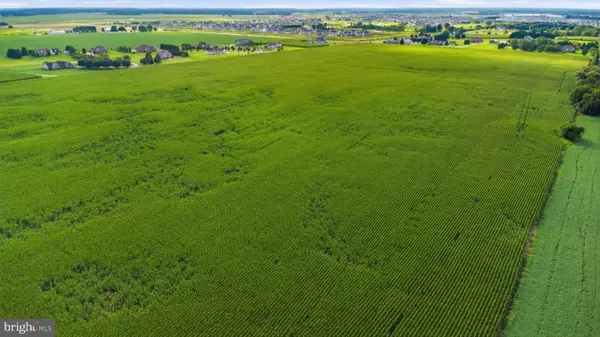 $4,730,000Active94.47 Acres
0 Wiggins Mill Rd, TOWNSEND, DE 19734
MLS# DENC2108322Listed by: THYME REAL ESTATE CO LLC - Open Sat, 11am to 1pmNew
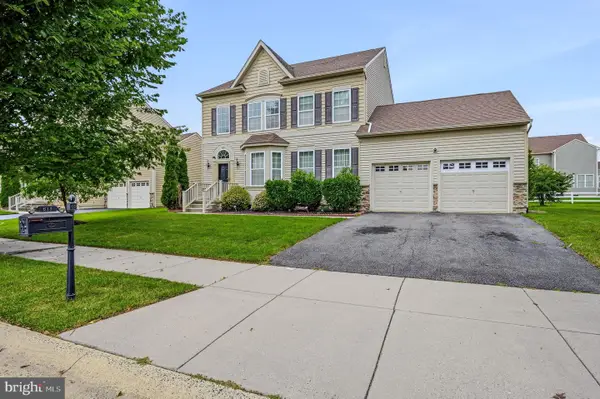 $575,000Active4 beds 3 baths2,575 sq. ft.
615 Socrates St, MIDDLETOWN, DE 19709
MLS# DENC2105110Listed by: LONG & FOSTER REAL ESTATE, INC. - New
 $1,150,000Active4 beds 4 baths3,178 sq. ft.
415 Marcus Rd, MIDDLETOWN, DE 19709
MLS# DENC2108302Listed by: COLDWELL BANKER REALTY - Coming SoonOpen Sat, 12 to 3pm
 $880,000Coming Soon4 beds 5 baths
103 Brooks Dr, MIDDLETOWN, DE 19709
MLS# DENC2108278Listed by: LONG & FOSTER REAL ESTATE, INC. - Open Sat, 11am to 1pmNew
 $507,000Active4 beds 4 baths2,118 sq. ft.
315 E Green St, MIDDLETOWN, DE 19709
MLS# DENC2108246Listed by: COLDWELL BANKER REALTY - Coming Soon
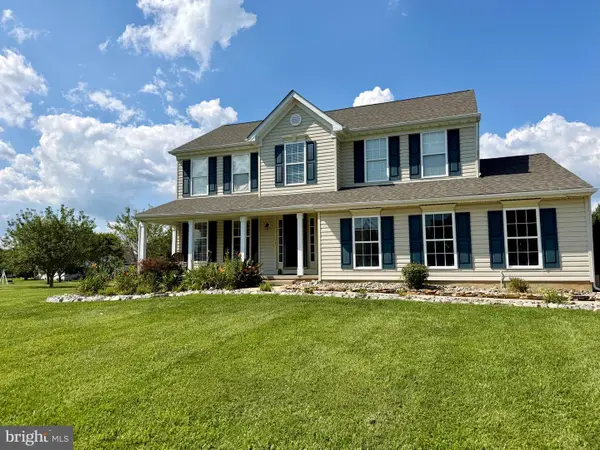 $600,000Coming Soon4 beds 3 baths
6 Bull Run Ct, MIDDLETOWN, DE 19709
MLS# DENC2108242Listed by: RE/MAX ADVANTAGE REALTY - Open Sun, 1 to 3pmNew
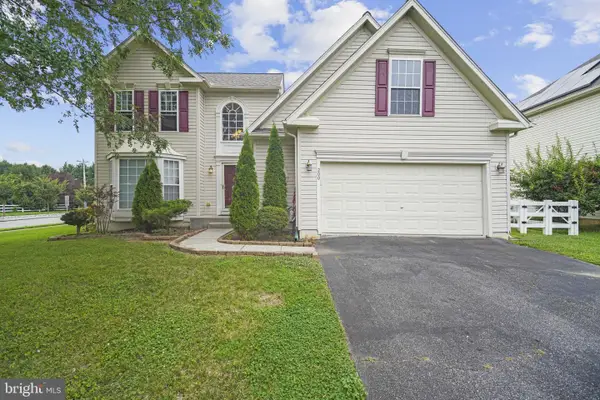 $685,000Active5 beds 4 baths3,125 sq. ft.
200 Drawyers Dr, MIDDLETOWN, DE 19709
MLS# DENC2104064Listed by: BHHS FOX & ROACH-GREENVILLE - New
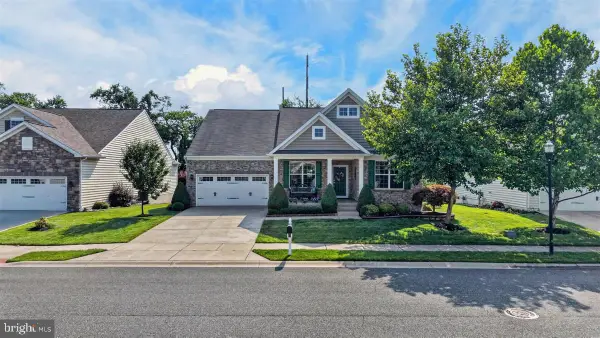 $569,000Active3 beds 2 baths2,325 sq. ft.
239 Silky Dogwood Ln, MIDDLETOWN, DE 19709
MLS# DENC2107742Listed by: CROWN HOMES REAL ESTATE - Coming Soon
 $575,000Coming Soon4 beds 3 baths
116 E Minglewood Dr, MIDDLETOWN, DE 19709
MLS# DENC2108130Listed by: RE/MAX ELITE


Protect your home and budget from life's surprises with an Assurant Home Warranty, backed by a partner that supports you through every step of homeownership. Explore Plans.
©2026 Century 21 Real Estate LLC. All rights reserved. CENTURY 21®, the CENTURY 21 Logo and C21® are service marks owned by Century 21 Real Estate LLC. Century 21 Real Estate LLC fully supports the principles of the Fair Housing Act and the Equal Opportunity Act. Each office is independently owned and operated. Listing information is deemed reliable but not guaranteed accurate.