
151 Green Forest Dr, Middletown, DE 19709
Local realty services provided by:CENTURY 21 Dale Realty Co.
151 Green Forest Dr,Middletown, DE 19709
$765,000
- 4 Beds
- 4 Baths
- 3,650 sq. ft.
- Single family
- Active
Listed by: vincent r cyr, jane c cyr
Office: real broker llc.
MLS#:DENC2107104
Source:BRIGHTMLS
Price summary
- Price:$765,000
- Price per sq. ft.:$209.59
- Monthly HOA dues:$62.5
About this home
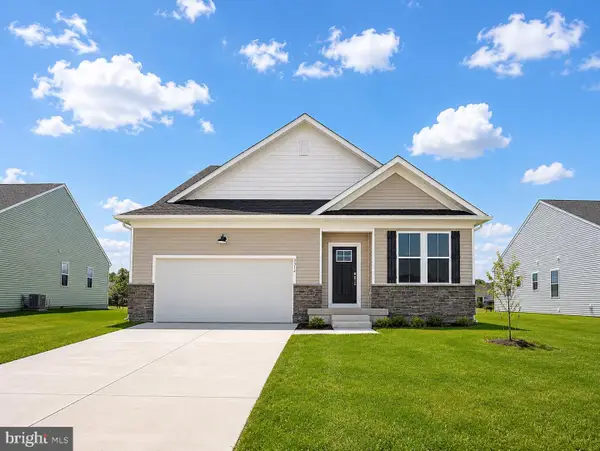
4 bedrooms, 3.5 baths, & approximately 3,650 square feet in Rothwell Estates in Middletown, Delaware. Built in 2018 & located in New Castle County within the Appoquinimink School District, this home offers main-level living, a private upper-level guest suite, a 3-car garage, a screened deck, & a walkout basement ready to finish.
The primary suite, 2 additional bedrooms, the kitchen, and the main living areas are all located on the first floor, providing true everyday one-level living without sacrificing space. The main-level primary suite includes a private full bath.
Upstairs, the 4th bedroom functions as a private loft suite with its own living area & full bath. Separated from the main living space, it is well suited for overnight guests, a home office, an in-law or au pair arrangement, or anyone who would benefit from additional privacy. The layout provides the 1st-floor convenience many buyers want, along with a complete secondary living area that remains available when extra space is needed.
Wood flooring extends throughout the home. The kitchen is centered around an extra-large island with generous room for meal preparation, seating, gathering, & everyday use. An adjoining sunroom brings in year-round natural light & creates an easy connection to the screened deck & outdoor living areas.
The walkout basement offers substantial unfinished space for future living, recreation, fitness, storage, or work-from-home needs. It allows the next owner to expand the home on their own terms & timeline.
Built in 2018 & established since, the home includes a home generator, a screened deck for 3-season use, & mechanical systems that have been regularly maintained & serviced. A pre-listing home inspection has also been completed, with the report available for buyer review. The 3-car garage is wired for 220V, providing existing electrical capacity for EV charging, while the extended driveway offers additional everyday parking.
The home is convenient to the Dove Run & Main Street shopping corridors, New Castle County parks, Frog Hollow Golf Club, and Routes 301 & 896. Route 1 is also easily accessible, placing Wilmington approximately 35 minutes to the north under typical driving conditions.
Homes of this size often require buyers to choose between 1st-floor living & additional private space. This home provides both: 3 bedrooms, including the primary suite, on the main level; a private 4th-bedroom suite upstairs; approximately 3,650 square feet; a pre-listing inspection already completed; a walkout basement ready for future finishing; a 3-car garage; 220V wiring for EV charging; & the advantages of 2018 construction in an established Middletown neighborhood....
Contact an agent
Home facts
- Year built:2018
- Listing ID #:DENC2107104
- Added:2 day(s) ago
- Updated:July 24, 2026 at 05:35 PM
Rooms and interior
- Bedrooms:4
- Total bathrooms:4
- Full bathrooms:3
- Half bathrooms:1
- Rooms Total:9
- Flooring:Carpet, Ceramic Tile, Wood
- Dining Description:Dining Room
- Kitchen Description:Built-In Microwave, Dishwasher, Disposal, Kitchen - Island, Oven - Wall, Oven/Range - Gas, Refrigerator
- Bedroom Description:Primary Bedroom
- Basement:Yes
- Basement Description:Full, Walkout Stairs
- Living area:3,650 sq. ft.
Heating and cooling
- Cooling:Central A/C
- Heating:Central, Forced Air, Natural Gas
Structure and exterior
- Roof:Shingle
- Year built:2018
- Building area:3,650 sq. ft.
- Lot area:0.32 Acres
- Architectural Style:Cape Cod
- Construction Materials:Vinyl Siding
- Exterior Features:Porch(es)
- Foundation Description:Concrete Perimeter
- Levels:1 1/2 Story
Schools
- High school:APPOQUINIMINK
- Elementary school:CRYSTAL RUN
Utilities
- Water:Public
- Sewer:Public Sewer
Finances and disclosures
- Price:$765,000
- Price per sq. ft.:$209.59
- Tax amount:$6,152 (2025)
Features and amenities
- Laundry features:Dryer, Washer
- Amenities:200+ Amp Service, Ceiling Fan(s), Electric Available, Natural Gas Available
Parking
- Parking description:Attached Garage
- Garage:Yes
- Garage spaces:3
New listings near 151 Green Forest Dr
- New
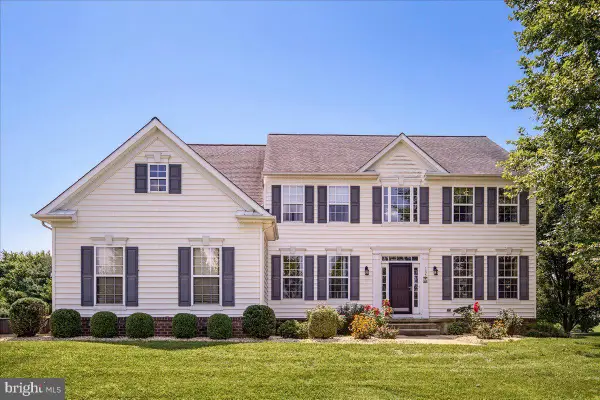 $749,900Active4 beds 4 baths4,125 sq. ft.
135 Asbury Loop, MIDDLETOWN, DE 19709
MLS# DENC2107626Listed by: MADISON REAL ESTATE INC. DBA MRE RESIDENTIAL INC. - New
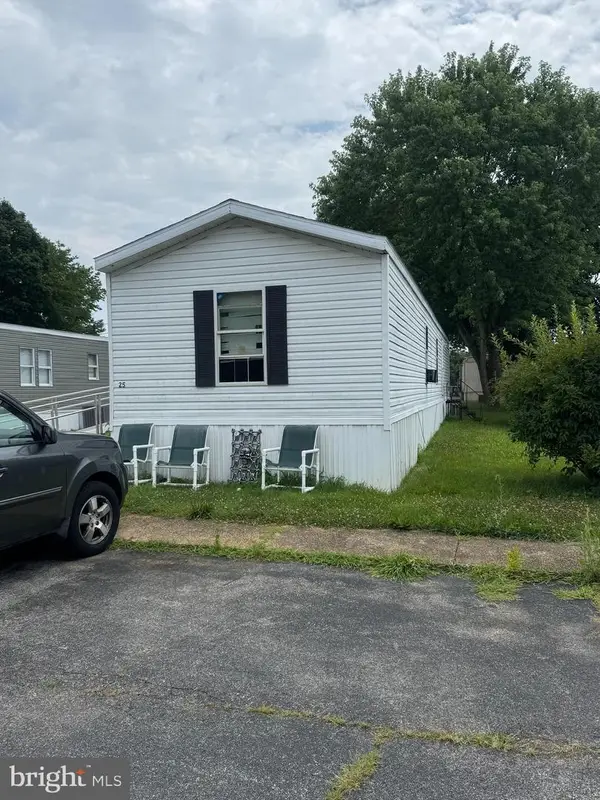 $49,900Active2 beds 2 baths
25 Mount Pleasant Trailer Ct #25, MIDDLETOWN, DE 19709
MLS# DENC2107760Listed by: RE/MAX EDGE - Open Sat, 1 to 3pmNew
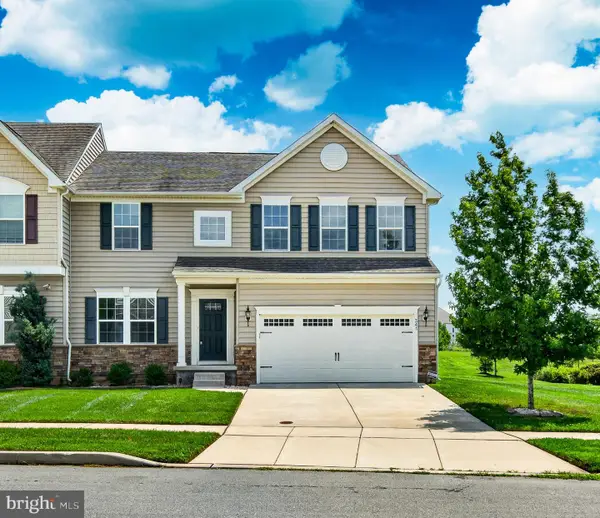 $489,900Active4 beds 3 baths2,925 sq. ft.
341 Tiger Lily Dr, MIDDLETOWN, DE 19709
MLS# DENC2107790Listed by: REALTY MARK ASSOCIATES - New
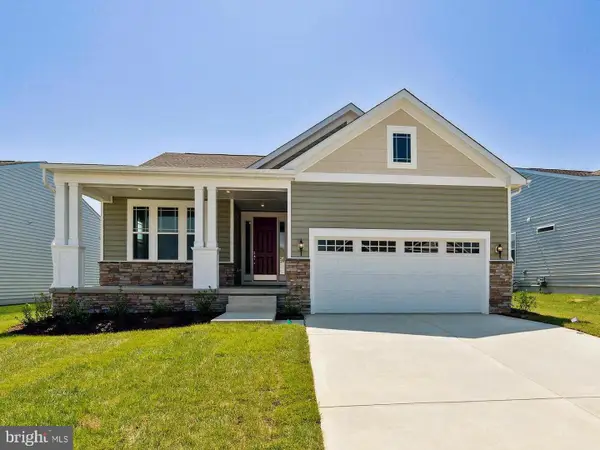 $624,900Active3 beds 3 baths1,859 sq. ft.
13 Golden Raintree Ct, MIDDLETOWN, DE 19709
MLS# DENC2107684Listed by: DELAWARE HOMES INC - Open Fri, 10am to 5pmNew
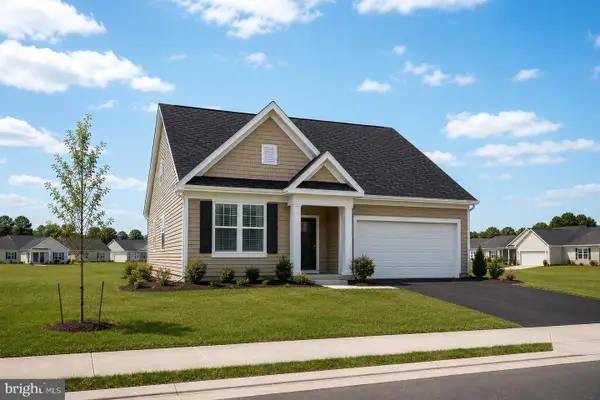 $595,000Active3 beds 4 baths2,151 sq. ft.
3034 Ivyhouse Ln, MIDDLETOWN, DE 19709
MLS# DENC2107686Listed by: ATLANTIC FIVE REALTY - New
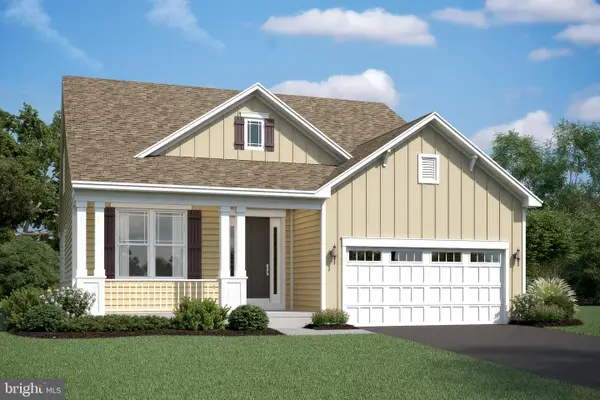 $639,990Active3 beds 4 baths2,441 sq. ft.
112 Austrian Pine Ct, MIDDLETOWN, DE 19709
MLS# DENC2107688Listed by: DELAWARE HOMES INC - New
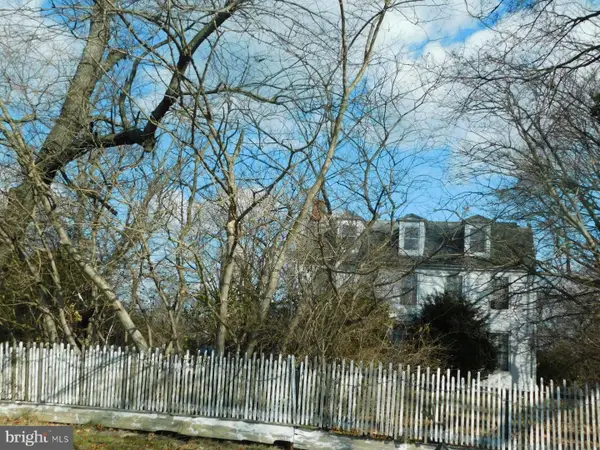 $475,000Active6 beds 1 baths2,922 sq. ft.
669 Old Summit Bridge Rd, MIDDLETOWN, DE 19709
MLS# DENC2107716Listed by: PATTERSON-SCHWARTZ-DOVER - Open Sun, 12 to 2pmNew
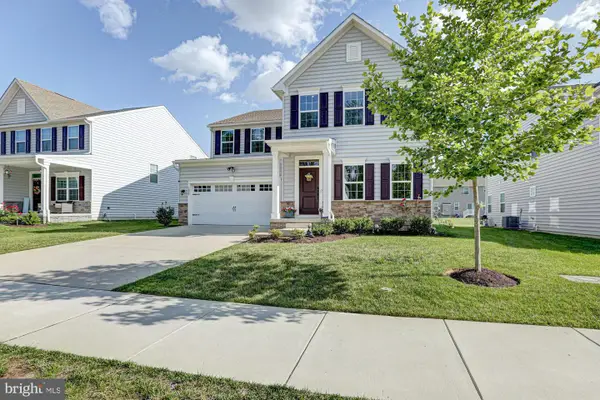 $675,000Active6 beds 5 baths4,450 sq. ft.
1032 Applecross Dr, MIDDLETOWN, DE 19709
MLS# DENC2107494Listed by: KELLER WILLIAMS REALTY - Open Fri, 10am to 5pmNew
 $593,250Active3 beds 4 baths2,151 sq. ft.
3314 Rookery Ln, MIDDLETOWN, DE 19709
MLS# DENC2107606Listed by: ATLANTIC FIVE REALTY


Protect your home and budget from life's surprises with an Assurant Home Warranty, backed by a partner that supports you through every step of homeownership. Explore Plans.
©2026 Century 21 Real Estate LLC. All rights reserved. CENTURY 21®, the CENTURY 21 Logo and C21® are service marks owned by Century 21 Real Estate LLC. Century 21 Real Estate LLC fully supports the principles of the Fair Housing Act and the Equal Opportunity Act. Each office is independently owned and operated. Listing information is deemed reliable but not guaranteed accurate.