
226 Bucktail Dr, Middletown, DE 19709
Local realty services provided by:CENTURY 21 Gold
226 Bucktail Dr,Middletown, DE 19709
$699,900
- 4 Beds
- 4 Baths
- 4,240 sq. ft.
- Single family
- Active
Upcoming open houses
- Sun, Aug 1601:30 pm - 03:30 pm
Listed by: ping xu
Office: re/max edge
MLS#:DENC2107552
Source:BRIGHTMLS
Price summary
- Price:$699,900
- Price per sq. ft.:$165.07
- Monthly HOA dues:$5.83
About this home
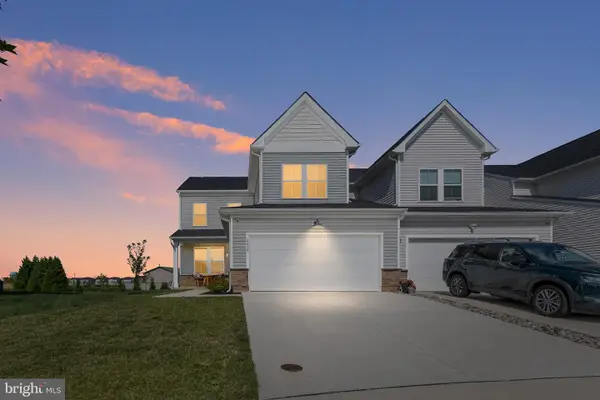
Elegant, Bright and Spacious and situated in the sought-after community of Dove Run, this grand estate home boasts of 4-bedrooms, 3.5 bathrooms with over 4,200 square feet of above ground living space and a stately full brick front facade. The kitchen is open and it has a lot of features cabinetry with quartz countertops. Of the kitchen is the breakfast room with plenty of sunshine. The family room is impressive with the soaring 2-story ceiling, oversized windows overlooking the private, tree-lined backyard. Between the living room and the family room is a two-sided fireplace. The main level also features a formal dining room, dining room, a private office, and additional living space. The upper level is equally impressive with the expansive owner’s suite featuring two walk-in closets, a sitting room, and a luxurious en-suite bath. This estate home has two separate staircases providing convenient access to the second floor. Relax yourself outside in the custom paver patio. On the lower level is the expansive full unfinished basement. It presents potentials for more space and entertainment areas. This home is conveniently located near stoppings and restaurants, major highways, award-winning schools, and much more. Upgrades on major items: Newer roof (2018), Newer furnace and A/C (2019), Newer water heater (2020). Schedule your tour today. No showings weekdays. Two hours of Open House over the weekend....
Contact an agent
Home facts
- Year built:2004
- Subdivision & Development:DOVE RUN
- Listing ID #:DENC2107552
- Added:13 day(s) ago
- Updated:August 14, 2026 at 01:59 PM
Rooms and interior
- Bedrooms:4
- Total bathrooms:4
- Full bathrooms:3
- Half bathrooms:1
- Flooring:Carpet, Hardwood
- Dining Description:Combination Kitchen/Dining, Dining Room, Formal/Separate Dining Room
- Bathrooms Description:Bathroom 2, Bathroom 3, Half Bath, Primary Bathroom
- Kitchen Description:Built-In Range, Butlers Pantry, Carpet, Dishwasher, Double/Dual Staircase, Freezer, Kitchen - Eat-In, Kitchen - Gourmet, Kitchen - Island, Microwave, Refrigerator
- Bedroom Description:Carpet, Primary Bedroom
- Basement:Yes
- Basement Description:Unfinished
- Living area:4,240 sq. ft.
Heating and cooling
- Cooling:Central A/C
- Heating:Forced Air, Natural Gas
Structure and exterior
- Year built:2004
- Building area:4,240 sq. ft.
- Lot area:0.29 Acres
- Architectural Style:Colonial
- Construction Materials:Aluminum Siding, Brick, Vinyl Siding
- Foundation Description:Concrete Perimeter, Permanent
- Levels:2 Stories
Utilities
- Water:Public
- Sewer:Public Sewer
Finances and disclosures
- Price:$699,900
- Price per sq. ft.:$165.07
- Tax amount:$5,709 (2024)
Features and amenities
- Laundry features:Dryer, Laundry, Washer
- Amenities:Carpet, Double/Dual Staircase, Security System
Parking
- Parking description:Asphalt Driveway, Attached Garage, Inside Access
- Garage:Yes
- Garage spaces:2
New listings near 226 Bucktail Dr
- New
 $1,599,000Active4 beds 4 baths3,001 sq. ft.
992 Port Penn Rd, MIDDLETOWN, DE 19709
MLS# DENC2109258Listed by: PATTERSON-SCHWARTZ-MIDDLETOWN - New
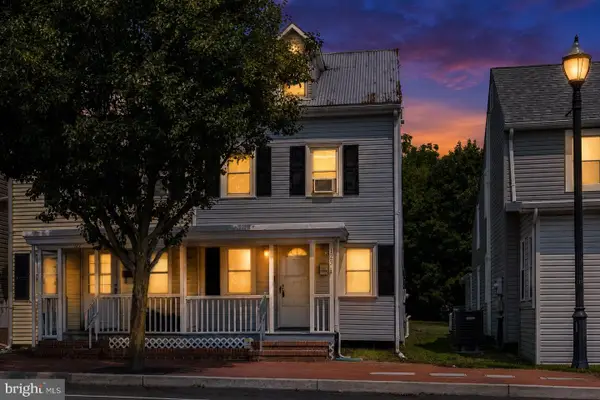 $228,000Active2 beds 1 baths1,350 sq. ft.
129 E Main St, MIDDLETOWN, DE 19709
MLS# DENC2109176Listed by: CROWN HOMES REAL ESTATE - New
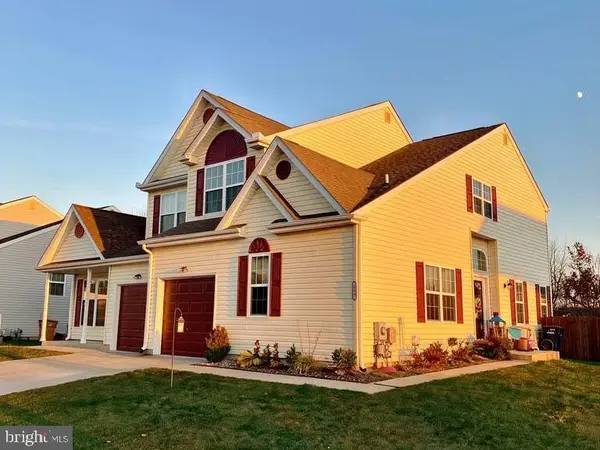 $359,997Active4 beds 3 baths2,492 sq. ft.
819 Gibbs Dr, MIDDLETOWN, DE 19709
MLS# DENC2109142Listed by: EXP REALTY, LLC - Coming Soon
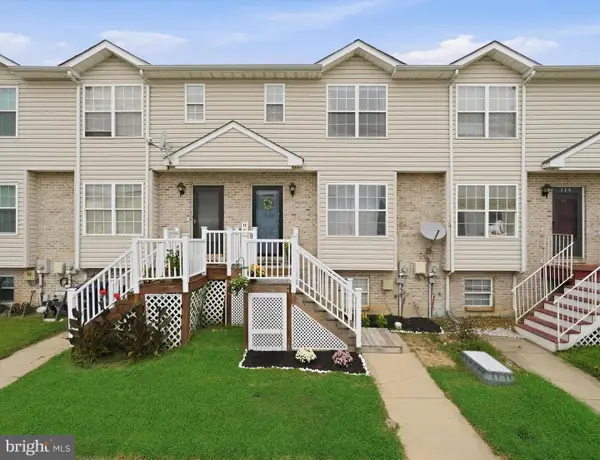 $309,900Coming Soon2 beds 3 baths
120 Rosie Dr, MIDDLETOWN, DE 19709
MLS# DENC2109128Listed by: COMPASS - Coming Soon
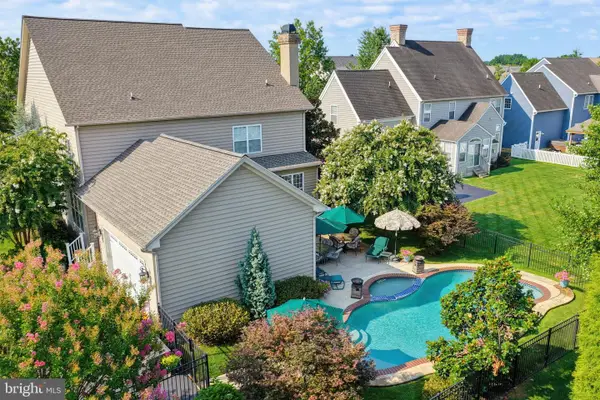 $899,999Coming Soon5 beds 5 baths
139 Tuscany Dr, MIDDLETOWN, DE 19709
MLS# DENC2109080Listed by: PATTERSON-SCHWARTZ-MIDDLETOWN - New
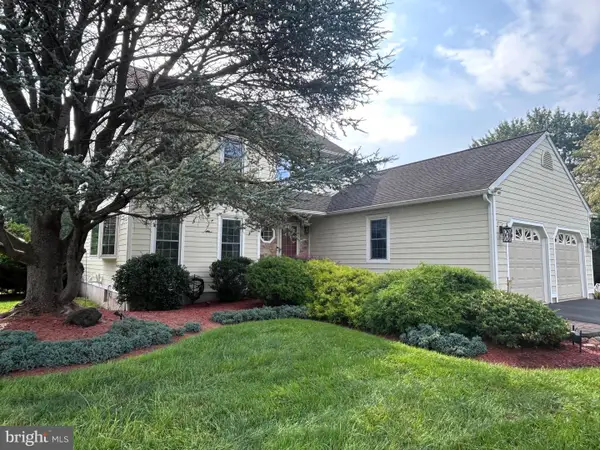 $609,000Active4 beds 3 baths3,000 sq. ft.
9 Dunswell, MIDDLETOWN, DE 19709
MLS# DENC2109062Listed by: RE/MAX ELITE - New
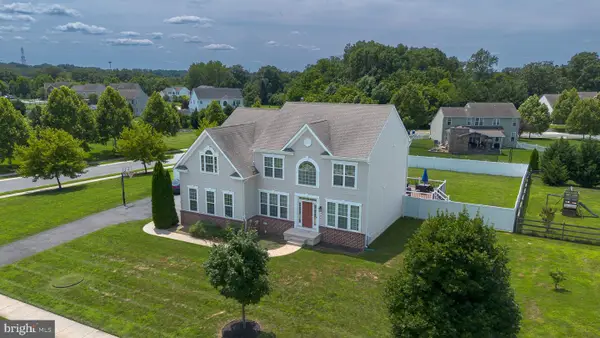 $825,000Active5 beds 5 baths4,400 sq. ft.
764 Ashington Dr, MIDDLETOWN, DE 19709
MLS# DENC2108198Listed by: SKY REALTY - New
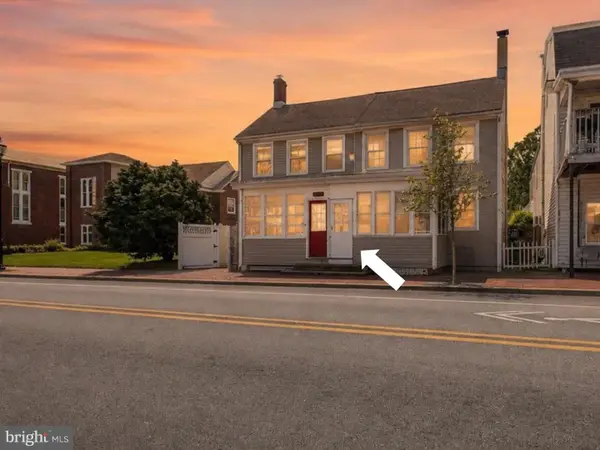 $229,900Active2 beds 2 baths1,575 sq. ft.
104 E Main St, MIDDLETOWN, DE 19709
MLS# DENC2108964Listed by: CROWN HOMES REAL ESTATE - Open Fri, 10am to 5pmNew
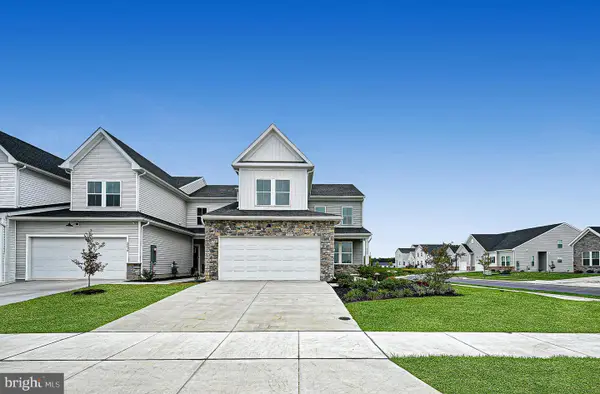 $447,509Active3 beds 3 baths2,443 sq. ft.
3162 Pett Level Dr, MIDDLETOWN, DE 19709
MLS# DENC2109042Listed by: ATLANTIC FIVE REALTY - Coming SoonOpen Sun, 1 to 3pm
 $470,000Coming Soon3 beds 2 baths
2638 Fairlight Dr, MIDDLETOWN, DE 19709
MLS# DENC2108520Listed by: EXP REALTY, LLC


Protect your home and budget from life's surprises with an Assurant Home Warranty, backed by a partner that supports you through every step of homeownership. Explore Plans.
©2026 Century 21 Real Estate LLC. All rights reserved. CENTURY 21®, the CENTURY 21 Logo and C21® are service marks owned by Century 21 Real Estate LLC. Century 21 Real Estate LLC fully supports the principles of the Fair Housing Act and the Equal Opportunity Act. Each office is independently owned and operated. Listing information is deemed reliable but not guaranteed accurate.