
235 Rossnakill Rd, Middletown, DE 19709
Local realty services provided by:CENTURY 21 Ryon Real Estate
Listed by: david m landon, kirsten h landon
Office: patterson-schwartz-newark
MLS#:DENC2105980
Source:BRIGHTMLS
Price summary
- Price:$440,000
- Price per sq. ft.:$180.55
- Monthly HOA dues:$30
About this home
Spacious 3 bedroom, 2.1 bath Hyetts Crossing Chesterfield Model twin home with 1 car garage. Open floor plan featuring a grand 2-story living room with a gorgeous 2-story stone gas fireplace! Hardwood floors and many windows bring in natural light throughout the main living areas. 9' ceilings on the first floor. Gourmet kitchen with stainless steel appliances, gas cooking, granite countertops, double sink, 42" cabinets, tile backsplash, recessed lights plus large island with pendant lighting and adjacent dining room. Sliding doors from the kitchen lead to maintenance free composite deck overlooking fenced yard. Convenient first floor laundry and powder room! First floor primary suite with a walk-in closet and private bath featuring a tile floor and tile shower with seat. Second floor offers another full bath and two additional bedrooms plus loft flex space. Large, finished basement with egress plus separate room for exercise room plus game room, etc. Easy to show, all appliances included, nothing for you to do but move in; hurry to schedule your private tour today!...
Contact an agent
Home facts
- Year built:2018
- Listing ID #:DENC2105980
- Added:29 day(s) ago
- Updated:July 26, 2026 at 08:31 AM
Rooms and interior
- Bedrooms:3
- Total bathrooms:3
- Full bathrooms:2
- Half bathrooms:1
- Dining Description:Dining Room, Formal/Separate Dining Room
- Bathrooms Description:Primary Bath(s)
- Kitchen Description:Carpet, Dishwasher, Disposal, Kitchen - Island, Oven/Range - Gas, Recessed Lighting, Stainless Steel Appliances
- Bedroom Description:Carpet, Entry Level Bedroom, Primary Bedroom, Walk In Closet(s)
- Basement:Yes
- Basement Description:Fully Finished
- Living area:2,437 sq. ft.
Heating and cooling
- Cooling:Central A/C
- Heating:Forced Air, Natural Gas
Structure and exterior
- Year built:2018
- Building area:2,437 sq. ft.
- Lot area:0.13 Acres
- Lot Features:Backs - Open Common Area
- Architectural Style:Colonial
- Construction Materials:Stone, Vinyl Siding
- Exterior Features:Deck(s)
- Foundation Description:Concrete Perimeter
- Levels:3 Story
Schools
- High school:WILLIAM PENN
- Middle school:GUNNING BEDFORD
- Elementary school:SOUTHERN
Utilities
- Water:Public
- Sewer:Public Sewer
Finances and disclosures
- Price:$440,000
- Price per sq. ft.:$180.55
- Tax amount:$2,796 (2025)
Features and amenities
- Amenities:200+ Amp Service, Carpet, Ceiling Fan(s), Recessed Lighting
Parking
- Parking description:Attached Garage, Garage - Front Entry, Garage Door Opener, Paved Parking
- Garage:Yes
- Garage spaces:1
New listings near 235 Rossnakill Rd
- Coming Soon
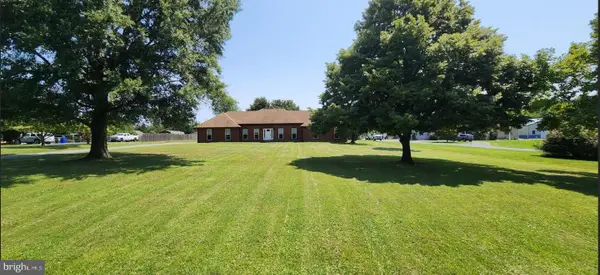 $625,000Coming Soon5 beds 2 baths
408 Commodore Dr, MIDDLETOWN, DE 19709
MLS# DENC2107808Listed by: FORAKER REALTY CO. - New
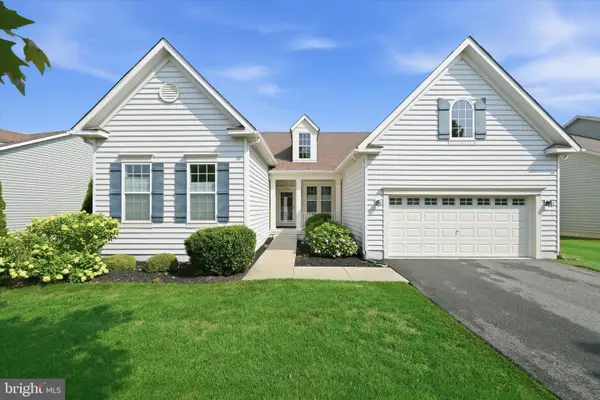 $600,000Active4 beds 3 baths3,025 sq. ft.
4534 Cagney Ln, MIDDLETOWN, DE 19709
MLS# DENC2107832Listed by: COMPASS - New
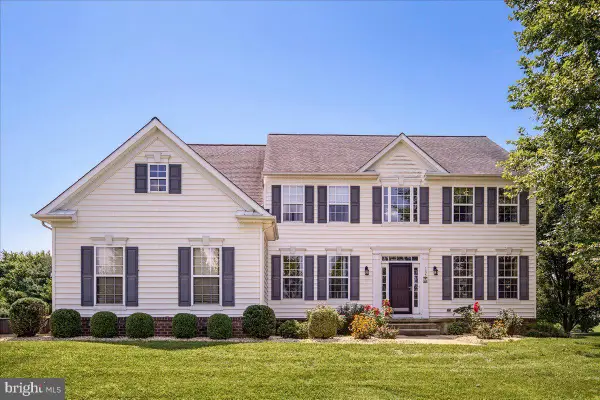 $749,900Active5 beds 4 baths4,125 sq. ft.
135 Asbury Loop, MIDDLETOWN, DE 19709
MLS# DENC2107626Listed by: MADISON REAL ESTATE INC. DBA MRE RESIDENTIAL INC. - New
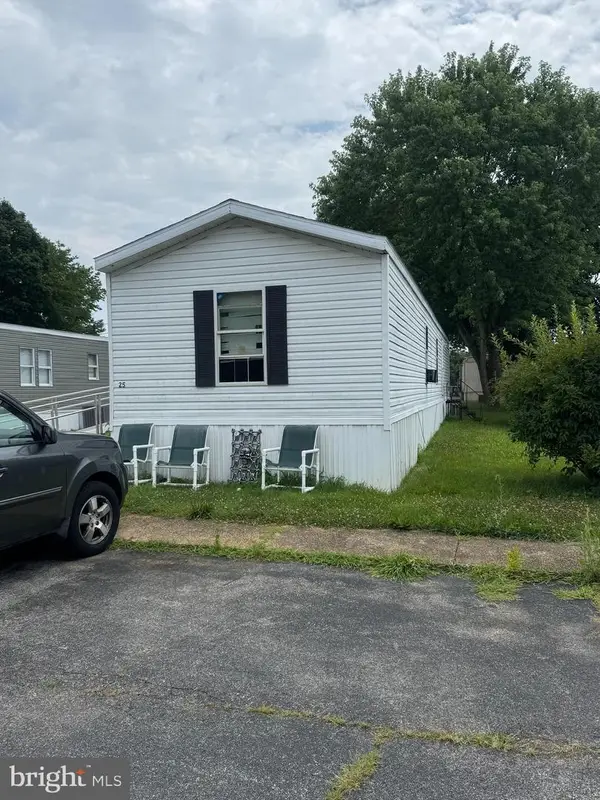 $49,900Active2 beds 2 baths
25 Mount Pleasant Trailer Ct #25, MIDDLETOWN, DE 19709
MLS# DENC2107760Listed by: RE/MAX EDGE - New
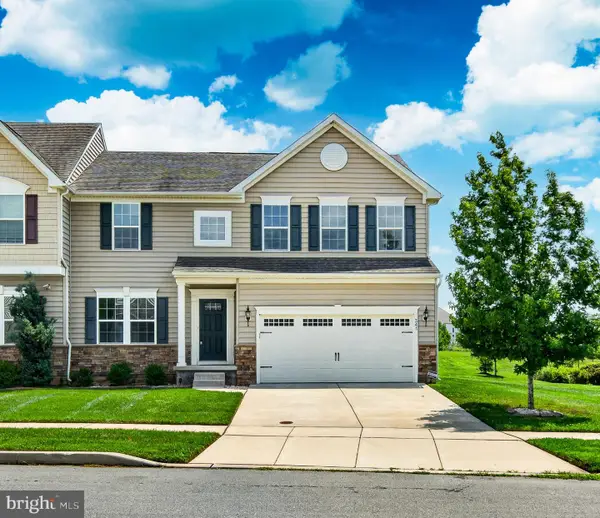 $489,900Active4 beds 3 baths2,925 sq. ft.
341 Tiger Lily Dr, MIDDLETOWN, DE 19709
MLS# DENC2107790Listed by: REALTY MARK ASSOCIATES - New
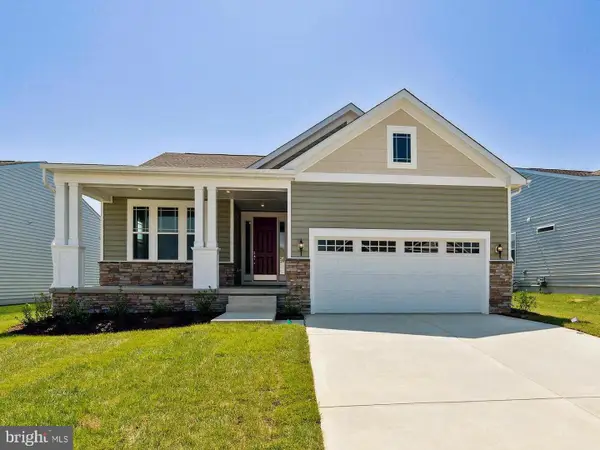 $624,900Active3 beds 3 baths1,859 sq. ft.
13 Golden Raintree Ct, MIDDLETOWN, DE 19709
MLS# DENC2107684Listed by: DELAWARE HOMES INC - Open Sun, 11am to 5pmNew
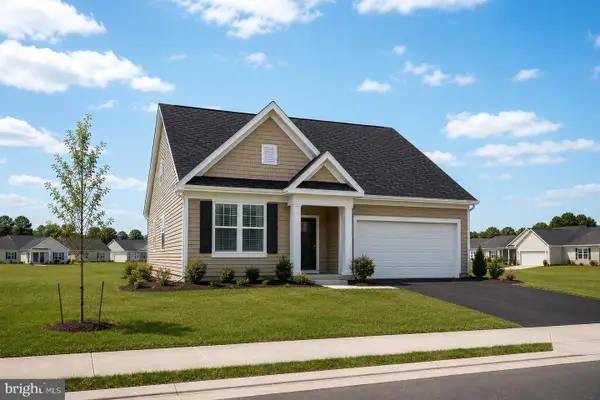 $595,000Active3 beds 4 baths2,151 sq. ft.
3034 Ivyhouse Ln, MIDDLETOWN, DE 19709
MLS# DENC2107686Listed by: ATLANTIC FIVE REALTY - New
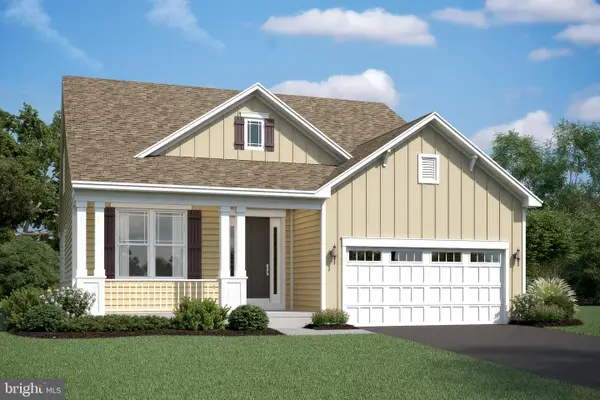 $639,990Active3 beds 4 baths2,441 sq. ft.
112 Austrian Pine Ct, MIDDLETOWN, DE 19709
MLS# DENC2107688Listed by: DELAWARE HOMES INC - New
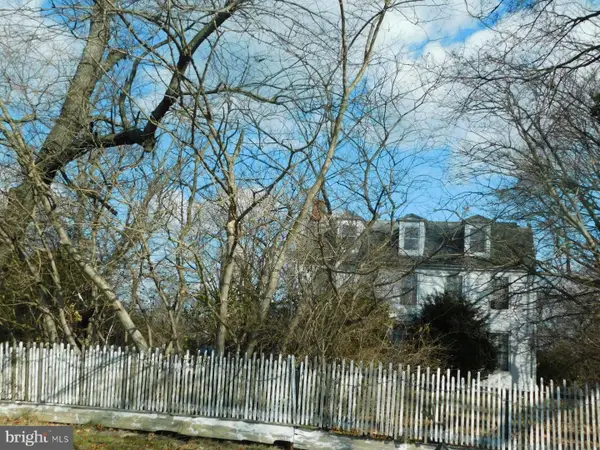 $475,000Active6 beds 1 baths2,922 sq. ft.
669 Old Summit Bridge Rd, MIDDLETOWN, DE 19709
MLS# DENC2107716Listed by: PATTERSON-SCHWARTZ-DOVER - Open Sun, 12 to 2pmNew
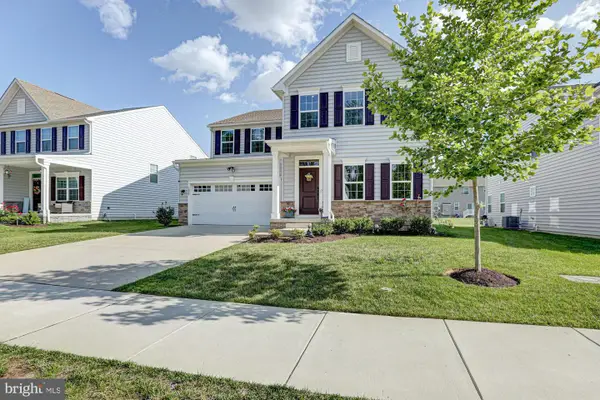 $675,000Active6 beds 5 baths4,450 sq. ft.
1032 Applecross Dr, MIDDLETOWN, DE 19709
MLS# DENC2107494Listed by: KELLER WILLIAMS REALTY


Protect your home and budget from life's surprises with an Assurant Home Warranty, backed by a partner that supports you through every step of homeownership. Explore Plans.
©2026 Century 21 Real Estate LLC. All rights reserved. CENTURY 21®, the CENTURY 21 Logo and C21® are service marks owned by Century 21 Real Estate LLC. Century 21 Real Estate LLC fully supports the principles of the Fair Housing Act and the Equal Opportunity Act. Each office is independently owned and operated. Listing information is deemed reliable but not guaranteed accurate.