
259 Sheats Ln, Middletown, DE 19709
Local realty services provided by:CENTURY 21 Rauh & Johns
259 Sheats Ln,Middletown, DE 19709
$625,000
- 4 Beds
- 3 Baths
- - sq. ft.
- Single family
- Coming Soon
Listed by: todd m stonesifer
Office: the moving experience delaware inc
MLS#:DENC2107786
Source:BRIGHTMLS
Price summary
- Price:$625,000
- Monthly HOA dues:$16.67
About this home
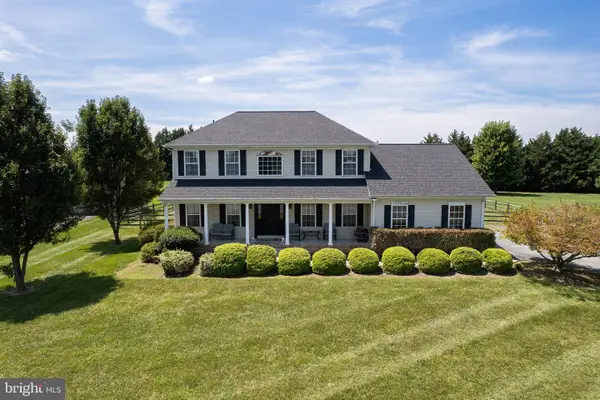
This beautiful home is located in the much sought after community of Summit Farms and the Appoquinimink School District! The Kitchen is at the heart of the home and offers a center Island, Quartz (solid surface) countertops, Stainless Steel appliances and Harwood Floors. There is also a large Breakfast Room with French Doors leading to the Florida Room with an abundance of windows. The Family Room is adjacent to the Kitchen and offers Vaulted Ceilings, a Gas Fireplace and Sliding Glass Doors leading to the expansive deck. The Dining Room is also adjacent to the Kitchen and offers plenty of room for all your gatherings. The Living Room is open to the Dining Room which makes entertaining a cinch! Work from home? An office with beautiful French Doors, Bead Board and Crown Molding. There is also a Powder Room and generous size Laundry Room on the Main Level. Upstairs you will find the Primary Bedroom with a grand Double Door entry, a Vaulted Ceiling, a separate Sitting Room and 2 Walk In Closets. The Primary Bathroom offers a double vanity, a soaking tub and a separate shower area. There are also 3 other generous size bedrooms and a full bath on this upper level. The Basement has 2 large Recreation Rooms with Luxury Vinyl Flooring. There is also a Workshop area with a Bilco Door. Outside the home you will find a 16x16 Deck with Pergola for all your outdoor entertaining. The home sits on .54 acres and has endless possibilities. The Front Porch is perfect for taking in views of the Community Open Space directly across the street. There is also a shed for all your storage needs. Make your appointment to see this home today; you will be glad you did!...
Contact an agent
Home facts
- Year built:1998
- Listing ID #:DENC2107786
- Updated:July 29, 2026 at 05:38 AM
Rooms and interior
- Bedrooms:4
- Total bathrooms:3
- Full bathrooms:2
- Half bathrooms:1
- Rooms Total:10
- Flooring:Carpet, Hardwood, Luxury Vinyl Plank
- Dining Description:Dining Area, Dining Room
- Kitchen Description:Built-In Microwave, Built-In Range, Carpet, Crown Moldings, Dishwasher, Disposal, Kitchen - Eat-In, Kitchen - Island, Pantry, Recessed Lighting, Refrigerator, Stainless Steel Appliances, Upgraded Countertops, Water Heater
- Bedroom Description:Carpet, Primary Bedroom, Walk In Closet(s)
- Basement:Yes
- Basement Description:Full, Partially Finished
Heating and cooling
- Cooling:Central A/C
- Heating:Heat Pump(s), Natural Gas
Structure and exterior
- Year built:1998
- Architectural Style:Colonial
- Construction Materials:Aluminum Siding, Vinyl Siding
- Exterior Features:Deck(s), Outbuilding(s), Patio(s)
- Foundation Description:Concrete Perimeter
- Levels:2 Stories
Schools
- High school:DOVER
Utilities
- Water:Public
- Sewer:Public Sewer
Finances and disclosures
- Price:$625,000
- Tax amount:$4,751 (2025)
Features and amenities
- Laundry features:Dryer - Electric, Washer
- Amenities:Attic, Carpet, Ceiling Fan(s), Crown Moldings, Recessed Lighting
Parking
- Parking description:Attached Garage, Garage - Side Entry, Garage Door Opener, On Street
- Garage:Yes
- Garage spaces:2
New listings near 259 Sheats Ln
- New
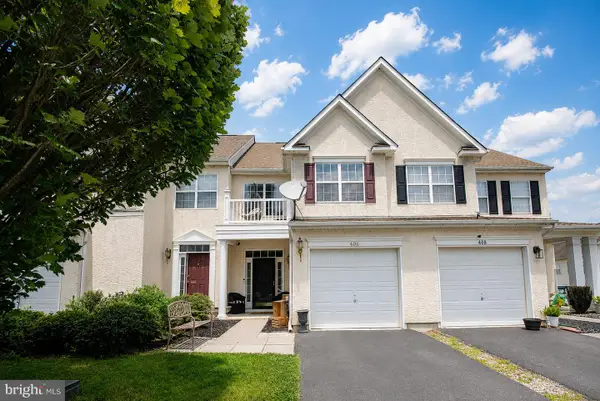 $368,000Active3 beds 3 baths1,750 sq. ft.
406 Wilmore Dr, MIDDLETOWN, DE 19709
MLS# DENC2107872Listed by: EXP REALTY, LLC - Coming SoonOpen Sun, 11am to 2pm
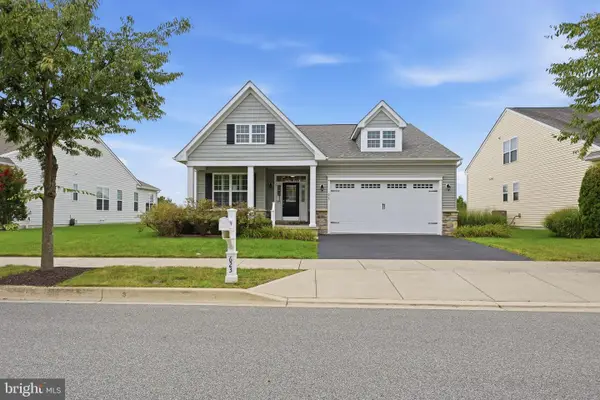 $495,000Coming Soon2 beds 2 baths
623 Garden Gate Dr, MIDDLETOWN, DE 19709
MLS# DENC2108110Listed by: COLDWELL BANKER REALTY - Coming Soon
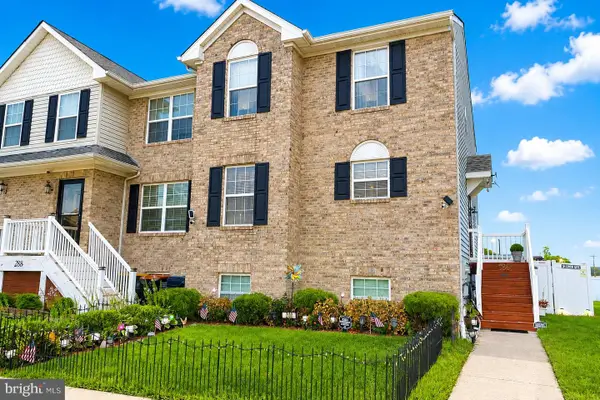 $330,000Coming Soon3 beds 3 baths
286 Liborio Dr, MIDDLETOWN, DE 19709
MLS# DENC2108094Listed by: RE/MAX ASSOCIATES-WILMINGTON - Coming Soon
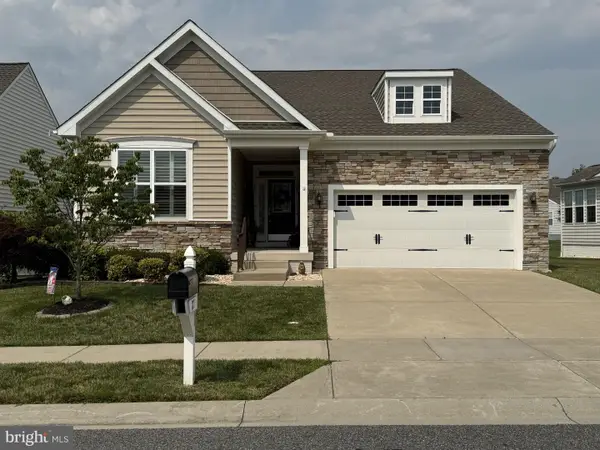 $579,900Coming Soon3 beds 2 baths
171 Silver Maple Rd, MIDDLETOWN, DE 19709
MLS# DENC2108054Listed by: PATTERSON-SCHWARTZ-MIDDLETOWN - Coming Soon
 $594,000Coming Soon4 beds 3 baths
109 Colonel Clayton Dr, MIDDLETOWN, DE 19709
MLS# DENC2108072Listed by: PATTERSON-SCHWARTZ-HOCKESSIN - Open Sat, 1 to 3pmNew
 $550,000Active3 beds 2 baths2,478 sq. ft.
614 Red Maple Rd, MIDDLETOWN, DE 19709
MLS# DENC2108016Listed by: PATTERSON-SCHWARTZ-MIDDLETOWN - New
 $459,250Active3 beds 4 baths2,361 sq. ft.
6607 Harko Dr, MIDDLETOWN, DE 19709
MLS# DENC2108006Listed by: ATLANTIC FIVE REALTY - Coming Soon
 $549,999Coming Soon3 beds 3 baths
272 Anglesey Dr, MIDDLETOWN, DE 19709
MLS# DENC2107852Listed by: RE/MAX ADVANTAGE REALTY - Coming SoonOpen Sat, 10am to 12pm
 $435,000Coming Soon3 beds 4 baths
585 Canal Dr, MIDDLETOWN, DE 19709
MLS# DENC2107812Listed by: KELLER WILLIAMS REALTY WILMINGTON


Protect your home and budget from life's surprises with an Assurant Home Warranty, backed by a partner that supports you through every step of homeownership. Explore Plans.
©2026 Century 21 Real Estate LLC. All rights reserved. CENTURY 21®, the CENTURY 21 Logo and C21® are service marks owned by Century 21 Real Estate LLC. Century 21 Real Estate LLC fully supports the principles of the Fair Housing Act and the Equal Opportunity Act. Each office is independently owned and operated. Listing information is deemed reliable but not guaranteed accurate.