
286 Liborio Dr, Middletown, DE 19709
Local realty services provided by:CENTURY 21 Harris Hawkins & Co.
286 Liborio Dr,Middletown, DE 19709
$330,000
- 3 Beds
- 3 Baths
- 2,025 sq. ft.
- Townhouse
- Pending
Listed by: renee spruiel
Office: re/max associates-wilmington
MLS#:DENC2108094
Source:BRIGHTMLS
Price summary
- Price:$330,000
- Price per sq. ft.:$162.96
About this home
Welcome to this beautifully maintained, Brick-Front, Semi-Detached townhouse in the highly desirable community of Middletown Village. Nestled on a premium corner lot, this 3 bedroom, 2.5 bath home boasts over 2,000sf, making it one of the largest townhouses in the community. Upon arrival, you and your guests will be greeted by stunning curb appeal, designated off-street parking for 2 cars, and beautiful low maintenance TREX stairs to the entrance. The first level features luxury vinyl plank flooring that flows throughout and welcomes you into the open concept living space that seamlessly connects the living room, dining area, and eat-in kitchen. The kitchen features NEW stainless steel appliances, ample cabinetry and counter space, a spacious pantry, and a breakfast nook that opens to the dining area making it the perfect place to prepare meals and connect with family and friends. The living room and dining room are filled with natural light from the sliders leading to the backyard oasis, which features a huge 20 x 11 low maintenance TREX deck with retractable awning and privacy fencing, a beautiful lower level paver patio with a built in Pergola, and a spacious fully fenced yard – making it the perfect space to entertain guests, plant a garden or simply relax and enjoy the serenity of this exceptional lot. A convenient half bath completes the main level. The 2nd level features BRAND NEW carpet throughout and a large primary bedroom suite with double closets and a private bathroom. Two additional nice-sized bedrooms with ample closet space and a 2nd full bathroom complete the upper level. Retreat downstairs to the fully finished basement where you will find a spacious den/recreation room, separate office space, and room previously used as a meditation/yoga room. This level features BRAND NEW carpet and recessed lights throughout with flexible spaces that can be tailored to fit your needs - a home gym, theater room, den/game room, office or workshop. The possibilities are endless! Other notable features include a newer roof w/transferable warranty, convenient guest parking directly across from property and a transferable home warranty policy for worry-free living . Pride of ownership shows throughout this lovingly maintained home. If you are looking for a move-in ready home, on a premium lot, that is conveniently located near shopping, restaurants and entertainment venues, this home is a MUST SEE!...
Contact an agent
Home facts
- Year built:2003
- Subdivision & Development:MIDDLETOWN VILLAGE
- Listing ID #:DENC2108094
- Added:46 day(s) ago
- Updated:September 13, 2026 at 08:06 AM
Rooms and interior
- Bedrooms:3
- Total bathrooms:3
- Full bathrooms:2
- Half bathrooms:1
- Flooring:Carpet, Engineered Wood, Vinyl
- Dining Description:Dining Area, Dining Room
- Bathrooms Description:Primary Bath(s)
- Kitchen Description:Breakfast Area, Carpet, Dishwasher, Kitchen - Eat-In, Pantry, Range Hood, Recessed Lighting, Refrigerator, Stainless Steel Appliances, Stove
- Bedroom Description:Carpet, Primary Bedroom
- Basement:Yes
- Basement Description:Full, Fully Finished
- Living area:2,025 sq. ft.
Heating and cooling
- Cooling:Central A/C
- Heating:Forced Air, Natural Gas
Structure and exterior
- Roof:Shingle
- Year built:2003
- Building area:2,025 sq. ft.
- Lot area:0.09 Acres
- Lot Features:Corner, Front Yard, Level, Rear Yard, SideYard(s)
- Architectural Style:Traditional
- Construction Materials:Brick, Vinyl Siding
- Exterior Features:Deck(s), Patio(s), Sidewalks, Street Lights
- Foundation Description:Concrete Perimeter
- Levels:3 Story
Utilities
- Water:Public
- Sewer:Public Sewer
Finances and disclosures
- Price:$330,000
- Price per sq. ft.:$162.96
- Tax amount:$3,318 (2025)
Features and amenities
- Laundry features:Dryer, Washer
- Amenities:Cable TV Available, Carpet, Ceiling Fan(s), Electric Available, Natural Gas Available, Recessed Lighting
Parking
- Parking description:Asphalt Driveway, Assigned, Off Street
New listings near 286 Liborio Dr
- Coming Soon
 $534,990Coming Soon5 beds 4 baths4,903 sq. ft.
700 Bullen Dr, MIDDLETOWN, DE 19709
MLS# DENC2111062Listed by: CROWN HOMES REAL ESTATE - Coming Soon
 $675,000Coming Soon5 beds 5 baths5,266 sq. ft.
1018 Applecross Dr, MIDDLETOWN, DE 19709
MLS# DENC2111004Listed by: LONG & FOSTER REAL ESTATE, INC. - Coming Soon
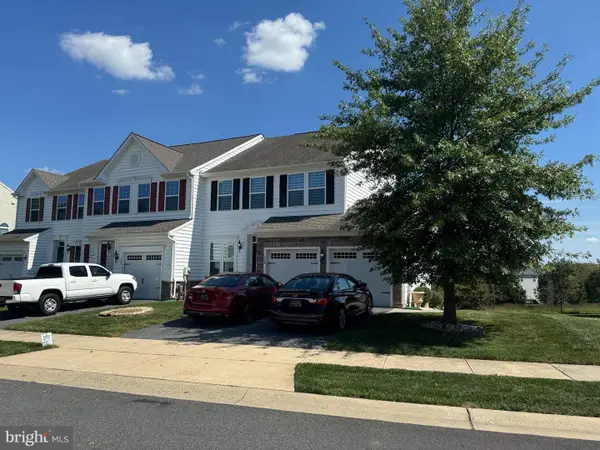 $495,000Coming Soon4 beds 4 baths2,700 sq. ft.
138 Margaretta Dr, MIDDLETOWN, DE 19709
MLS# DENC2110990Listed by: RE/MAX ADVANTAGE REALTY - Coming Soon
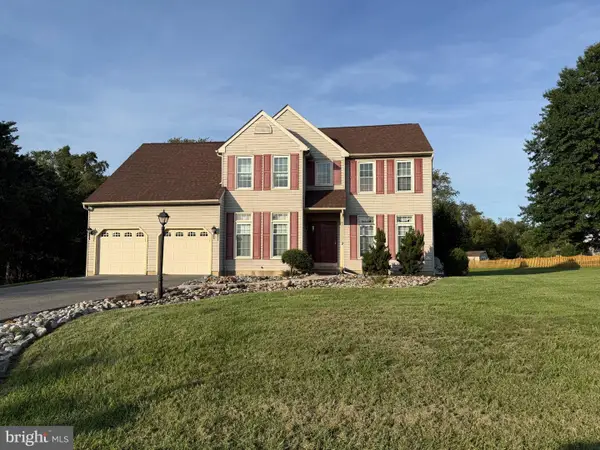 $619,900Coming Soon4 beds 3 baths2,750 sq. ft.
276 Manchester Ct, MIDDLETOWN, DE 19709
MLS# DENC2110860Listed by: RE/MAX POINT REALTY - Coming Soon
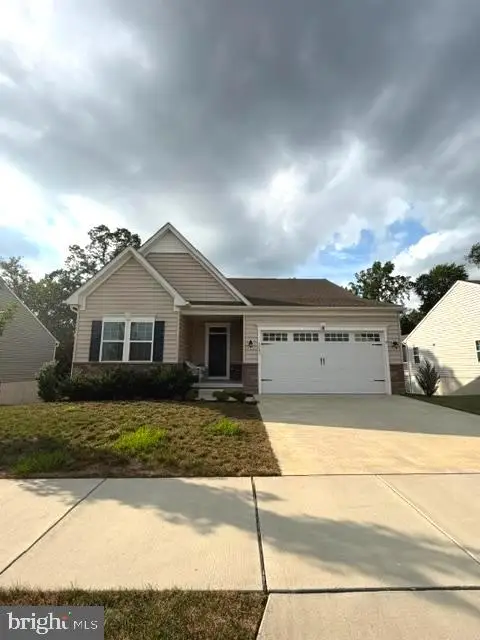 $559,900Coming Soon3 beds 3 baths2,475 sq. ft.
1243 Gwynedd Dr, MIDDLETOWN, DE 19709
MLS# DENC2110286Listed by: EMPOWER REAL ESTATE, LLC - Coming Soon
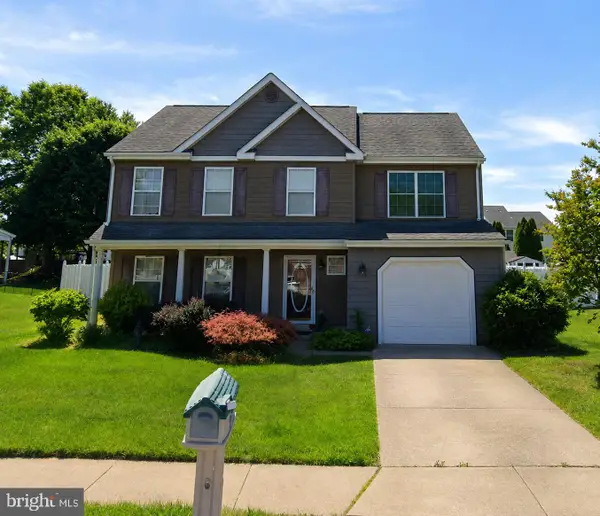 $495,900Coming Soon4 beds 3 baths2,100 sq. ft.
4 Lindsay Ct, MIDDLETOWN, DE 19709
MLS# DENC2108722Listed by: BHHS FOX & ROACH-CHRISTIANA - New
 $658,139Active3 beds 2 baths2,428 sq. ft.
2901 Mailly Davis Ct #164, MIDDLETOWN, DE 19709
MLS# DENC2111176Listed by: BLENHEIM MARKETING LLC - New
 $539,000Active3 beds 3 baths3,110 sq. ft.
13 Palisade Cir, MIDDLETOWN, DE 19709
MLS# DENC2110072Listed by: EXP REALTY, LLC  $200,000Pending3 beds 1 baths1,025 sq. ft.
988 Port Penn Rd, MIDDLETOWN, DE 19709
MLS# DENC2110806Listed by: KW EMPOWER- New
 $435,000Active3 beds 2 baths1,275 sq. ft.
434 W Harvest Ln, MIDDLETOWN, DE 19709
MLS# DENC2110914Listed by: KELLER WILLIAMS REALTY


Protect your home and budget from life's surprises with an Assurant Home Warranty, backed by a partner that supports you through every step of homeownership. Explore Plans.
©2026 Century 21 Real Estate LLC. All rights reserved. CENTURY 21®, the CENTURY 21 Logo and C21® are service marks owned by Century 21 Real Estate LLC. Century 21 Real Estate LLC fully supports the principles of the Fair Housing Act and the Equal Opportunity Act. Each office is independently owned and operated. Listing information is deemed reliable but not guaranteed accurate.