
341 Tiger Lily Dr, Middletown, DE 19709
Local realty services provided by:CENTURY 21 Harris Hawkins & Co.
341 Tiger Lily Dr,Middletown, DE 19709
$479,900
- 4 Beds
- 3 Baths
- 2,925 sq. ft.
- Single family
- Pending
Listed by: isha a shandilya
Office: realty mark associates
MLS#:DENC2107790
Source:BRIGHTMLS
Price summary
- Price:$479,900
- Price per sq. ft.:$164.07
- Monthly HOA dues:$40
About this home
Welcome to this beautifully maintained and spacious 4-bedroom, 2.5-bath carriage home located in the highly sought-after Appoquinimink School District! Designed for both comfort and functionality, the main level features a bright living room, formal dining room, and an inviting eat-in kitchen with a large center island—perfect for everyday living and entertaining. The kitchen boasts 42-inch cabinets with pull-out shelving, a generous pantry, granite countertops, all stainless steel appliances and recessed lighting. Brand-new luxury plank flooring on the main level adds a fresh, modern touch, while a convenient powder room completes this level.
Upstairs, you’ll find a spacious primary suite featuring a large walk-in closet and a private en-suite bath with double vanities and a large walk-in shower and a convenient linen closet. Three additional generously sized bedrooms, a full hall bath, and a large laundry room complete the second floor. Brand-new carpeting has been installed throughout the entire upper level, making it truly move-in ready.
The finished basement offers exceptional versatility with two separate living areas that can be used as a family room, home office, playroom, media room, or fitness space. An unfinished storage area provides plenty of room for seasonal items and extra belongings.
Additional highlights include a two-car garage and driveway with ample parking, and additional guest parking conveniently located nearby. Residents also enjoy access to a community park that offers a wonderful space for outdoor recreation. Conveniently located near shopping, dining, parks, and major commuter routes, this exceptional home has everything you’ve been looking for.
Schedule your private tour today and discover all this wonderful home has to offer!...
Contact an agent
Home facts
- Year built:2017
- Subdivision & Development:HIGH HOOK FARMS
- Listing ID #:DENC2107790
- Added:48 day(s) ago
- Updated:September 10, 2026 at 07:43 AM
Rooms and interior
- Bedrooms:4
- Total bathrooms:3
- Full bathrooms:2
- Half bathrooms:1
- Flooring:Carpet, Ceramic Tile, Luxury Vinyl Plank
- Dining Description:Dining Area
- Bathrooms Description:Primary Bath(s)
- Kitchen Description:Breakfast Area, Built-In Microwave, Combination Kitchen/Living, Dishwasher, Disposal, Kitchen - Eat-In, Kitchen - Island, Oven/Range - Gas, Pantry, Recessed Lighting, Refrigerator, Stainless Steel Appliances, Water Heater - Tankless
- Bedroom Description:Walk In Closet(s)
- Basement:Yes
- Basement Description:Full, Partially Finished
- Living area:2,925 sq. ft.
Heating and cooling
- Cooling:Central A/C
- Heating:Forced Air, Natural Gas
Structure and exterior
- Roof:Pitched, Shingle
- Year built:2017
- Building area:2,925 sq. ft.
- Lot area:0.1 Acres
- Architectural Style:Traditional
- Construction Materials:Aluminum Siding, Vinyl Siding
- Foundation Description:Block
- Levels:2 Stories
Utilities
- Water:Public
- Sewer:Public Sewer
Finances and disclosures
- Price:$479,900
- Price per sq. ft.:$164.07
- Tax amount:$4,035 (2025)
Features and amenities
- Laundry features:Dryer, Laundry, Washer
- Amenities:Cable TV, Ceiling Fan(s), Double Hung Windows, Double Pane Windows, Electric Available, Natural Gas Available, Recessed Lighting
Parking
- Parking description:Attached Garage, Garage - Front Entry, Garage Door Opener, Inside Access
- Garage:Yes
- Garage spaces:2
New listings near 341 Tiger Lily Dr
- Coming Soon
 $495,000Coming Soon4 beds 4 baths2,700 sq. ft.
138 Margaretta Dr, MIDDLETOWN, DE 19709
MLS# DENC2110990Listed by: RE/MAX ADVANTAGE REALTY - Coming SoonOpen Sat, 1 to 3pm
 $599,999Coming Soon3 beds 3 baths2,850 sq. ft.
545 Wheelmen St, MIDDLETOWN, DE 19709
MLS# DENC2110898Listed by: LONG & FOSTER REAL ESTATE, INC. - Coming Soon
 $619,900Coming Soon4 beds 3 baths2,750 sq. ft.
276 Manchester Ct, MIDDLETOWN, DE 19709
MLS# DENC2110860Listed by: RE/MAX POINT REALTY - Coming Soon
 $335,000Coming Soon3 beds 3 baths1,550 sq. ft.
215 Liborio Dr, MIDDLETOWN, DE 19709
MLS# DENC2110704Listed by: CROWN HOMES REAL ESTATE - Coming Soon
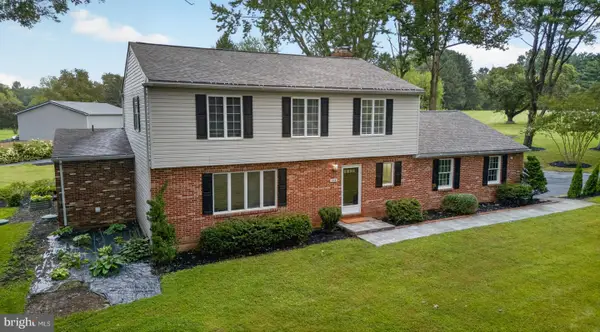 $695,000Coming Soon4 beds 3 baths2,625 sq. ft.
105 Ruth Dr, MIDDLETOWN, DE 19709
MLS# DENC2110632Listed by: THYME REAL ESTATE CO LLC - Coming Soon
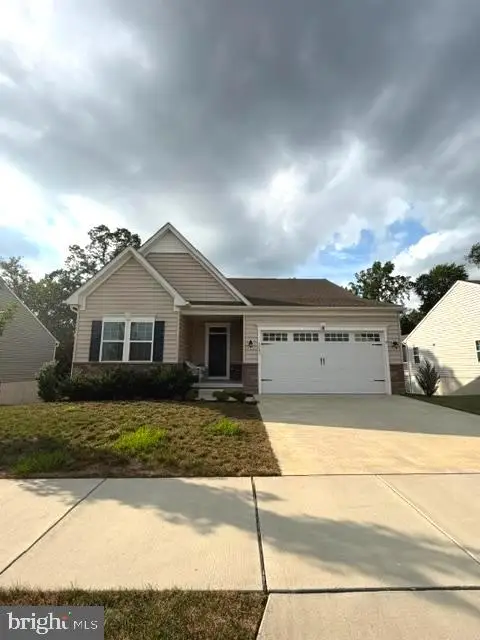 $559,900Coming Soon3 beds 3 baths2,475 sq. ft.
1243 Gwynedd Dr, MIDDLETOWN, DE 19709
MLS# DENC2110286Listed by: EMPOWER REAL ESTATE, LLC - Coming SoonOpen Sat, 11am to 1pm
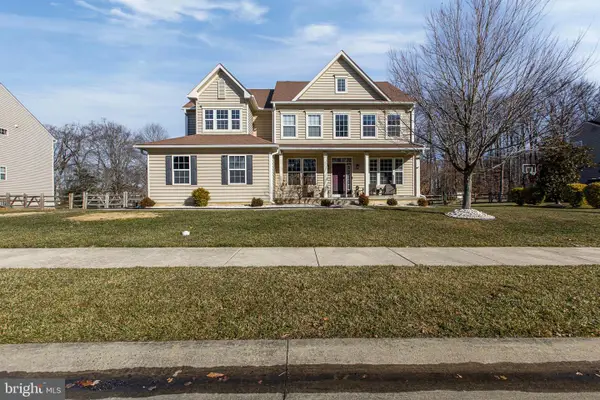 $680,000Coming Soon4 beds 3 baths3,000 sq. ft.
1207 Glossy Ibis Ct, MIDDLETOWN, DE 19709
MLS# DENC2110216Listed by: CROWN HOMES REAL ESTATE - Coming Soon
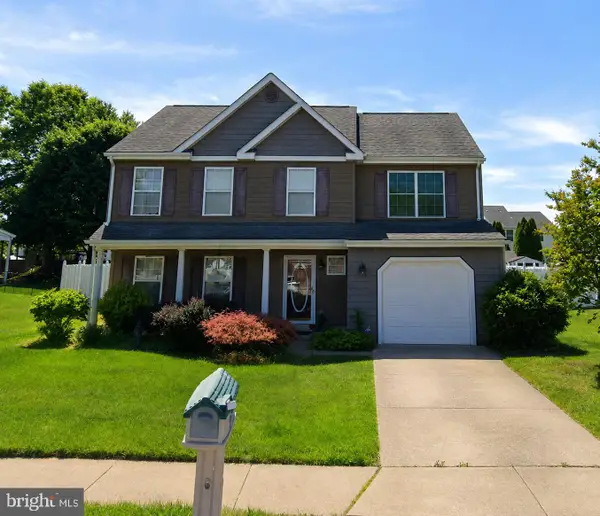 $495,900Coming Soon4 beds 3 baths2,100 sq. ft.
4 Lindsay Ct, MIDDLETOWN, DE 19709
MLS# DENC2108722Listed by: BHHS FOX & ROACH-CHRISTIANA - New
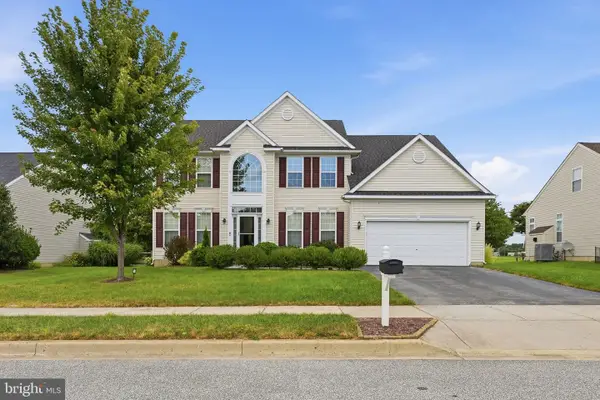 $599,900Active4 beds 3 baths2,975 sq. ft.
4 W Shakespeare Dr, MIDDLETOWN, DE 19709
MLS# DENC2110342Listed by: RE/MAX EDGE 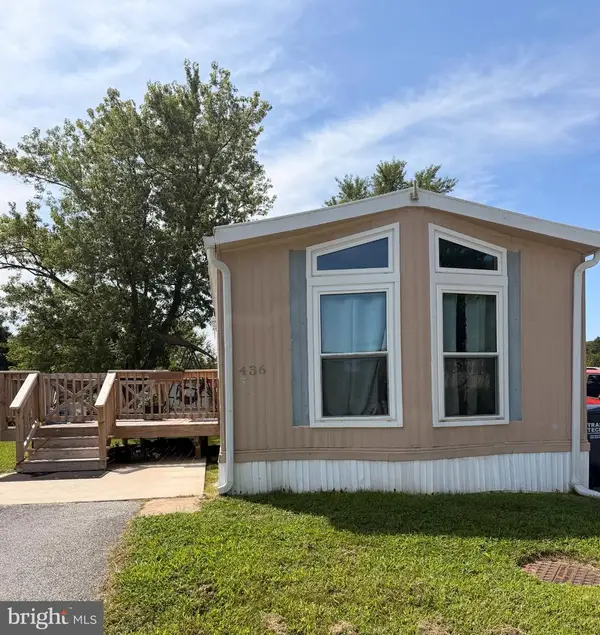 $45,000Pending3 beds 1 baths980 sq. ft.
436 Alder Ave #a436, MIDDLETOWN, DE 19709
MLS# DENC2110890Listed by: BHHS FOX & ROACH-CHRISTIANA


Protect your home and budget from life's surprises with an Assurant Home Warranty, backed by a partner that supports you through every step of homeownership. Explore Plans.
©2026 Century 21 Real Estate LLC. All rights reserved. CENTURY 21®, the CENTURY 21 Logo and C21® are service marks owned by Century 21 Real Estate LLC. Century 21 Real Estate LLC fully supports the principles of the Fair Housing Act and the Equal Opportunity Act. Each office is independently owned and operated. Listing information is deemed reliable but not guaranteed accurate.