
408 S Cass St, Middletown, DE 19709
Local realty services provided by:CENTURY 21 Downtown
Upcoming open houses
- Sun, Jul 2601:00 pm - 03:00 pm
Listed by:
 Danielle Benson(302) 983 - 0147CENTURY 21 Gold Key Realty
- Morgan Benson(302) 584 - 4859CENTURY 21 Gold Key Realty

Office: century 21 gold key realty
MLS#:DENC2107472
Source:BRIGHTMLS
Price summary
- Price:$369,900
- Price per sq. ft.:$255.1
About this home
Welcome home to this beautifully updated home where timeless charm meets modern comfort! Be prepared to Fall In Love! From the inviting front porch to the stylish finishes throughout, this move-in-ready property offers the perfect blend of character, functionality, and outdoor living. Step inside to discover a bright and spacious living room that flows seamlessly into the generous dining rooman ideal space for holiday gatherings, dinner parties, or everyday meals. The beautifully updated kitchen features ample cabinetry, modern finishes, and direct access to the charming screened porch, creating the perfect spot to enjoy your morning coffee, unwind with an evening drink, or dine outdoors while overlooking the backyard. Upstairs, you'll find three generously sized bedrooms, including a spacious 19'2" x 11'7" primary bedroom with plenty of room for a king-sized bed and additional furniture. Two additional bedrooms measure 12'7" x 11'2" and 12'3" x 9'8", offering comfortable accommodations for family, guests, or a home office. A walk-up attic provides exceptional storage or future expansion potential, while the full basement offers even more storage and workspace opportunities. The backyard is truly an extension of the home, featuring a beautifully designed paver patio that's perfect for entertaining, grilling, or relaxing around a fire pit. The fenced yard provides privacy and space for pets, gardening, or outdoor play, while the detached garage is currently divided into 2 areas- a workshop and a recreation room. This would be perfect for an art studio, home business, and many other options. The long driveway offers abundant parking and storage. Ideally located within walking distance to local schools, parks, and downtown Middletown amenities, this home combines classic charm with thoughtful modern updates in a location that's hard to beat. Don't miss your opportunity to own this beautifully maintained property that offers space, style, and exceptional indoor-outdoor living!...
Contact an agent
Home facts
- Year built:1935
- Listing ID #:DENC2107472
- Added:5 day(s) ago
- Updated:July 25, 2026 at 12:44 AM
Rooms and interior
- Bedrooms:3
- Total bathrooms:2
- Full bathrooms:2
- Flooring:Ceramic Tile, Hardwood
- Dining Description:Dining Area, Dining Room
- Bathrooms Description:Bathroom 1, Bathroom 2, Primary Bath(s)
- Kitchen Description:Built-In Microwave, Built-In Range, Built-Ins, Dishwasher, Disposal, Oven/Range - Gas, Refrigerator, Stainless Steel Appliances, Water Heater
- Bedroom Description:Primary Bedroom
- Basement:Yes
- Basement Description:Full
- Living area:1,450 sq. ft.
Heating and cooling
- Cooling:Central A/C
- Heating:Forced Air, Oil
Structure and exterior
- Year built:1935
- Building area:1,450 sq. ft.
- Lot area:0.16 Acres
- Lot Features:Private
- Architectural Style:Colonial
- Levels:2 Stories
Schools
- High school:MIDDLETOWN
- Middle school:EVERETT MEREDITH
- Elementary school:SILVER LAKE
Utilities
- Water:Public
- Sewer:Public Sewer
Finances and disclosures
- Price:$369,900
- Price per sq. ft.:$255.1
- Tax amount:$3,268 (2025)
Features and amenities
- Laundry features:Dryer - Gas, Washer
- Amenities:Attic, Built-Ins, Ceiling Fan(s), Window Treatments
Parking
- Parking description:Asphalt Driveway
New listings near 408 S Cass St
- Coming Soon
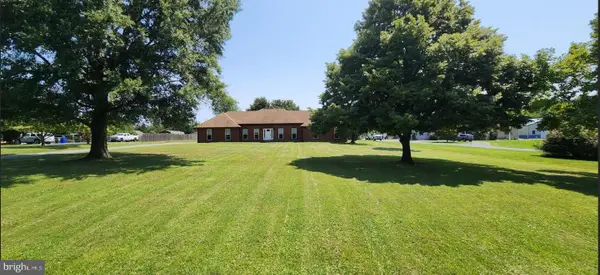 $625,000Coming Soon5 beds 2 baths
408 Commodore Dr, MIDDLETOWN, DE 19709
MLS# DENC2107808Listed by: FORAKER REALTY CO. - New
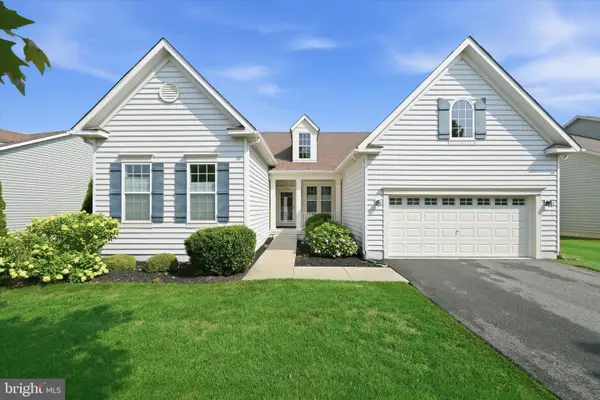 $600,000Active4 beds 3 baths3,025 sq. ft.
4534 Cagney Ln, MIDDLETOWN, DE 19709
MLS# DENC2107832Listed by: COMPASS - New
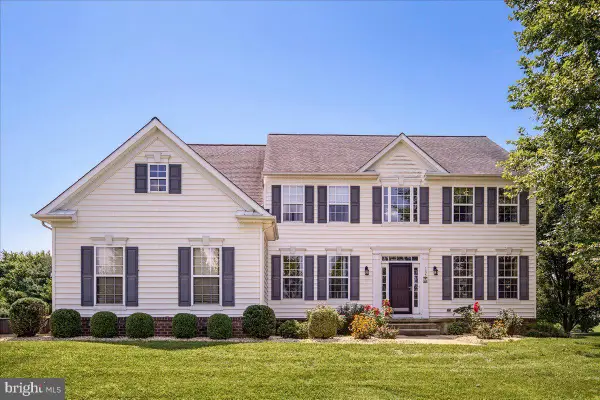 $749,900Active5 beds 4 baths4,125 sq. ft.
135 Asbury Loop, MIDDLETOWN, DE 19709
MLS# DENC2107626Listed by: MADISON REAL ESTATE INC. DBA MRE RESIDENTIAL INC. - New
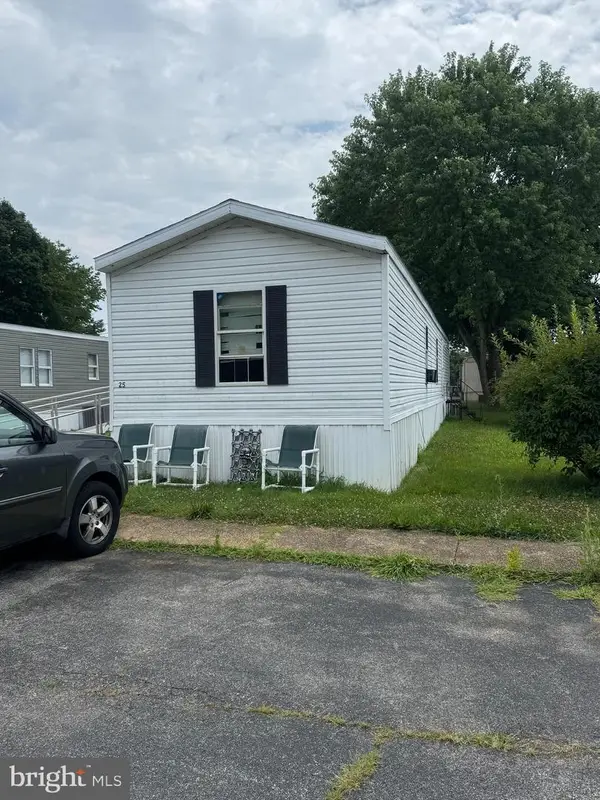 $49,900Active2 beds 2 baths
25 Mount Pleasant Trailer Ct #25, MIDDLETOWN, DE 19709
MLS# DENC2107760Listed by: RE/MAX EDGE - New
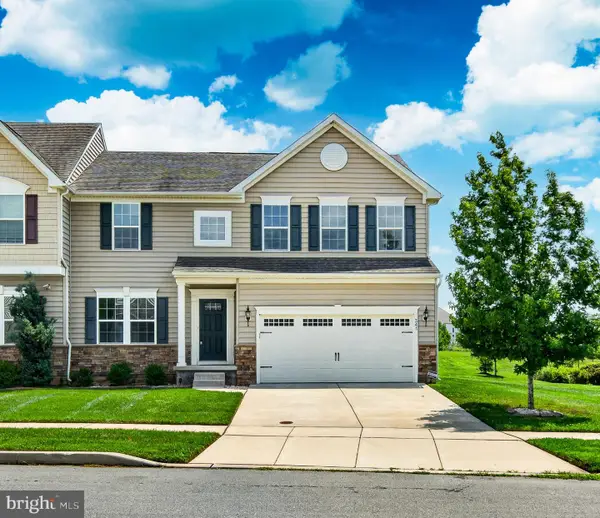 $489,900Active4 beds 3 baths2,925 sq. ft.
341 Tiger Lily Dr, MIDDLETOWN, DE 19709
MLS# DENC2107790Listed by: REALTY MARK ASSOCIATES - New
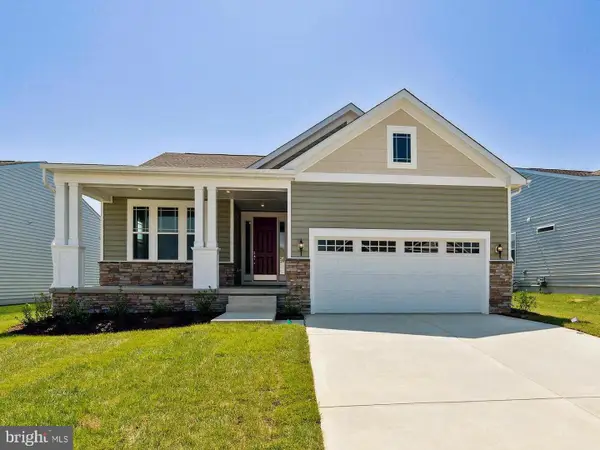 $624,900Active3 beds 3 baths1,859 sq. ft.
13 Golden Raintree Ct, MIDDLETOWN, DE 19709
MLS# DENC2107684Listed by: DELAWARE HOMES INC - Open Sun, 11am to 5pmNew
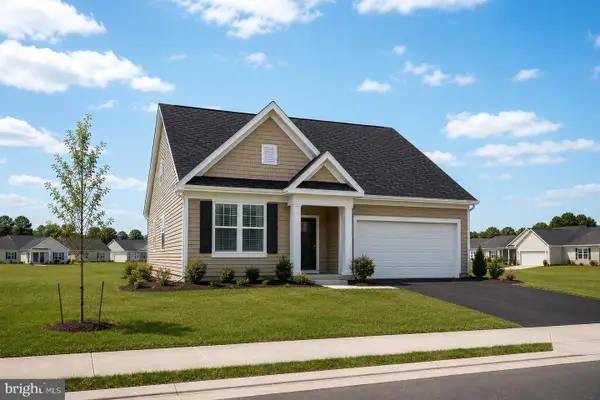 $595,000Active3 beds 4 baths2,151 sq. ft.
3034 Ivyhouse Ln, MIDDLETOWN, DE 19709
MLS# DENC2107686Listed by: ATLANTIC FIVE REALTY - New
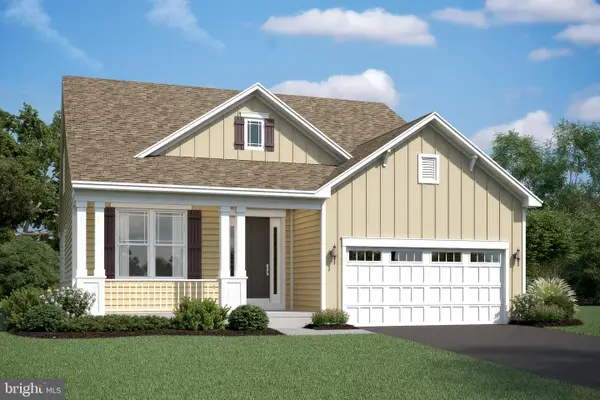 $639,990Active3 beds 4 baths2,441 sq. ft.
112 Austrian Pine Ct, MIDDLETOWN, DE 19709
MLS# DENC2107688Listed by: DELAWARE HOMES INC - New
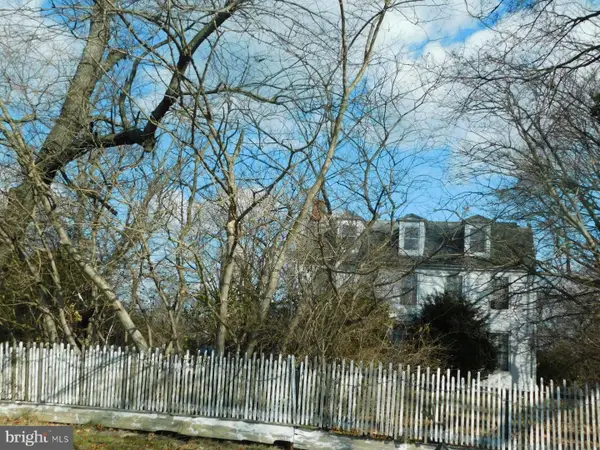 $475,000Active6 beds 1 baths2,922 sq. ft.
669 Old Summit Bridge Rd, MIDDLETOWN, DE 19709
MLS# DENC2107716Listed by: PATTERSON-SCHWARTZ-DOVER - Open Sun, 12 to 2pmNew
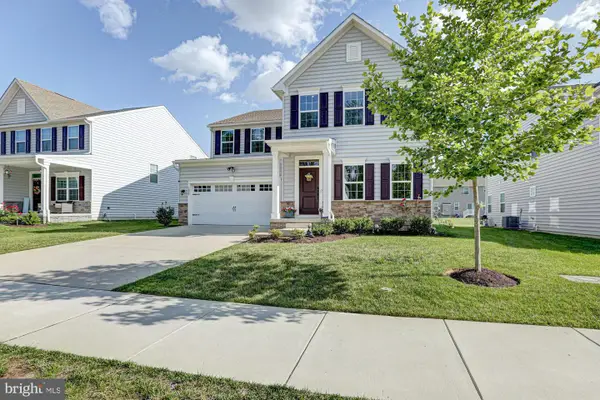 $675,000Active6 beds 5 baths4,450 sq. ft.
1032 Applecross Dr, MIDDLETOWN, DE 19709
MLS# DENC2107494Listed by: KELLER WILLIAMS REALTY


Protect your home and budget from life's surprises with an Assurant Home Warranty, backed by a partner that supports you through every step of homeownership. Explore Plans.
©2026 Century 21 Real Estate LLC. All rights reserved. CENTURY 21®, the CENTURY 21 Logo and C21® are service marks owned by Century 21 Real Estate LLC. Century 21 Real Estate LLC fully supports the principles of the Fair Housing Act and the Equal Opportunity Act. Each office is independently owned and operated. Listing information is deemed reliable but not guaranteed accurate.