
5719 E Central Park Dr #149, Middletown, DE 19709
Local realty services provided by:CENTURY 21 Above and Beyond
5719 E Central Park Dr #149,Middletown, DE 19709
$631,214
- 2 Beds
- 2 Baths
- 1,631 sq. ft.
- Single family
- Active
Listed by: brittany stephens
Office: blenheim marketing llc.
MLS#:DENC2111510
Source:BRIGHTMLS
Price summary
- Price:$631,214
- Price per sq. ft.:$387.01
- Monthly HOA dues:$250
About this home
With a spacious open floor plan, this ranch-style residence features two beautifully appointed bedrooms and two full bathrooms, including a walk-in shower and a tub shower for ultimate relaxation. Step inside to discover high-end finishes, including upgraded countertops, crown moldings, and a cozy fireplace that adds warmth to the family room. The kitchen, seamlessly integrated with the dining area, boasts modern appliances such as a built-in microwave, range, and dishwasher, perfect for culinary enthusiasts. Enjoy the convenience of a walk-in closet and the elegance of luxury vinyl plank and solid hardwood flooring throughout. The exterior is equally impressive, featuring vinyl siding and an attached two-car garage with a front entry. The property sits on a generous 0.28-acre lot, complete with a rear yard and side yards, ideal for outdoor gatherings or quiet moments of reflection. Relax on the deck while taking in panoramic views of the park, greenbelt, and pond, creating a tranquil backdrop for your daily life. As part of this exclusive community, residents can enjoy access to a stunning in-ground pool, perfect for exercise or leisure. With construction still underway, this home presents a unique opportunity to personalize your space and embrace a lifestyle of comfort and elegance. Experience the best of senior living in a home that truly feels like a retreat....
Contact an agent
Home facts
- Subdivision & Development:VILLAGE OF BAYBERRY
- Listing ID #:DENC2111510
- Added:1 day(s) ago
- Updated:September 18, 2026 at 02:35 AM
Rooms and interior
- Bedrooms:2
- Total bathrooms:2
- Full bathrooms:2
- Flooring:Fully Carpeted, Luxury Vinyl Plank, Luxury Vinyl Tile, Solid Hardwood, Tile/Brick
- Dining Description:Combination Dining/Living, Combination Kitchen/Dining
- Bathrooms Description:Bathroom 2, Primary Bathroom
- Kitchen Description:Breakfast Area, Built-In Microwave, Built-In Range, Cooktop, Crown Moldings, Dishwasher, Upgraded Countertops
- Bedroom Description:Primary Bedroom, Walk In Closet(s)
- Basement:Yes
- Basement Description:Poured Concrete, Unfinished
- Living area:1,631 sq. ft.
Heating and cooling
- Cooling:Central A/C
- Heating:Forced Air, Natural Gas
Structure and exterior
- Roof:Asphalt
- Building area:1,631 sq. ft.
- Lot area:0.28 Acres
- Lot Features:Rear Yard, SideYard(s)
- Architectural Style:Ranch/Rambler
- Construction Materials:Vinyl Siding
- Exterior Features:Deck(s), Underground Lawn Sprinkler
- Foundation Description:Concrete Perimeter
- Levels:1 Story
Utilities
- Water:Public
- Sewer:Public Sewer
Finances and disclosures
- Price:$631,214
- Price per sq. ft.:$387.01
- Tax amount:$1,010 (2025)
Features and amenities
- Laundry features:Laundry
- Amenities:Crown Moldings, Sprinkler System
Parking
- Parking description:Asphalt Driveway, Attached Garage, Garage - Front Entry, Garage Door Opener
- Garage:Yes
- Garage spaces:2
New listings near 5719 E Central Park Dr #149
- Coming SoonOpen Sun, 1 to 3pm
 $530,000Coming Soon3 beds 2 baths2,050 sq. ft.
158 Silver Maple Rd, MIDDLETOWN, DE 19709
MLS# DENC2111442Listed by: EMPOWER REAL ESTATE, LLC - Coming Soon
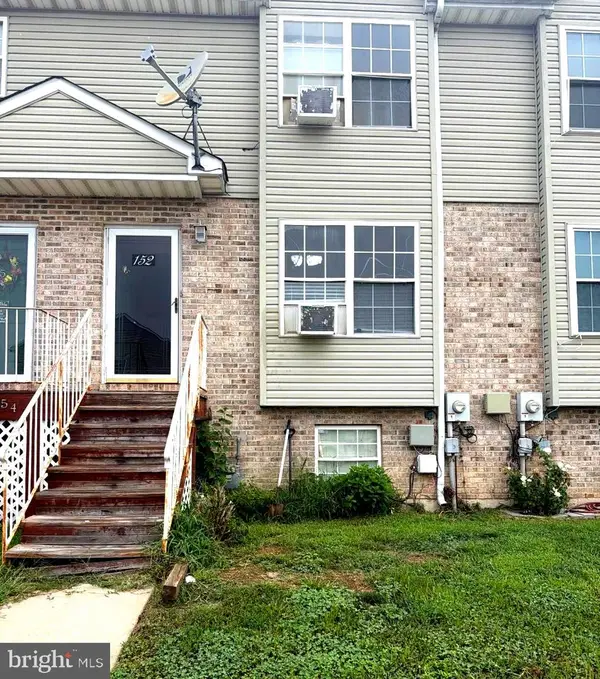 $299,900Coming Soon3 beds 2 baths1,400 sq. ft.
152 Vincent Cir, MIDDLETOWN, DE 19709
MLS# DENC2111558Listed by: CROWN HOMES REAL ESTATE - Coming Soon
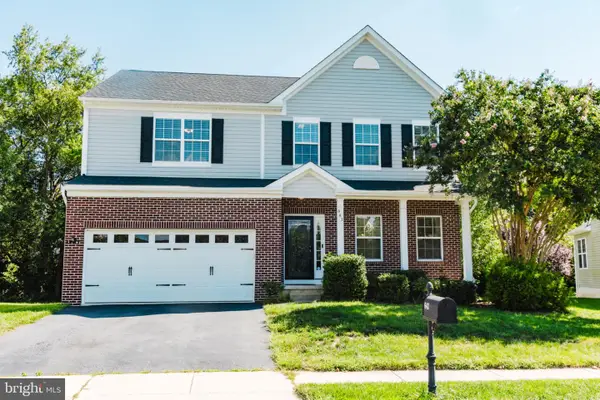 $639,999Coming Soon5 beds 4 baths3,550 sq. ft.
643 Yensid Dr, MIDDLETOWN, DE 19709
MLS# DENC2111412Listed by: EXP REALTY, LLC - Coming Soon
 $534,990Coming Soon5 beds 4 baths4,903 sq. ft.
700 Bullen Dr, MIDDLETOWN, DE 19709
MLS# DENC2111062Listed by: CROWN HOMES REAL ESTATE - Coming Soon
 $675,000Coming Soon5 beds 5 baths5,266 sq. ft.
1018 Applecross Dr, MIDDLETOWN, DE 19709
MLS# DENC2111004Listed by: LONG & FOSTER REAL ESTATE, INC. - Coming Soon
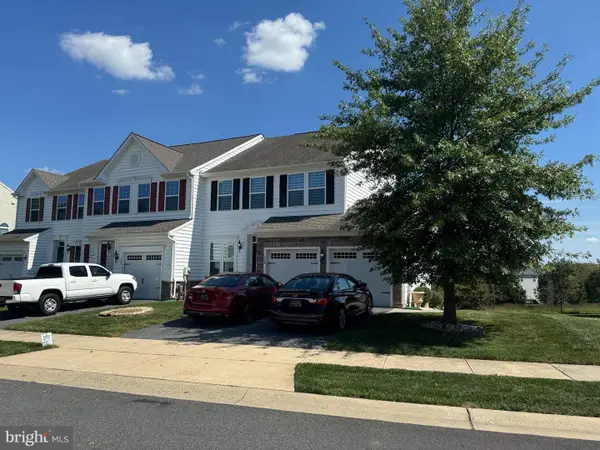 $495,000Coming Soon4 beds 4 baths2,700 sq. ft.
138 Margaretta Dr, MIDDLETOWN, DE 19709
MLS# DENC2110990Listed by: RE/MAX ADVANTAGE REALTY - Coming Soon
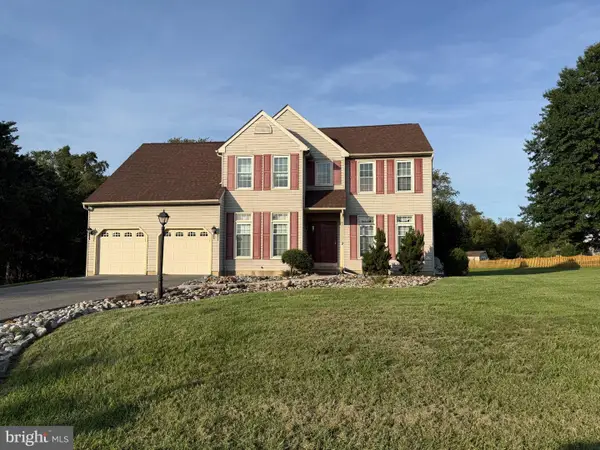 $619,900Coming Soon4 beds 3 baths2,750 sq. ft.
276 Manchester Ct, MIDDLETOWN, DE 19709
MLS# DENC2110860Listed by: RE/MAX POINT REALTY - Coming SoonOpen Sun, 1 to 3pm
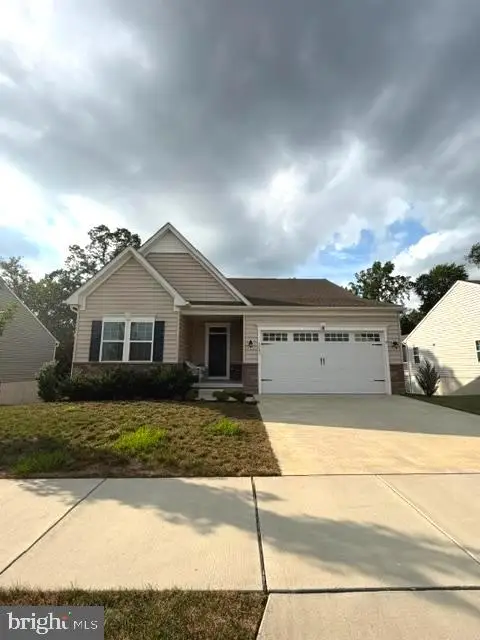 $559,900Coming Soon3 beds 3 baths2,475 sq. ft.
1243 Gwynedd Dr, MIDDLETOWN, DE 19709
MLS# DENC2110286Listed by: EMPOWER REAL ESTATE, LLC - Coming Soon
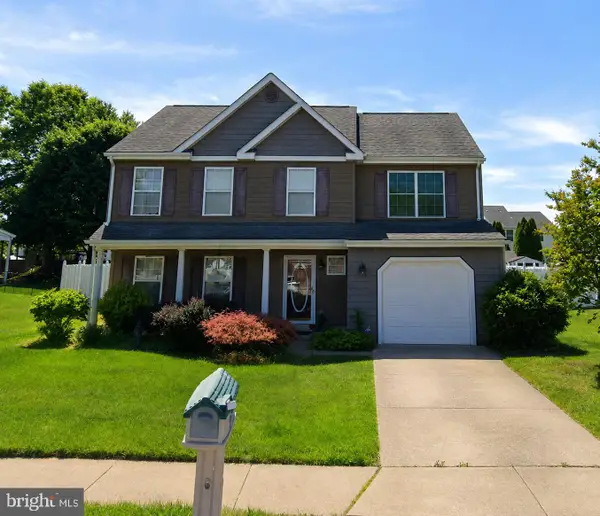 $495,900Coming Soon4 beds 3 baths2,100 sq. ft.
4 Lindsay Ct, MIDDLETOWN, DE 19709
MLS# DENC2108722Listed by: BHHS FOX & ROACH-CHRISTIANA


Protect your home and budget from life's surprises with an Assurant Home Warranty, backed by a partner that supports you through every step of homeownership. Explore Plans.
©2026 Century 21 Real Estate LLC. All rights reserved. CENTURY 21®, the CENTURY 21 Logo and C21® are service marks owned by Century 21 Real Estate LLC. Century 21 Real Estate LLC fully supports the principles of the Fair Housing Act and the Equal Opportunity Act. Each office is independently owned and operated. Listing information is deemed reliable but not guaranteed accurate.