
62 Millwood Dr, Middletown, DE 19709
Local realty services provided by:CENTURY 21 The Real Estate Store
62 Millwood Dr,Middletown, DE 19709
$635,000
- 4 Beds
- 3 Baths
- 2,900 sq. ft.
- Single family
- Pending
Listed by: fran j lewis jr
Office: foraker realty co.
MLS#:DENC2108084
Source:BRIGHTMLS
Price summary
- Price:$635,000
- Price per sq. ft.:$218.97
- Monthly HOA dues:$25
About this home
Just minutes from Chesapeake City, set on over an acre of flat, beautifully landscaped land in a well-established and sought-after neighborhood, this spacious 4-bedroom, 2.5-bath home offers the space and updates today's buyers are looking for. Upon entering, you're greeted by a formal dining room to the right, perfect for hosting holidays and special occasions, while a spacious room to the left offers an ideal home office or flex space to suit your needs. The kitchen was renovated in 2019 with crisp white cabinetry, granite countertops, stainless steel appliances, and a sleek induction cooktop. A charming bump-out creates the perfect spot for a sun-filled breakfast nook, ideal for casual everyday dining. The kitchen flows seamlessly into the adjoining family room, perfect for entertaining and everyday living alike, with a deck accessible from both the kitchen and family room, offering effortless indoor-outdoor living. Luxury vinyl flooring runs throughout, adding warmth and durability. Just off the kitchen, a convenient hallway houses the first-floor half bath, a dedicated laundry area, and direct access to the 2-car garage — everyday functionality designed for the way you live. Upstairs, you'll find all 4 bedrooms, including a spacious owner's suite complete with a walk in closet and a full bath featuring a soaking tub — your own private retreat at the end of the day. The partially finished basement offers flexible bonus living space, plus a large storage area housing the HVAC system — ideal for keeping things organized and out of sight. Outside, is a fully fenced backyard featuring mature landscaping and a cozy fireplace sitting area, perfect for relaxing evenings or entertaining guests year-round. A separate fully fenced area offers the perfect spot for a garden. With room to spread out both inside and on over an acre of land, this home combines comfort and updates throughout. Don't miss your chance to make it yours!...
Contact an agent
Home facts
- Year built:2000
- Subdivision & Development:MILLWOOD
- Listing ID #:DENC2108084
- Added:36 day(s) ago
- Updated:September 10, 2026 at 07:43 AM
Rooms and interior
- Bedrooms:4
- Total bathrooms:3
- Full bathrooms:2
- Half bathrooms:1
- Flooring:Luxury Vinyl Plank
- Dining Description:Combination Kitchen/Dining, Dining Area, Dining Room
- Bathrooms Description:Full Bath, Primary Bathroom
- Kitchen Description:Breakfast Area, Built-In Microwave, Combination Kitchen/Living, Cooktop, Dishwasher, Disposal, Freezer, Kitchen - Eat-In, Kitchen - Gourmet, Kitchen - Island, Kitchen - Table Space, Oven - Single, Oven - Wall, Pantry, Range Hood, Recessed Lighting, Refrigerator, Stainless Steel Appliances, Upgraded Countertops, Water Heater
- Bedroom Description:Primary Bedroom, Walk In Closet(s)
- Basement:Yes
- Basement Description:Partially Finished, Poured Concrete
- Living area:2,900 sq. ft.
Heating and cooling
- Cooling:Central A/C
- Heating:90% Forced Air, Natural Gas
Structure and exterior
- Roof:Architectural Shingle
- Year built:2000
- Building area:2,900 sq. ft.
- Lot area:1.38 Acres
- Architectural Style:Colonial
- Construction Materials:Vinyl Siding
- Exterior Features:Deck(s)
- Foundation Description:Concrete Perimeter, Crawl Space
- Levels:2 Stories
Schools
- High school:APPOQUINIMINK
- Middle school:EVERETT MEREDITH
- Elementary school:CRYSTAL RUN
Utilities
- Water:Public
- Sewer:On Site Septic
Finances and disclosures
- Price:$635,000
- Price per sq. ft.:$218.97
- Tax amount:$5,024 (2025)
Features and amenities
- Laundry features:Dryer - Electric, Washer
- Amenities:200+ Amp Service, Ceiling Fan(s), Chair Railings, Double Hung Windows, Double Pane Windows, Recessed Lighting, Security System, Water Treat System, Window Treatments
Parking
- Parking description:Asphalt Driveway, Attached Garage, Garage - Side Entry, Garage Door Opener, On Street, Paved Driveway
- Garage:Yes
- Garage spaces:2
New listings near 62 Millwood Dr
- Coming Soon
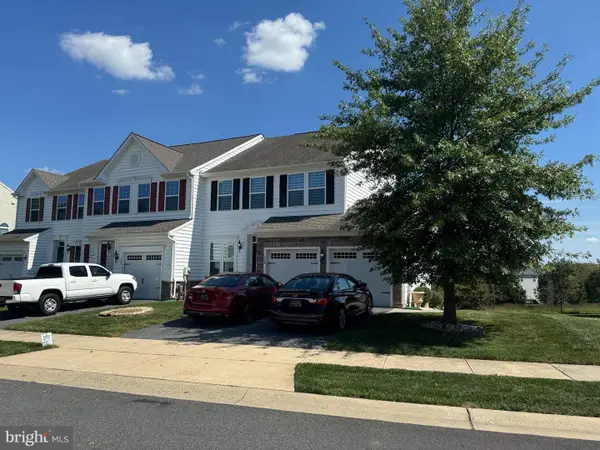 $495,000Coming Soon4 beds 4 baths2,700 sq. ft.
138 Margaretta Dr, MIDDLETOWN, DE 19709
MLS# DENC2110990Listed by: RE/MAX ADVANTAGE REALTY - Coming SoonOpen Sat, 1 to 3pm
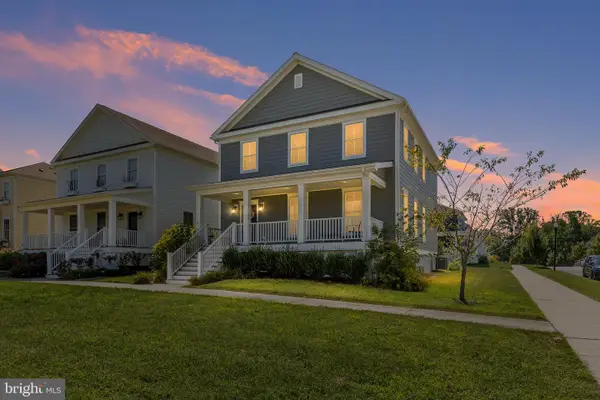 $599,999Coming Soon3 beds 3 baths2,850 sq. ft.
545 Wheelmen St, MIDDLETOWN, DE 19709
MLS# DENC2110898Listed by: LONG & FOSTER REAL ESTATE, INC. - Coming Soon
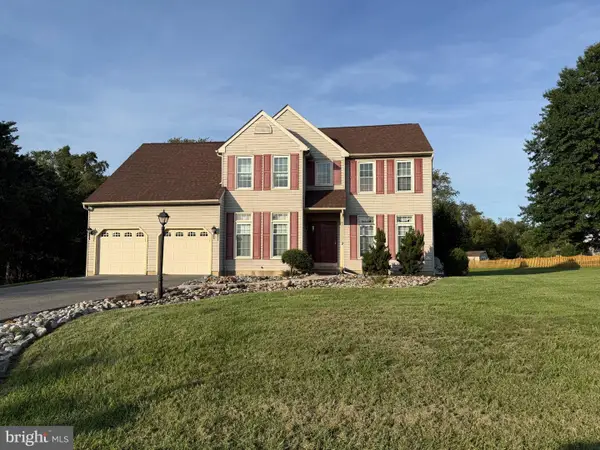 $619,900Coming Soon4 beds 3 baths2,750 sq. ft.
276 Manchester Ct, MIDDLETOWN, DE 19709
MLS# DENC2110860Listed by: RE/MAX POINT REALTY - Coming Soon
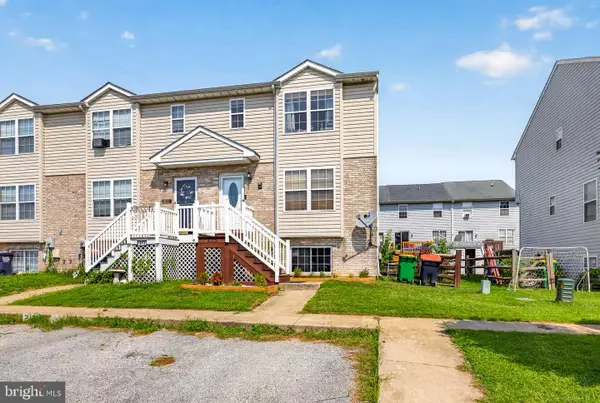 $335,000Coming Soon3 beds 3 baths1,550 sq. ft.
215 Liborio Dr, MIDDLETOWN, DE 19709
MLS# DENC2110704Listed by: CROWN HOMES REAL ESTATE - Coming Soon
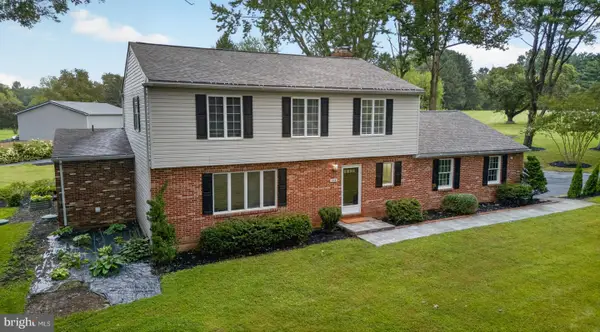 $695,000Coming Soon4 beds 3 baths2,625 sq. ft.
105 Ruth Dr, MIDDLETOWN, DE 19709
MLS# DENC2110632Listed by: THYME REAL ESTATE CO LLC - Coming Soon
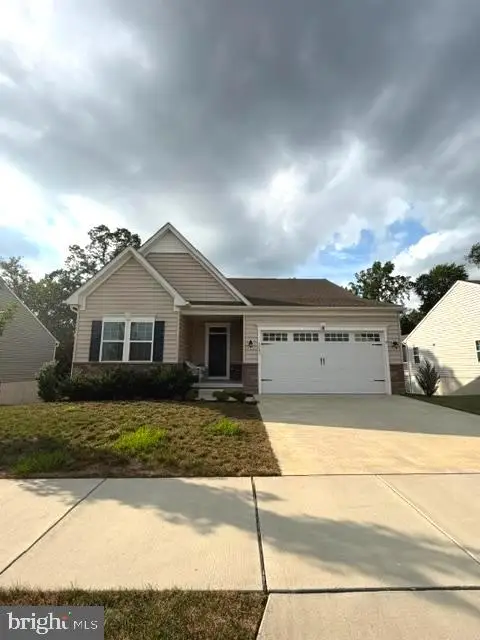 $559,900Coming Soon3 beds 3 baths2,475 sq. ft.
1243 Gwynedd Dr, MIDDLETOWN, DE 19709
MLS# DENC2110286Listed by: EMPOWER REAL ESTATE, LLC - Coming SoonOpen Sat, 11am to 1pm
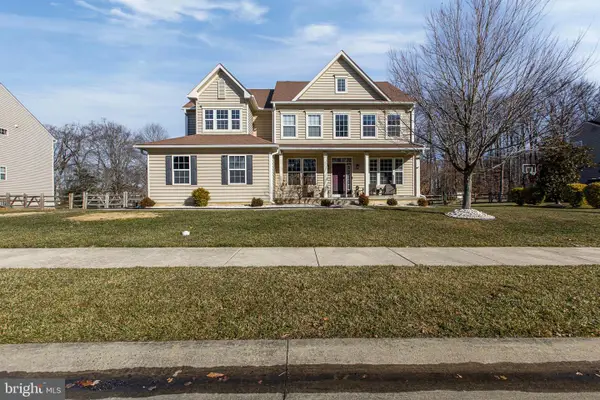 $680,000Coming Soon4 beds 3 baths3,000 sq. ft.
1207 Glossy Ibis Ct, MIDDLETOWN, DE 19709
MLS# DENC2110216Listed by: CROWN HOMES REAL ESTATE - Coming Soon
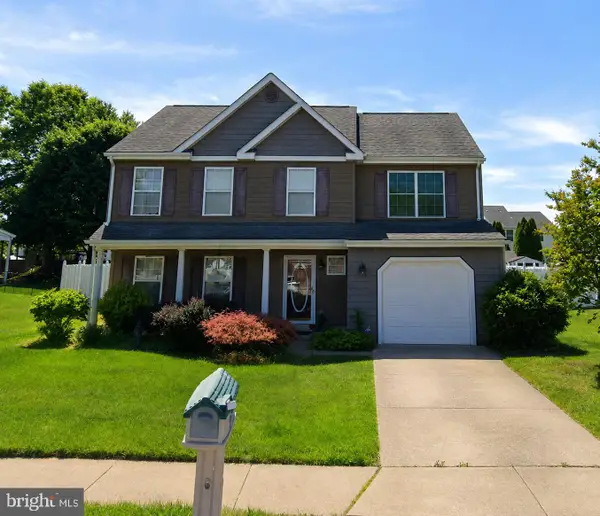 $495,900Coming Soon4 beds 3 baths2,100 sq. ft.
4 Lindsay Ct, MIDDLETOWN, DE 19709
MLS# DENC2108722Listed by: BHHS FOX & ROACH-CHRISTIANA - New
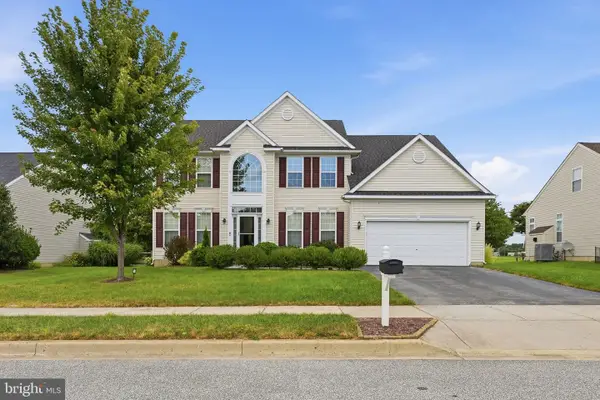 $599,900Active4 beds 3 baths2,975 sq. ft.
4 W Shakespeare Dr, MIDDLETOWN, DE 19709
MLS# DENC2110342Listed by: RE/MAX EDGE 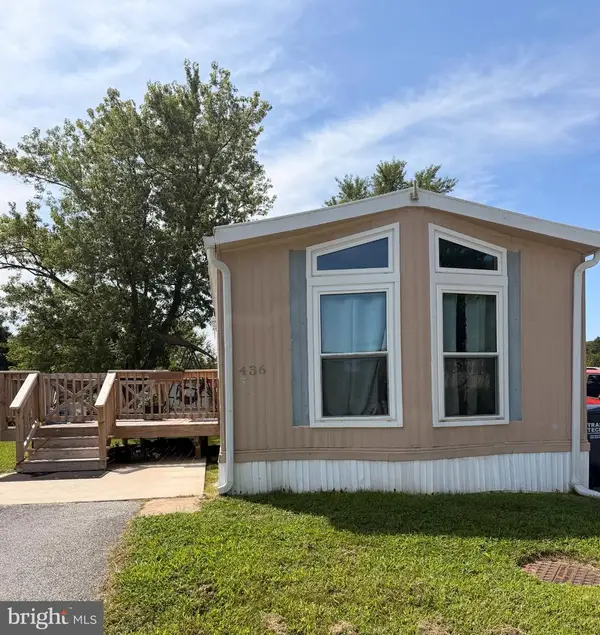 $45,000Pending3 beds 1 baths980 sq. ft.
436 Alder Ave #a436, MIDDLETOWN, DE 19709
MLS# DENC2110890Listed by: BHHS FOX & ROACH-CHRISTIANA


Protect your home and budget from life's surprises with an Assurant Home Warranty, backed by a partner that supports you through every step of homeownership. Explore Plans.
©2026 Century 21 Real Estate LLC. All rights reserved. CENTURY 21®, the CENTURY 21 Logo and C21® are service marks owned by Century 21 Real Estate LLC. Century 21 Real Estate LLC fully supports the principles of the Fair Housing Act and the Equal Opportunity Act. Each office is independently owned and operated. Listing information is deemed reliable but not guaranteed accurate.