
17654 Fieldstone Ave, Milford, DE 19963
Local realty services provided by:CENTURY 21 Norris - Valley Forge
17654 Fieldstone Ave,Milford, DE 19963
$289,000
- 3 Beds
- 2 Baths
- 1,327 sq. ft.
- Townhouse
- Active
Listed by: jaime hurlock
Office: long & foster real estate, inc.
MLS#:DESU2121800
Source:BRIGHTMLS
Price summary
- Price:$289,000
- Price per sq. ft.:$217.78
- Monthly HOA dues:$60.33
About this home
Welcome to Brookstone Trace! This well-maintained 3-bedroom, 2.5-bath townhome is just 7 years old and has been cared for by its original owner. The first level offers a one-car garage and a large unfinished storage area, providing plenty of room for storage and organization. The second level features a spacious living room and an eat-in kitchen, creating a comfortable layout for everyday living and entertaining. Upstairs, you'll find three bedrooms and two full bathrooms, including a private primary bedroom suite. Enjoy low-maintenance living with lawn care included in the community HOA. Conveniently located with quick access to Route 113, shopping, and dining, this home offers comfort, convenience, and an easy lifestyle!
Contact an agent
Home facts
- Year built:2019
- Subdivision & Development:BROOKSTONE TRACE
- Listing ID #:DESU2121800
- Added:1 day(s) ago
- Updated:October 04, 2026 at 01:43 PM
Rooms and interior
- Bedrooms:3
- Total bathrooms:2
- Full bathrooms:2
- Rooms Total:9
- Flooring:Carpet, Vinyl
- Dining Description:Dining Area
- Bathrooms Description:Primary Bath(s)
- Kitchen Description:Carpet, Dishwasher, Disposal, Microwave, Oven/Range - Electric, Water Heater
- Bedroom Description:Carpet
- Living area:1,327 sq. ft.
Heating and cooling
- Cooling:Central A/C
- Heating:Forced Air, Natural Gas
Structure and exterior
- Roof:Architectural Shingle
- Year built:2019
- Building area:1,327 sq. ft.
- Lot area:0.05 Acres
- Lot Features:Cleared
- Architectural Style:Contemporary
- Construction Materials:Block, CPVC/PVC, Concrete, Frame, Stick Built, Vinyl Siding
- Foundation Description:Slab
- Levels:3 Story
Schools
- High school:MILFORD
Utilities
- Water:Public
- Sewer:Public Sewer
Finances and disclosures
- Price:$289,000
- Price per sq. ft.:$217.78
- Tax amount:$1,507 (2026)
Features and amenities
- Laundry features:Dryer, Washer
- Amenities:200+ Amp Service, Carbon Monoxide Detector(s), Carpet, Smoke Detector
Parking
- Parking description:Attached Garage, Built In, Concrete Driveway, Garage - Front Entry, Inside Access
- Garage:Yes
- Garage spaces:1
New listings near 17654 Fieldstone Ave
- Coming Soon
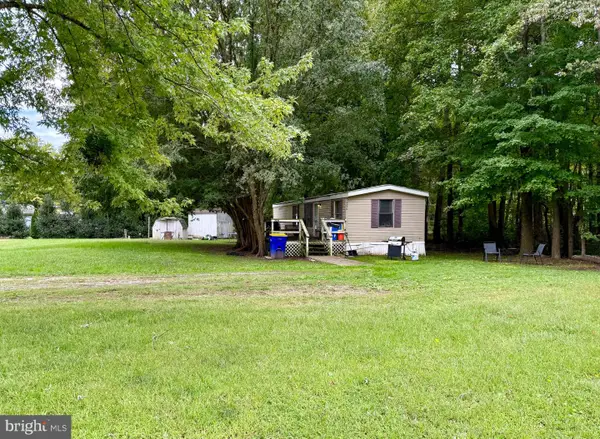 $99,500Coming Soon2 beds 2 baths700 sq. ft.
2236 Thompsonville Rd, MILFORD, DE 19963
MLS# DEKT2051122Listed by: RE/MAX HORIZONS - Coming Soon
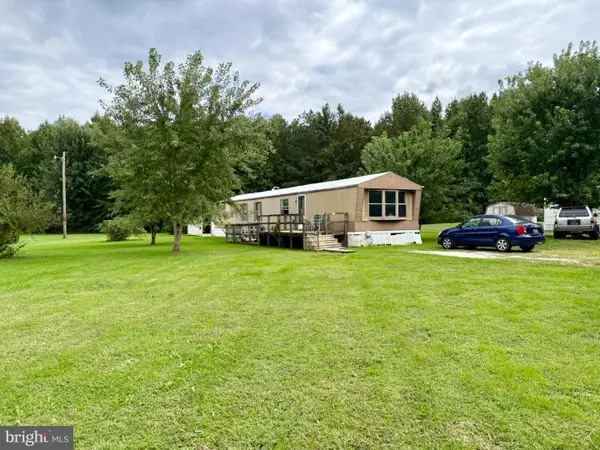 $97,500Coming Soon2 beds 1 baths924 sq. ft.
2298 Thompsonville Rd, MILFORD, DE 19963
MLS# DEKT2051114Listed by: RE/MAX HORIZONS - Coming SoonOpen Sat, 11am to 1pm
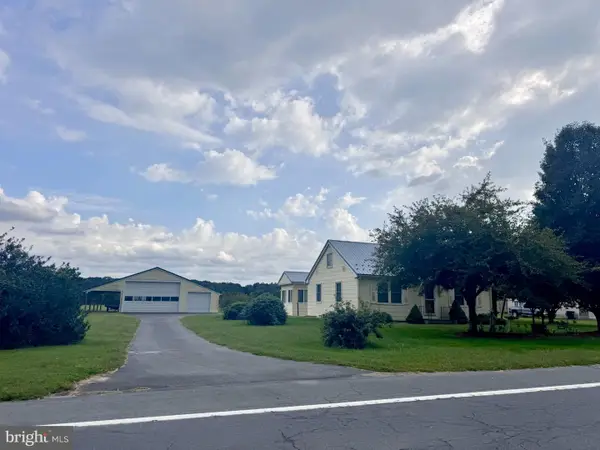 $350,000Coming Soon4 beds 2 baths1,753 sq. ft.
20158 Cedar Beach Rd, MILFORD, DE 19963
MLS# DESU2118708Listed by: NORTHROP REALTY - Coming Soon
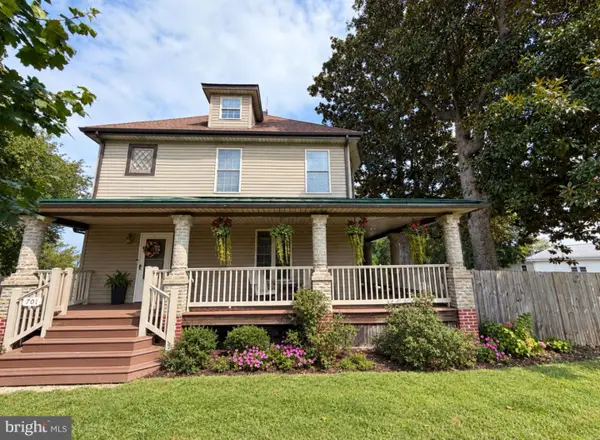 $370,000Coming Soon3 beds 2 baths2,019 sq. ft.
701 North St, MILFORD, DE 19963
MLS# DEKT2050814Listed by: EXP REALTY, LLC - Coming Soon
 $350,000Coming Soon3 beds 2 baths1,690 sq. ft.
31 W Saratoga Rd, MILFORD, DE 19963
MLS# DESU2119244Listed by: NORTHROP REALTY - New
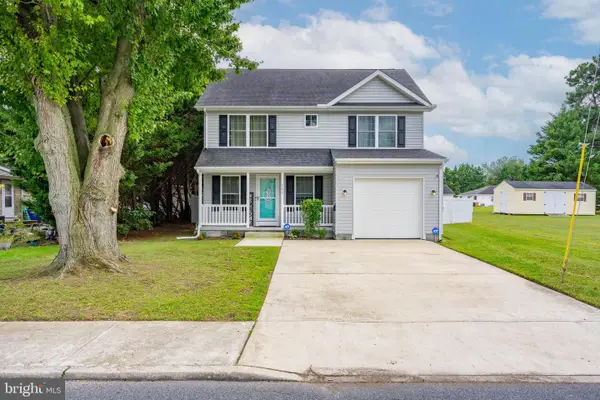 $340,000Active3 beds 3 baths1,742 sq. ft.
800 Se Se 5th St, MILFORD, DE 19963
MLS# DESU2121724Listed by: LONG & FOSTER REAL ESTATE, INC. - New
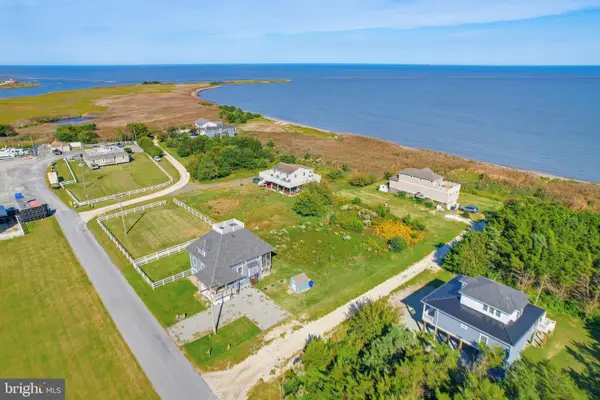 $209,000Active0.17 Acres
102 Marina Dr, MILFORD, DE 19963
MLS# DESU2121776Listed by: KELLER WILLIAMS REALTY - New
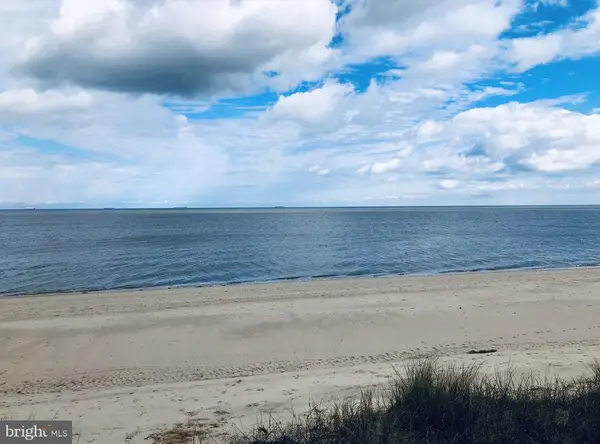 $775,000Active0.34 Acres
103 Isaacs Shore Dr, MILFORD, DE 19963
MLS# DESU2121710Listed by: COLDWELL BANKER REALTY - New
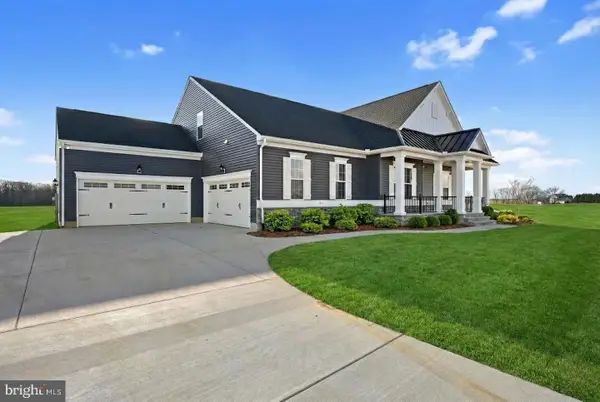 $576,000Active3 beds 2 baths2,378 sq. ft.
6702 Union Church Rd, MILFORD, DE 19963
MLS# DEKT2051154Listed by: COMPASS


Protect your home and budget from life's surprises with an Assurant Home Warranty, backed by a partner that supports you through every step of homeownership. Explore Plans.
©2026 Century 21 Real Estate LLC. All rights reserved. CENTURY 21®, the CENTURY 21 Logo and C21® are service marks owned by Century 21 Real Estate LLC. Century 21 Real Estate LLC fully supports the principles of the Fair Housing Act and the Equal Opportunity Act. Each office is independently owned and operated. Listing information is deemed reliable but not guaranteed accurate.