
800 Se Se 5th St, Milford, DE 19963
Local realty services provided by:CENTURY 21 Alliance
800 Se Se 5th St,Milford, DE 19963
$340,000
- 3 Beds
- 3 Baths
- 1,742 sq. ft.
- Single family
- Active
Listed by: kim jeanette campbell, adam ksebe
Office: long & foster real estate, inc.
MLS#:DESU2121724
Source:BRIGHTMLS
Price summary
- Price:$340,000
- Price per sq. ft.:$195.18
About this home
Nestled in an established neighborhood, this newer Colonial-style residence, built in 2019, offers a blend of modern luxury and timeless charm. This home is thoughtfully designed and perfect for those seeking comfort and practical use of space. Step inside to discover a warm and inviting atmosphere, accentuated by rich hardwood floors that flow seamlessly throughout the main living areas. The heart of the home is the gourmet kitchen, featuring a spacious island that invites culinary creativity. Outfitted with stainless steel appliances, including a sleek oven/range, dishwasher, and refrigerator, this kitchen is practical, light and airy. The main floor also boasts a convenient laundry area, making daily chores a breeze. The inviting living spaces are complemented by an abundance of natural light, thanks to well-placed windows equipped with screens, allowing for fresh air and a connection to the outdoors. Retreat to the primary suite, where relaxation awaits. The en-suite bathroom is a sanctuary of tranquility, featuring modern fixtures and finishes that elevate your daily routine. Two additional bedrooms provide ample space for guests or a home office with expansive closet space, ensuring versatility in your living arrangements. Step outside to enjoy the beautifully designed exterior, complete with expansive deck, perfect for morning coffee or evening gatherings under the stars. The well-maintained yard, framed by sidewalks, offers a delightful space for outdoor activities or simply enjoying the fresh air. Parking is a breeze with an attached garage featuring a front entry and convenient inside access, complemented by a concrete driveway for additional vehicles. This home is a gem in the heart of a well-established Milford community. Experience the perfect blend of luxury and comfort in a community that values quality living. With its modern amenities and thoughtful design, this property is ready to welcome you home....
Contact an agent
Home facts
- Year built:2019
- Subdivision & Development:NONE AVAILABLE
- Listing ID #:DESU2121724
- Added:1 day(s) ago
- Updated:October 04, 2026 at 01:58 PM
Rooms and interior
- Bedrooms:3
- Total bathrooms:3
- Full bathrooms:2
- Half bathrooms:1
- Flooring:Carpet, Hardwood, Vinyl
- Bathrooms Description:Primary Bath(s)
- Kitchen Description:Dishwasher, Disposal, Kitchen - Island, Microwave, Oven/Range - Electric, Refrigerator, Stainless Steel Appliances, Water Heater
- Living area:1,742 sq. ft.
Heating and cooling
- Cooling:Central A/C
- Heating:Electric, Forced Air, Heat Pump(s)
Structure and exterior
- Roof:Architectural Shingle
- Year built:2019
- Building area:1,742 sq. ft.
- Lot area:0.17 Acres
- Lot Features:Rear Yard
- Architectural Style:Colonial
- Construction Materials:Frame, Stick Built, Vinyl Siding
- Exterior Features:Deck(s), Porch(es), Sidewalks
- Foundation Description:Block, Crawl Space
- Levels:2 Stories
Utilities
- Water:Public
- Sewer:Public Sewer
Finances and disclosures
- Price:$340,000
- Price per sq. ft.:$195.18
- Tax amount:$2,373 (2026)
Features and amenities
- Laundry features:Dryer, Washer
- Amenities:200+ Amp Service, Attic, Smoke Detector
Parking
- Parking description:Attached Garage, Concrete Driveway, Garage - Front Entry, Garage Door Opener, Inside Access
- Garage:Yes
- Garage spaces:1
New listings near 800 Se Se 5th St
- Coming Soon
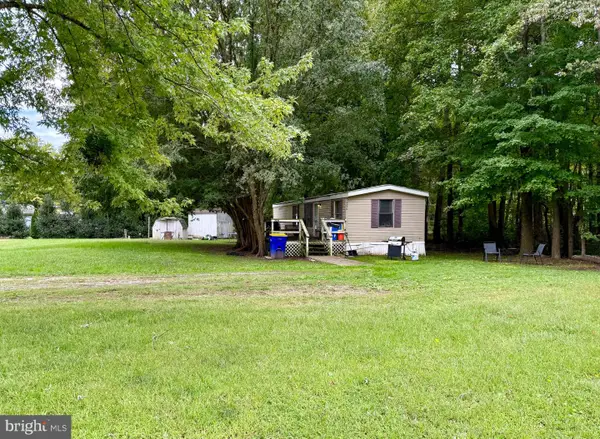 $99,500Coming Soon2 beds 2 baths700 sq. ft.
2236 Thompsonville Rd, MILFORD, DE 19963
MLS# DEKT2051122Listed by: RE/MAX HORIZONS - Coming Soon
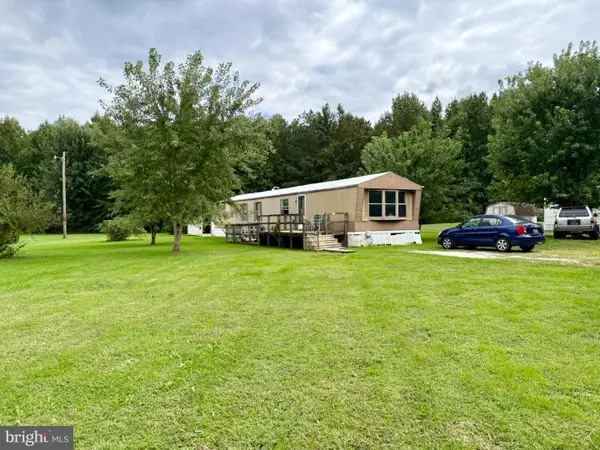 $97,500Coming Soon2 beds 1 baths924 sq. ft.
2298 Thompsonville Rd, MILFORD, DE 19963
MLS# DEKT2051114Listed by: RE/MAX HORIZONS - Coming SoonOpen Sat, 11am to 1pm
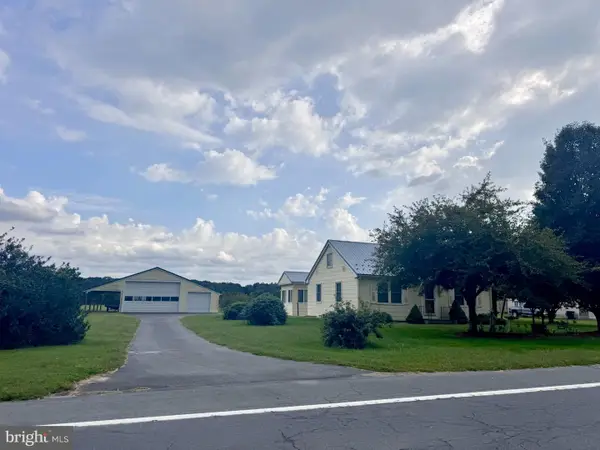 $350,000Coming Soon4 beds 2 baths1,753 sq. ft.
20158 Cedar Beach Rd, MILFORD, DE 19963
MLS# DESU2118708Listed by: NORTHROP REALTY - Coming Soon
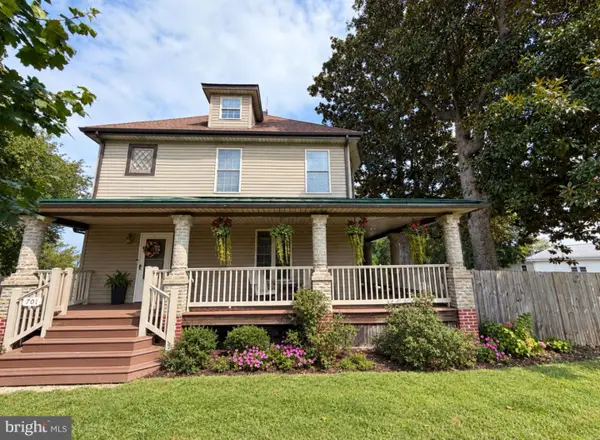 $370,000Coming Soon3 beds 2 baths2,019 sq. ft.
701 North St, MILFORD, DE 19963
MLS# DEKT2050814Listed by: EXP REALTY, LLC - Coming Soon
 $350,000Coming Soon3 beds 2 baths1,690 sq. ft.
31 W Saratoga Rd, MILFORD, DE 19963
MLS# DESU2119244Listed by: NORTHROP REALTY - New
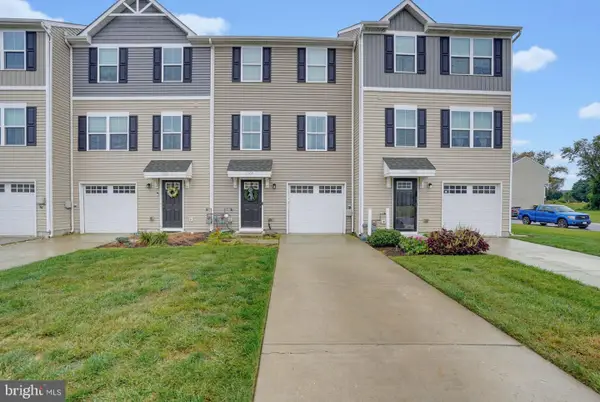 $289,000Active3 beds 2 baths1,327 sq. ft.
17654 Fieldstone Ave, MILFORD, DE 19963
MLS# DESU2121800Listed by: LONG & FOSTER REAL ESTATE, INC. - New
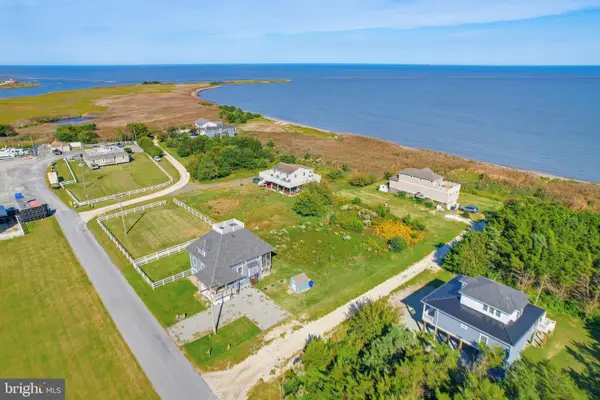 $209,000Active0.17 Acres
102 Marina Dr, MILFORD, DE 19963
MLS# DESU2121776Listed by: KELLER WILLIAMS REALTY - New
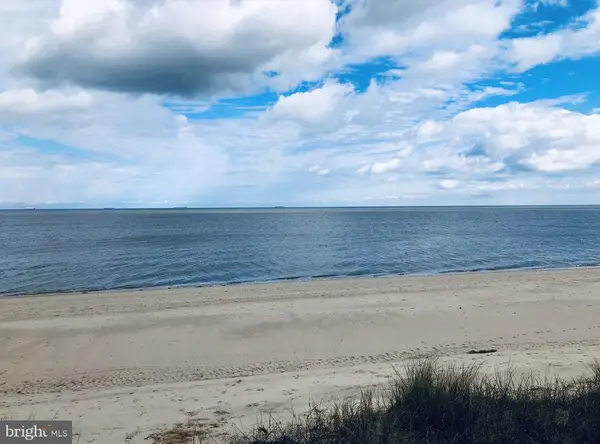 $775,000Active0.34 Acres
103 Isaacs Shore Dr, MILFORD, DE 19963
MLS# DESU2121710Listed by: COLDWELL BANKER REALTY - New
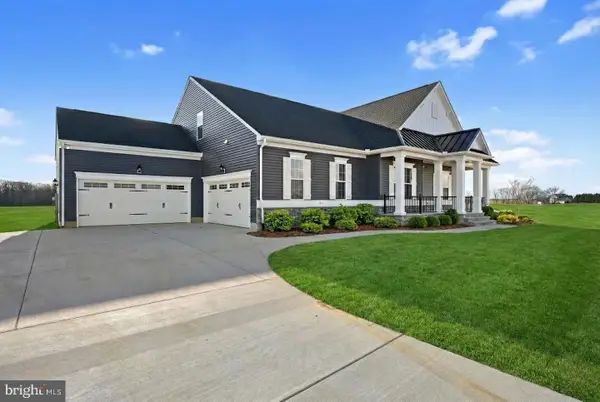 $576,000Active3 beds 2 baths2,378 sq. ft.
6702 Union Church Rd, MILFORD, DE 19963
MLS# DEKT2051154Listed by: COMPASS


Protect your home and budget from life's surprises with an Assurant Home Warranty, backed by a partner that supports you through every step of homeownership. Explore Plans.
©2026 Century 21 Real Estate LLC. All rights reserved. CENTURY 21®, the CENTURY 21 Logo and C21® are service marks owned by Century 21 Real Estate LLC. Century 21 Real Estate LLC fully supports the principles of the Fair Housing Act and the Equal Opportunity Act. Each office is independently owned and operated. Listing information is deemed reliable but not guaranteed accurate.