18156 Canners Ct, Milford, DE 19963
Local realty services provided by:CENTURY 21 Mertz & Associates
18156 Canners Ct,Milford, DE 19963
$349,000
- 3 Beds
- 2 Baths
- 1,392 sq. ft.
- Single family
- Active
Listed by: katina geralis, kellie brown
Office: exp realty, llc.
MLS#:DESU2117362
Source:BRIGHTMLS
Price summary
- Price:$349,000
- Price per sq. ft.:$250.72
- Monthly HOA dues:$100
About this home
Welcome home to this well-maintained 3-bedroom, 2-bath ranch nestled in a quiet neighborhood. The open floor plan creates a bright, inviting living space perfect for everyday living and entertaining. Step outside to a private backyard with plenty of room for gatherings, relaxing, or enjoying the outdoors. Conveniently located with easy access to medical facilities, shopping, dining, Delaware beaches, historic attractions, and Dover Air Force Base, this home offers the perfect blend of comfort, privacy, and accessibility.
Contact an agent
Home facts
- Year built:2019
- Subdivision & Development:MILFORD PONDS
- Listing ID #:DESU2117362
- Added:45 day(s) ago
- Updated:September 15, 2026 at 01:46 PM
Rooms and interior
- Bedrooms:3
- Total bathrooms:2
- Full bathrooms:2
- Living area:1,392 sq. ft.
Heating and cooling
- Cooling:Central A/C
- Heating:Forced Air, Natural Gas
Structure and exterior
- Year built:2019
- Building area:1,392 sq. ft.
- Lot area:0.12 Acres
- Architectural Style:Ranch/Rambler
- Construction Materials:Vinyl Siding
- Foundation Description:Crawl Space
- Levels:1 Story
Utilities
- Water:Public
- Sewer:Public Sewer
Finances and disclosures
- Price:$349,000
- Price per sq. ft.:$250.72
- Tax amount:$1,041 (2026)
Parking
- Parking description:Attached Garage, Garage - Front Entry, Off Street, On Street
- Garage:Yes
- Garage spaces:2
New listings near 18156 Canners Ct
- Coming Soon
 $350,000Coming Soon3 beds 2 baths1,690 sq. ft.
31 W Saratoga Rd, MILFORD, DE 19963
MLS# DESU2119244Listed by: NORTHROP REALTY - New
 $269,900Active3 beds 2 baths1,319 sq. ft.
3503 S Sagamore Dr, MILFORD, DE 19963
MLS# DESU2120432Listed by: COMPASS - New
 $749,900Active1.85 Acres
3624 Bay Rd, MILFORD, DE 19963
MLS# DEKT2050462Listed by: IRON VALLEY REAL ESTATE PREMIER - New
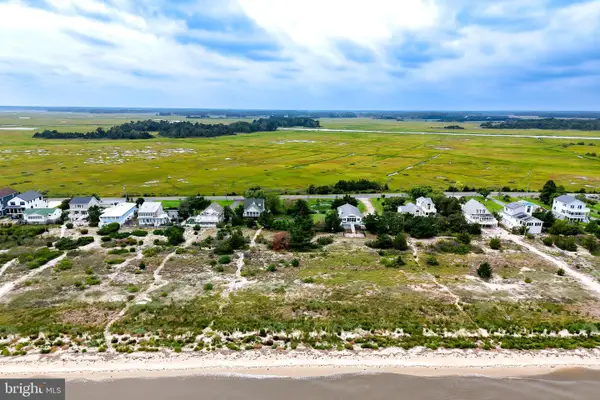 $399,900Active0.29 Acres
595 Bay Ave, MILFORD, DE 19963
MLS# DESU2120374Listed by: BERKSHIRE HATHAWAY HOMESERVICES PENFED REALTY - New
 $225,000Active2 beds 1 baths1,020 sq. ft.
20219 Cedar Beach Rd, MILFORD, DE 19963
MLS# DESU2118926Listed by: COMPASS - Open Sat, 12 to 2pmNew
 $415,000Active3 beds 2 baths1,400 sq. ft.
7443 Shawnee Rd, MILFORD, DE 19963
MLS# DESU2116650Listed by: KELLER WILLIAMS REALTY - New
 $259,000Active2 beds 2 baths1,017 sq. ft.
3802 S Sagamore Dr #unit G, MILFORD, DE 19963
MLS# DESU2120280Listed by: BERKSHIRE HATHAWAY HOMESERVICES PENFED REALTY - New
 $399,500Active4 beds 3 baths1,953 sq. ft.
5803 Griffith Lake Dr, MILFORD, DE 19963
MLS# DESU2117978Listed by: COMPASS - New
 $645,000Active3 beds 3 baths2,444 sq. ft.
8 Mews Rd, MILFORD, DE 19963
MLS# DESU2120216Listed by: LINDA VISTA REAL ESTATE 
 $420,000Pending3 beds 3 baths1,900 sq. ft.
1009 Holly St, MILFORD, DE 19963
MLS# DEKT2050438Listed by: CENTURY 21 GOLD KEY REALTY


Protect your home and budget from life's surprises with an Assurant Home Warranty, backed by a partner that supports you through every step of homeownership. Explore Plans.
©2026 Century 21 Real Estate LLC. All rights reserved. CENTURY 21®, the CENTURY 21 Logo and C21® are service marks owned by Century 21 Real Estate LLC. Century 21 Real Estate LLC fully supports the principles of the Fair Housing Act and the Equal Opportunity Act. Each office is independently owned and operated. Listing information is deemed reliable but not guaranteed accurate.