3503 S Sagamore Dr, Milford, DE 19963
Local realty services provided by:CENTURY 21 Sylvia Geist Agency
3503 S Sagamore Dr,Milford, DE 19963
$269,900
- 3 Beds
- 2 Baths
- 1,319 sq. ft.
- Condominium
- Active
Listed by: edith chilelli
Office: compass
MLS#:DESU2120432
Source:BRIGHTMLS
Price summary
- Price:$269,900
- Price per sq. ft.:$204.62
About this home
Move in ready and fully furnished, 3503 S Sagamore Dr is a 3 bedroom, 2 bathroom condo in Milford, DE that is ready for its next owner. Every piece of Coastal Concepts furniture is included, making this a true turnkey opportunity for buyers who want to close and settle in without the hassle of furnishing a new home.
This condo offers a smart, functional layout with 3 bedrooms for family, guests, or a home office, plus 2 full bathrooms for everyday convenience. One of the standout features here is elevator access in the building, giving you effortless, stair free access to your unit, a huge plus for buyers thinking about accessibility, convenience, or long term comfort.
Milford, DE offers small town charm with quick access to Delaware's coastal communities, making this condo a great fit for a primary home, a weekend getaway, or an investment property. Furnished, functional, and elevator equipped, 3503 S Sagamore Dr is ready to impress.
Interested in seeing it in person? Reach out anytime to schedule a private showing....
Contact an agent
Home facts
- Year built:2005
- Subdivision & Development:HEARTHSTONE MANOR
- Listing ID #:DESU2120432
- Added:1 day(s) ago
- Updated:September 15, 2026 at 04:36 AM
Rooms and interior
- Bedrooms:3
- Total bathrooms:2
- Full bathrooms:2
- Living area:1,319 sq. ft.
Heating and cooling
- Cooling:Central A/C
- Heating:Forced Air, Propane - Metered
Structure and exterior
- Year built:2005
- Building area:1,319 sq. ft.
- Construction Materials:Stick Built, Stone, Vinyl Siding
- Levels:1 Story
Utilities
- Sewer:Public Sewer
Finances and disclosures
- Price:$269,900
- Price per sq. ft.:$204.62
- Tax amount:$680 (2026)
Parking
- Parking description:Parking Lot
New listings near 3503 S Sagamore Dr
- Coming Soon
 $350,000Coming Soon3 beds 2 baths1,690 sq. ft.
31 W Saratoga Rd, MILFORD, DE 19963
MLS# DESU2119244Listed by: NORTHROP REALTY - New
 $749,900Active1.85 Acres
3624 Bay Rd, MILFORD, DE 19963
MLS# DEKT2050462Listed by: IRON VALLEY REAL ESTATE PREMIER - New
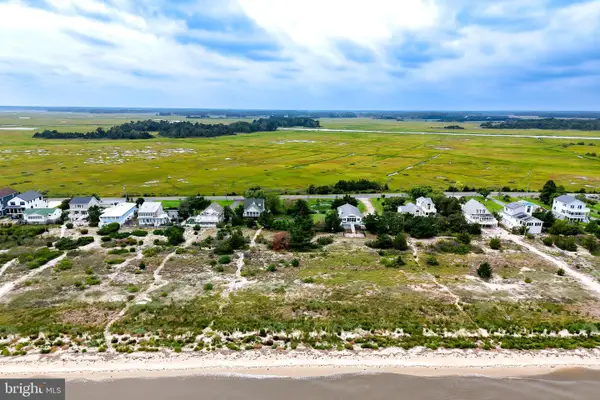 $399,900Active0.29 Acres
595 Bay Ave, MILFORD, DE 19963
MLS# DESU2120374Listed by: BERKSHIRE HATHAWAY HOMESERVICES PENFED REALTY - New
 $225,000Active2 beds 1 baths1,020 sq. ft.
20219 Cedar Beach Rd, MILFORD, DE 19963
MLS# DESU2118926Listed by: COMPASS - Open Sat, 12 to 2pmNew
 $415,000Active3 beds 2 baths1,400 sq. ft.
7443 Shawnee Rd, MILFORD, DE 19963
MLS# DESU2116650Listed by: KELLER WILLIAMS REALTY - New
 $259,000Active2 beds 2 baths1,017 sq. ft.
3802 S Sagamore Dr #unit G, MILFORD, DE 19963
MLS# DESU2120280Listed by: BERKSHIRE HATHAWAY HOMESERVICES PENFED REALTY - New
 $399,500Active4 beds 3 baths1,953 sq. ft.
5803 Griffith Lake Dr, MILFORD, DE 19963
MLS# DESU2117978Listed by: COMPASS - New
 $645,000Active3 beds 3 baths2,444 sq. ft.
8 Mews Rd, MILFORD, DE 19963
MLS# DESU2120216Listed by: LINDA VISTA REAL ESTATE 
 $420,000Pending3 beds 3 baths1,900 sq. ft.
1009 Holly St, MILFORD, DE 19963
MLS# DEKT2050438Listed by: CENTURY 21 GOLD KEY REALTY


Protect your home and budget from life's surprises with an Assurant Home Warranty, backed by a partner that supports you through every step of homeownership. Explore Plans.
©2026 Century 21 Real Estate LLC. All rights reserved. CENTURY 21®, the CENTURY 21 Logo and C21® are service marks owned by Century 21 Real Estate LLC. Century 21 Real Estate LLC fully supports the principles of the Fair Housing Act and the Equal Opportunity Act. Each office is independently owned and operated. Listing information is deemed reliable but not guaranteed accurate.