
10093 Iron Pointe Drive Ext, Millsboro, DE 19966
Local realty services provided by:CENTURY 21 Mertz & Associates
10093 Iron Pointe Drive Ext,Millsboro, DE 19966
$375,000
- 4 Beds
- 5 Baths
- 3,150 sq. ft.
- Townhouse
- Active
Listed by: susan a mills
Office: jack lingo millsboro
MLS#:DESU2118586
Source:BRIGHTMLS
Price summary
- Price:$375,000
- Price per sq. ft.:$119.05
About this home
Spacious 4-bedroom, 4.5-bath interior townhome offering flexible living space, beautiful pond views, and a convenient Millsboro location. The main level features a welcoming dining room, a large kitchen with abundant cabinetry and generous prep space. The living room is highlighted by a cozy gas fireplace. Step outside to the deck and relax with your morning coffee!
Also on the main level is a primary bedroom with private ensuite bath, along with the convenience of main-level laundry. Upstairs, a second spacious primary bedroom features its own ensuite bath, while two additional bedrooms share a full hall bath. A bright sitting room provides an inviting extra space that's perfect for reading, relaxing, or creating a comfortable home office.
The finished walk-out lower level provides even more room to spread out, entertain, or accommodate overnight guests. This versatile space includes a full bathroom, plus a separate unfinished area offering plenty of storage.
Enjoy partial water views from the front of the home. The community pool and kayak launch are located just a short distance from the home, with a community walking trail adding another opportunity to enjoy the outdoors.
The location puts you close to the heart of Millsboro, with shopping, medical services, banking, the post office, and other everyday necessities just minutes away. Downtown Millsboro is nearby as well, offering community events and activities throughout the year. With generous living space, community amenities, and convenient access to town, this home has so much to offer....
Contact an agent
Home facts
- Year built:2005
- Subdivision & Development:WHARTONS BLUFF
- Listing ID #:DESU2118586
- Added:57 day(s) ago
- Updated:October 23, 2026 at 02:00 PM
Rooms and interior
- Bedrooms:4
- Total bathrooms:5
- Full bathrooms:4
- Half bathrooms:1
- Flooring:Carpet, Luxury Vinyl Plank
- Dining Description:Dining Room
- Bathrooms Description:Bathroom 1
- Kitchen Description:Built-In Microwave, Built-In Range, Dishwasher, Refrigerator, Water Heater
- Bedroom Description:Primary Bedroom
- Basement:Yes
- Basement Description:Partially Finished, Walkout Stairs
- Living area:3,150 sq. ft.
Heating and cooling
- Cooling:Central A/C
- Heating:Forced Air, Propane - Leased
Structure and exterior
- Roof:Architectural Shingle
- Year built:2005
- Building area:3,150 sq. ft.
- Architectural Style:Villa
- Construction Materials:Frame
- Exterior Features:Deck(s)
- Foundation Description:Concrete Perimeter
- Levels:3 Story
Utilities
- Water:Public
- Sewer:Public Sewer
Finances and disclosures
- Price:$375,000
- Price per sq. ft.:$119.05
- Tax amount:$925
Features and amenities
- Laundry features:Dryer In Unit, Washer In Unit
- Amenities:200+ Amp Service, Cable TV Available, Smoke Detector
Parking
- Parking description:Attached Garage, Garage - Front Entry, Garage Door Opener
- Garage:Yes
- Garage spaces:1
New listings near 10093 Iron Pointe Drive Ext
- Coming Soon
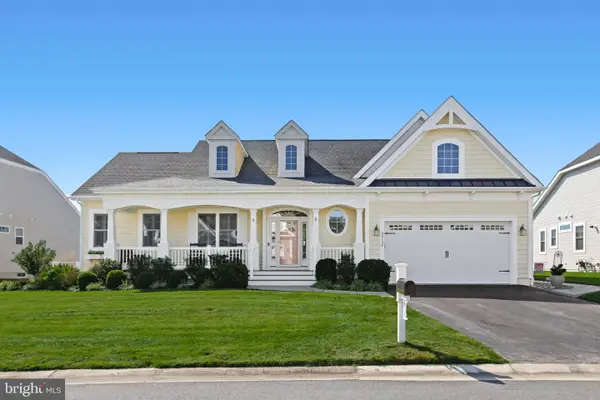 $865,000Coming Soon3 beds 3 baths3,833 sq. ft.
32130 Ivory Gull Way, MILLSBORO, DE 19966
MLS# DESU2121604Listed by: NORTHROP REALTY - Coming Soon
 $399,000Coming Soon5 beds 4 baths1,594 sq. ft.
24814 Magnolia Cir, MILLSBORO, DE 19966
MLS# DESU2122956Listed by: THE PARKER GROUP - Coming Soon
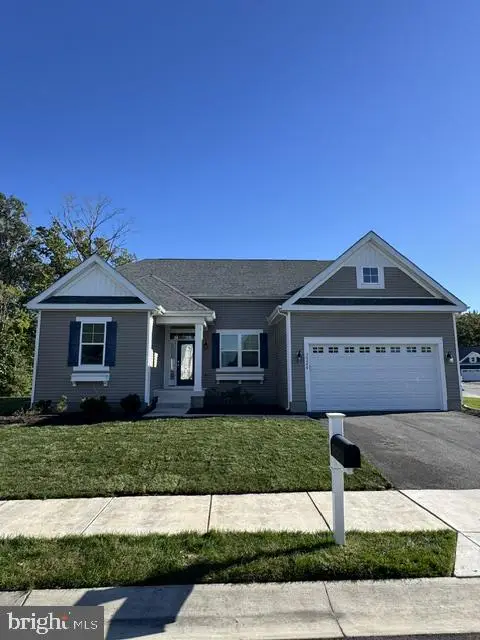 $575,000Coming Soon4 beds 2 baths1,844 sq. ft.
30246 Piping Plover Dr, MILLSBORO, DE 19966
MLS# DESU2122782Listed by: NORTHROP REALTY - Coming Soon
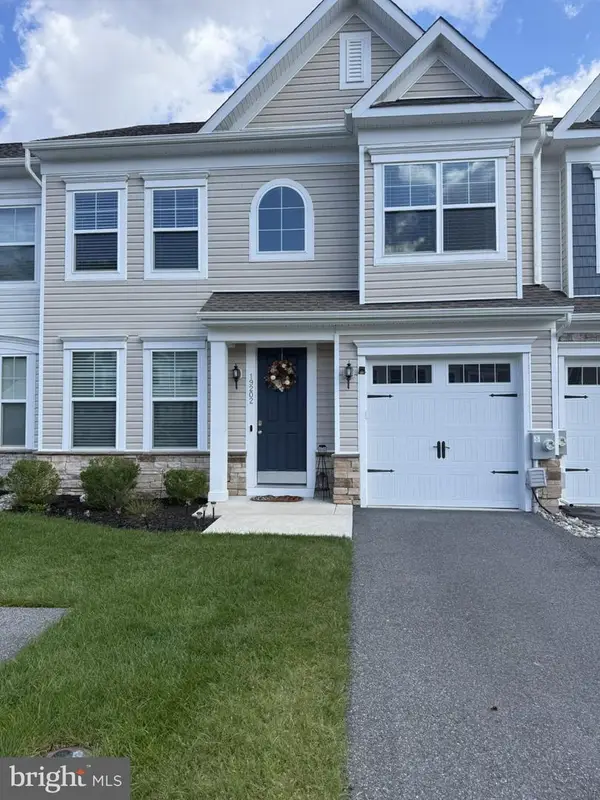 $322,000Coming Soon3 beds 3 baths2,154 sq. ft.
19202 Sandstone Ln #3004, MILLSBORO, DE 19966
MLS# DESU2121790Listed by: LONG & FOSTER REAL ESTATE, INC. - New
 $569,900Active3 beds 3 baths2,200 sq. ft.
15 Hunters Pt #15, MILLSBORO, DE 19966
MLS# DESU2122748Listed by: LINDA VISTA REAL ESTATE - Open Sun, 10am to 2pmNew
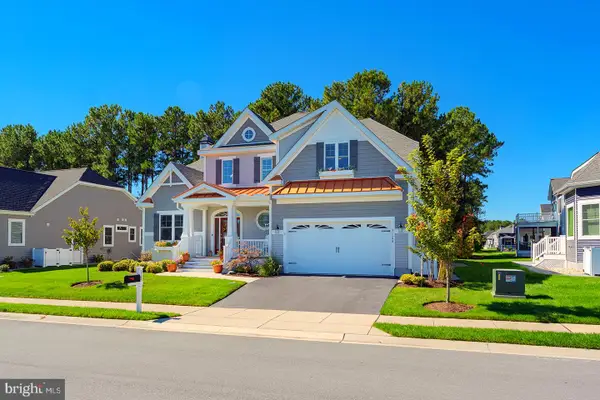 $999,999Active4 beds 4 baths4,453 sq. ft.
31106 Surfbird Way, MILLSBORO, DE 19966
MLS# DESU2121914Listed by: COMPASS - New
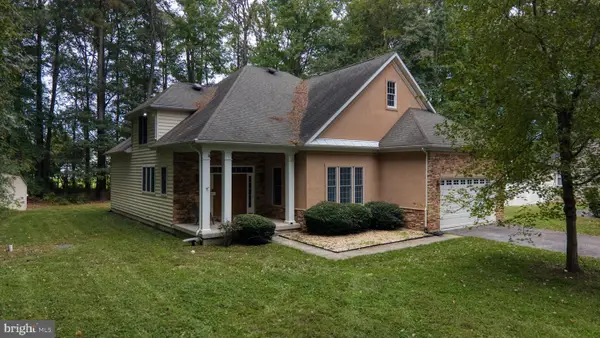 $600,000Active4 beds 4 baths2,145 sq. ft.
Address Withheld By Seller, MILLSBORO, DE 19966
MLS# DESU2122328Listed by: EMPOWER REAL ESTATE, LLC - New
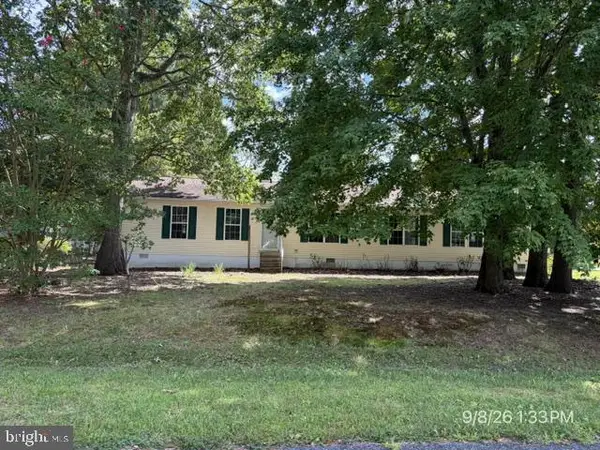 $273,000Active3 beds 3 baths1,848 sq. ft.
27721 King Charles Dr, MILLSBORO, DE 19966
MLS# DESU2122912Listed by: CLASSIC REALTY - New
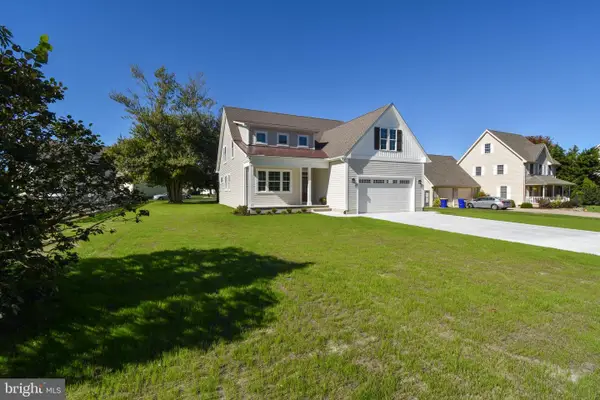 $599,000Active3 beds 3 baths2,750 sq. ft.
422 Delaware Ave, MILLSBORO, DE 19966
MLS# DESU2122502Listed by: INDIAN RIVER LAND CO - New
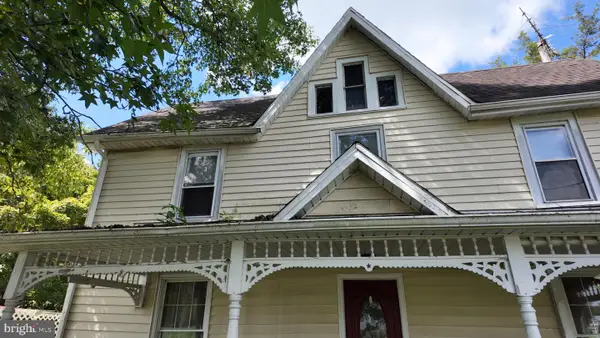 $189,000Active3 beds 2 baths1,900 sq. ft.
19848 Lowes Crossing Rd, MILLSBORO, DE 19966
MLS# DESU2122678Listed by: COLDWELL BANKER REALTY


Protect your home and budget from life's surprises with an Assurant Home Warranty, backed by a partner that supports you through every step of homeownership. Explore Plans.
©2026 Century 21 Real Estate LLC. All rights reserved. CENTURY 21®, the CENTURY 21 Logo and C21® are service marks owned by Century 21 Real Estate LLC. Century 21 Real Estate LLC fully supports the principles of the Fair Housing Act and the Equal Opportunity Act. Each office is independently owned and operated. Listing information is deemed reliable but not guaranteed accurate.