
104 Nicoles Ct, Millsboro, DE 19966
Local realty services provided by:CENTURY 21 Mertz & Associates
Listed by: shannon l smith hunt
Office: northrop realty
MLS#:DESU2112280
Source:BRIGHTMLS
Price summary
- Price:$275,000
- Price per sq. ft.:$171.34
- Monthly HOA dues:$31.67
About this home
Back on market at NO fault of the seller! Welcome to effortless living in the charming community of Villages at Millwood in the heart of Millsboro. Beautifully refreshed and thoughtfully updated, this elegant condo townhome blends modern style with everyday comfort, creating a home that feels both inviting and sophisticated from the moment you step inside.
Freshly painted throughout and enhanced with new luxury vinyl plank flooring, updated lighting, ceiling fans, and stylish finishes, the interior radiates warmth, brightness, and relaxed coastal-inspired appeal. The beautifully redesigned kitchen serves as the heart of the home, showcasing gleaming Quartz countertops, brand-new stainless steel appliances, and a renovated pass-through that now offers expanded prep space and a convenient breakfast bar perfect for casual dining, morning coffee, or entertaining guests. The open-concept living and dining areas provide gracious gathering spaces ideal for both everyday living and special occasions. Sliding glass doors lead to the private balcony, creating the perfect setting for evening cocktails, quiet mornings, or simply enjoying the outdoors. A tastefully renovated powder room with a new vanity, updated flooring, and curated décor details adds an extra touch of refinement to the main living level. Upstairs, the home continues to impress with three spacious bedrooms designed as peaceful retreats for rest and relaxation. One bedroom features a soaring vaulted ceiling that enhances the sense of openness and character. The beautifully updated hall bath showcases a new vanity, stylish lighting, updated flooring, and a modern tiled tub surround, blending timeless style with everyday functionality. The lower level offers exceptional flexibility with newly installed luxury vinyl plank flooring and fresh paint throughout, creating a versatile bonus space that can easily serve as a family room, media space, guest suite, home office, gym, or additional bedroom. Direct access to the covered outdoor area and rear yard further expands the home’s livability and entertaining possibilities.
Beyond the home itself, residents of Villages at Millwood enjoy an appealing lifestyle with access to a beautifully upgraded clubhouse, fitness center, and community pool, along with a vibrant social atmosphere featuring book clubs and year-round events. Conveniently located near shopping, dining, and everyday amenities, while just a short drive from the Delaware beaches, this meticulously updated home offers the perfect balance of tranquility, convenience, and coastal living.
Thoughtfully reimagined and attractively priced, this exceptional townhome is ready to welcome its next owner home. Back on market at NO fault of the seller- buyer couldn't obtain financing....
Contact an agent
Home facts
- Year built:2006
- Subdivision & Development:VILLAGES AT MILLWOOD
- Listing ID #:DESU2112280
- Added:105 day(s) ago
- Updated:September 12, 2026 at 01:52 PM
Rooms and interior
- Bedrooms:3
- Total bathrooms:2
- Full bathrooms:1
- Half bathrooms:1
- Flooring:Ceramic Tile, Luxury Vinyl Plank, Vinyl
- Dining Description:Dining Room
- Kitchen Description:Breakfast Area, Built-In Microwave, Dishwasher, Disposal, Exhaust Fan, Freezer, Icemaker, Kitchen - Eat-In, Oven/Range - Electric, Pantry, Recessed Lighting, Refrigerator, Stainless Steel Appliances, Upgraded Countertops, Water Heater
- Bedroom Description:Primary Bedroom, Walk In Closet(s)
- Living area:1,605 sq. ft.
Heating and cooling
- Cooling:Central A/C
- Heating:Forced Air, Natural Gas
Structure and exterior
- Roof:Architectural Shingle, Pitched
- Year built:2006
- Building area:1,605 sq. ft.
- Lot Features:Cul-de-sac, Front Yard, Rear Yard
- Architectural Style:Traditional
- Construction Materials:Frame, Stick Built, Vinyl Siding
- Exterior Features:Play Area, Sidewalks
- Foundation Description:Slab
- Levels:3 Story
Schools
- High school:SUSSEX CENTRAL
- Middle school:SUSSEX CENTRAL
- Elementary school:EAST MILLSBORO
Utilities
- Water:Public
- Sewer:Public Sewer
Finances and disclosures
- Price:$275,000
- Price per sq. ft.:$171.34
- Tax amount:$1,032 (2025)
Features and amenities
- Laundry features:Dryer, Washer
- Amenities:Carbon Monoxide Detector(s), Ceiling Fan(s), Double Pane Windows, Main Entrance Lock, Recessed Lighting, Smoke Detector, Window Treatments
Parking
- Parking description:Asphalt Driveway, Attached Garage, Garage - Front Entry, Garage Door Opener, Inside Access, Parking Lot
- Garage:Yes
- Garage spaces:1
New listings near 104 Nicoles Ct
- Coming Soon
 $198,900Coming Soon3 beds 3 baths1,716 sq. ft.
35612 Bayview Dr #lot 126, MILLSBORO, DE 19966
MLS# DESU2120334Listed by: BERKSHIRE HATHAWAY HOMESERVICES PENFED REALTY - OP - Coming Soon
 $529,900Coming Soon4 beds 3 baths4,548 sq. ft.
25325 Shelby Ct, MILLSBORO, DE 19966
MLS# DESU2120098Listed by: NORTHROP REALTY - Coming Soon
 $225,000Coming Soon3 beds 2 baths1,152 sq. ft.
24 White Pine Dr, MILLSBORO, DE 19966
MLS# DESU2120040Listed by: BRYAN REALTY GROUP - Coming Soon
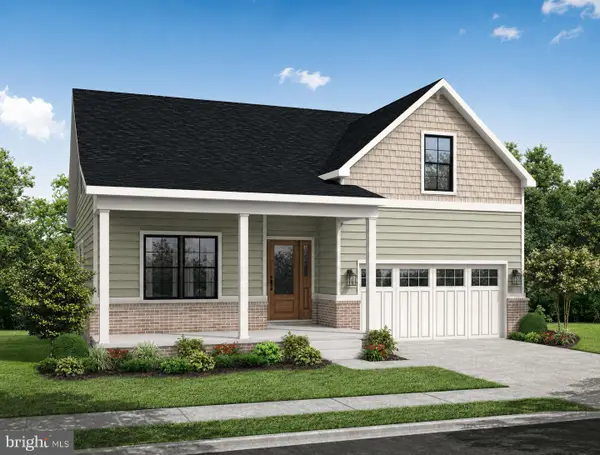 $574,990Coming Soon3 beds 2 baths1,515 sq. ft.
24411 Westridge Drive - Lot #54, MILLSBORO, DE 19966
MLS# DESU2119406Listed by: CAPE REALTY - Coming SoonOpen Sat, 11am to 1pm
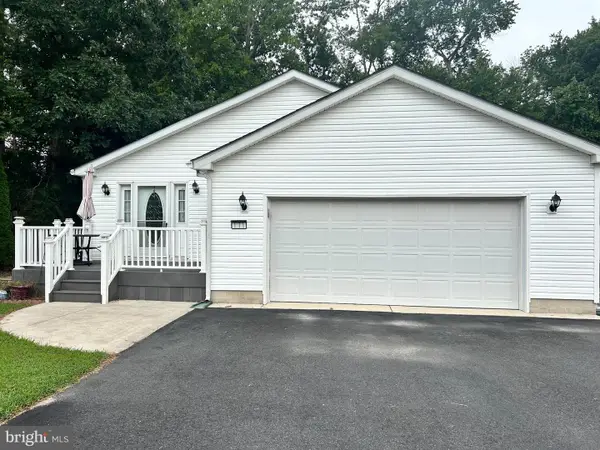 $320,000Coming Soon3 beds 2 baths1,695 sq. ft.
171 White Pine Dr, MILLSBORO, DE 19966
MLS# DESU2119400Listed by: KELLER WILLIAMS REALTY - Coming Soon
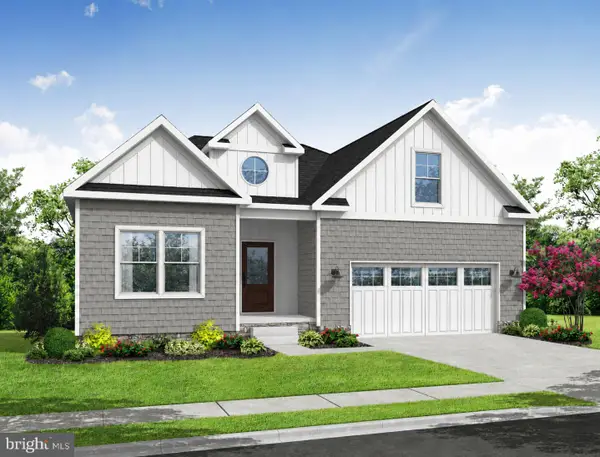 $619,990Coming Soon3 beds 2 baths1,816 sq. ft.
24417 Westridge Drive - Lot #53, MILLSBORO, DE 19966
MLS# DESU2119232Listed by: CAPE REALTY - Coming Soon
 $674,990Coming Soon3 beds 3 baths
22954 Lakeview Drive - Lot #33, MILLSBORO, DE 19966
MLS# DESU2117390Listed by: CAPE REALTY - New
 $42,500Active0.47 Acres
Bethesda Rd, MILLSBORO, DE 19966
MLS# DESU2120138Listed by: THE PARKER GROUP - New
 $439,000Active3 beds 3 baths1,860 sq. ft.
33564 Windswept #2102, MILLSBORO, DE 19966
MLS# DESU2120348Listed by: PATTERSON-SCHWARTZ-REHOBOTH - Open Sun, 11:30am to 1:30pmNew
 $398,000Active3 beds 3 baths2,400 sq. ft.
20519 Charlotte Blvd N, MILLSBORO, DE 19966
MLS# DESU2120028Listed by: COMPASS


Protect your home and budget from life's surprises with an Assurant Home Warranty, backed by a partner that supports you through every step of homeownership. Explore Plans.
©2026 Century 21 Real Estate LLC. All rights reserved. CENTURY 21®, the CENTURY 21 Logo and C21® are service marks owned by Century 21 Real Estate LLC. Century 21 Real Estate LLC fully supports the principles of the Fair Housing Act and the Equal Opportunity Act. Each office is independently owned and operated. Listing information is deemed reliable but not guaranteed accurate.