
23827 Quiet Waters Ave, Millsboro, DE 19966
Local realty services provided by:CENTURY 21 The Real Estate Store
23827 Quiet Waters Ave,Millsboro, DE 19966
$1,218,731.25
- 6 Beds
- 5 Baths
- - sq. ft.
- Single family
- Sold
Listed by: paul maltaghati
Office: monument sotheby's international realty
MLS#:DESU2100908
Source:BRIGHTMLS
Sorry, we are unable to map this address
Price summary
- Price:$1,218,731.25
- Monthly HOA dues:$363.67
About this home
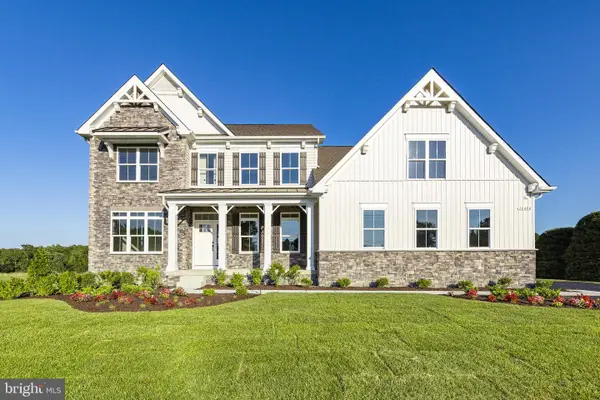
This Lilac will be a 6-bedroom, 4.5-bath single-family with a full basement with a rec room, a bedroom, and a full bath. 3,476 heated sf. Partially finished basement. This floor plan features an open, professional kitchen, dining area, and great room on the first floor, along with the owner's suite and a flex room. The second floor has four bedrooms, a loft area, and two full baths. Additional upgrades chosen are a sunroom, a luxury owner's suite, and outdoor patios. On-site unlicensed salespeople represent only the seller. Lot premiums may apply.
Contact an agent
Home facts
- Year built:2026
- Listing ID #:DESU2100908
- Added:322 day(s) ago
- Updated:July 29, 2026 at 10:46 AM
Rooms and interior
- Bedrooms:6
- Total bathrooms:5
- Full bathrooms:4
- Half bathrooms:1
- Rooms Total:16
- Flooring:Carpet, Engineered Wood
- Dining Description:Combination Dining/Living, Combination Kitchen/Dining, Dining Room
- Bathrooms Description:Primary Bath(s)
- Kitchen Description:Built-In Microwave, Carpet, Combination Kitchen/Living, Dishwasher, Disposal, Energy Efficient Appliances, Recessed Lighting, Refrigerator, Stainless Steel Appliances, Upgraded Countertops, Water Heater - Tankless
- Bedroom Description:Carpet, Entry Level Bedroom, Walk In Closet(s)
- Basement:Yes
- Basement Description:Full, Heated, Interior Access, Partially Finished, Poured Concrete, Sump Pump
Heating and cooling
- Cooling:Central A/C
- Heating:Electric, Forced Air, Heat Pump - Gas BackUp, Natural Gas
Structure and exterior
- Roof:Architectural Shingle, Metal
- Year built:2026
- Architectural Style:Coastal
- Construction Materials:Blown-In Insulation, HardiPlank Type, Stick Built
- Exterior Features:BBQ Grill, Extensive Hardscape, Patio(s), Porch(es), Underground Lawn Sprinkler
- Foundation Description:Concrete Perimeter
- Levels:2 Stories
Utilities
- Water:Public
- Sewer:Private Sewer
Finances and disclosures
- Price:$1,218,731.25
Features and amenities
- Laundry features:Dryer In Unit, Laundry, Washer In Unit, Washer/Dryer Hookups Only
- Amenities:200+ Amp Service, Carpet, Double Pane Windows, Recessed Lighting
Parking
- Parking description:Attached Garage, Garage - Front Entry, Garage Door Opener, Inside Access, Oversized
- Garage:Yes
- Garage spaces:2
New listings near 23827 Quiet Waters Ave
- Coming Soon
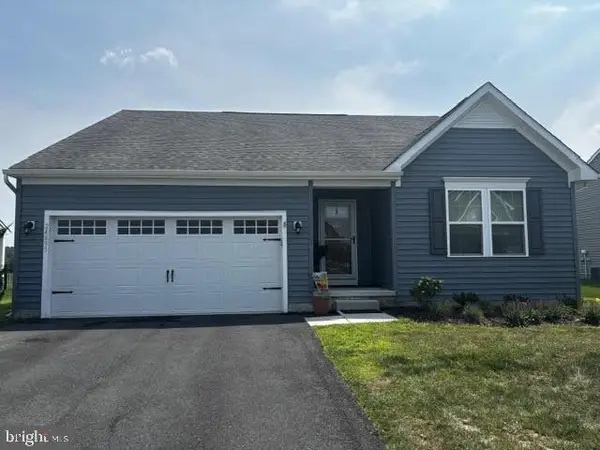 $449,900Coming Soon3 beds 2 baths
24895 Long Cove Ct, MILLSBORO, DE 19966
MLS# DESU2117128Listed by: LONG & FOSTER REAL ESTATE, INC. - New
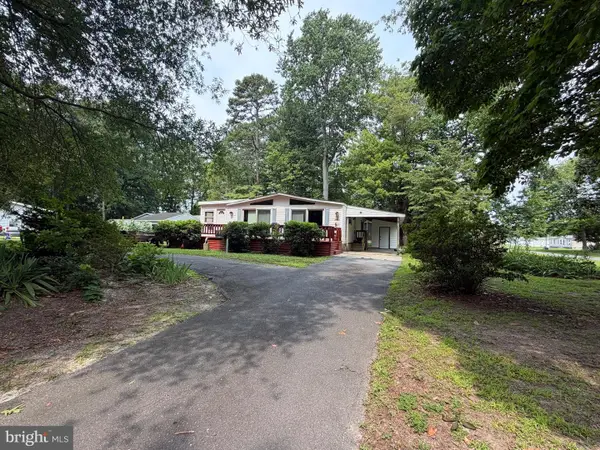 $290,000Active3 beds 2 baths1,446 sq. ft.
27162 Barkantine Dr, MILLSBORO, DE 19966
MLS# DESU2116672Listed by: NEXTHOME TOMORROW REALTY - Open Wed, 10am to 5pmNew
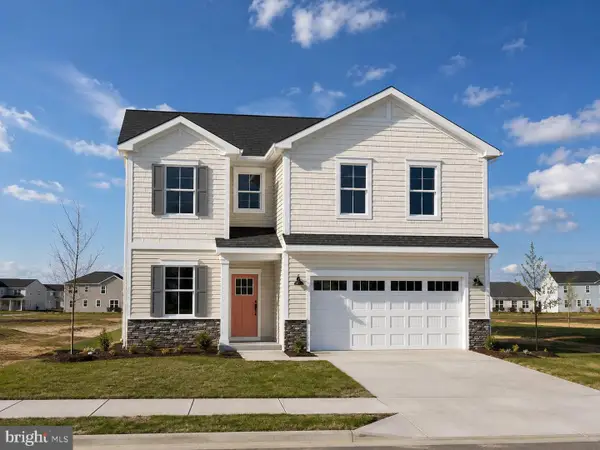 $369,000Active4 beds 3 baths1,995 sq. ft.
29665 Highbridge Way, MILLSBORO, DE 19966
MLS# DESU2117104Listed by: ATLANTIC FIVE REALTY - New
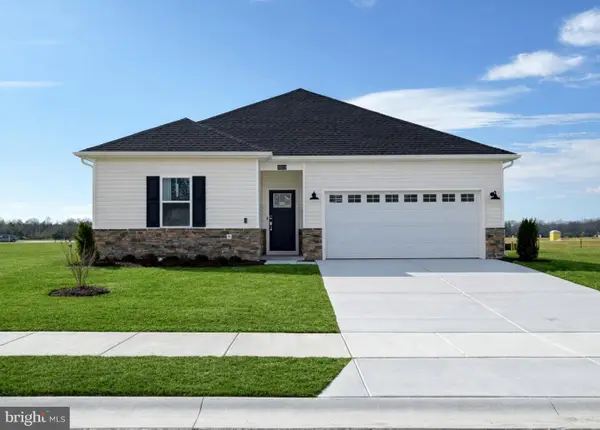 $399,990Active3 beds 2 baths1,860 sq. ft.
32087 Water Sand Dr, MILLSBORO, DE 19966
MLS# DESU2117082Listed by: ATLANTIC FIVE REALTY - Coming Soon
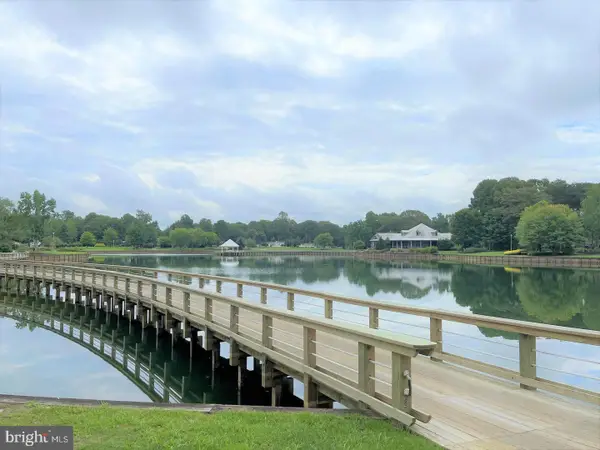 $225,000Coming Soon3 beds 3 baths
26482 Cricket Cove #50109, MILLSBORO, DE 19966
MLS# DESU2117018Listed by: KELLER WILLIAMS REALTY - Coming SoonOpen Sat, 10am to 12pm
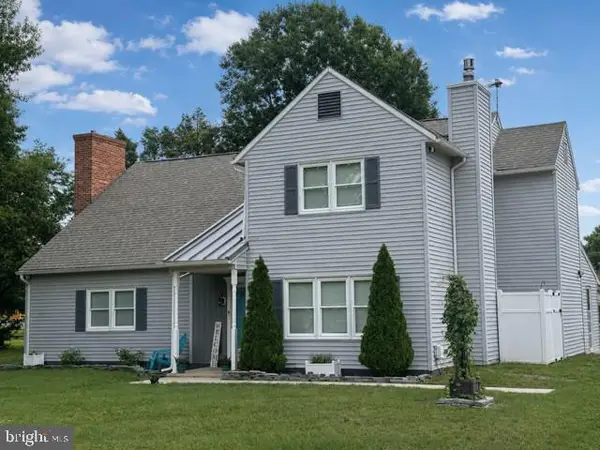 $475,000Coming Soon3 beds 3 baths
29257 Revel Rd, MILLSBORO, DE 19966
MLS# DESU2116750Listed by: NORTHROP REALTY - New
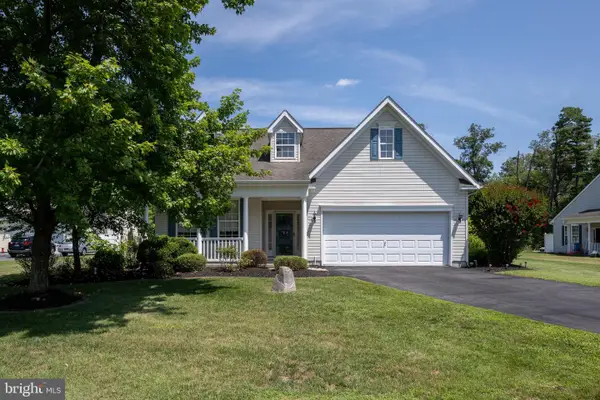 $453,000Active3 beds 2 baths1,444 sq. ft.
23162 Pine Run, MILLSBORO, DE 19966
MLS# DESU2116942Listed by: COLDWELL BANKER REALTY - New
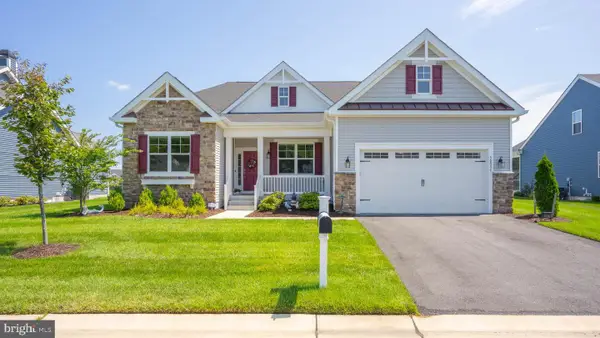 $639,000Active5 beds 3 baths2,245 sq. ft.
30077 Piping Plover, MILLSBORO, DE 19966
MLS# DESU2116908Listed by: LONG & FOSTER REAL ESTATE, INC. - New
 $694,990Active4 beds 4 baths3,345 sq. ft.
Lot 49 Fishers Point, MILLSBORO, DE 19966
MLS# DESU2116916Listed by: BERKSHIRE HATHAWAY HOMESERVICES PENFED REALTY - New
 $598,990Active3 beds 3 baths2,426 sq. ft.
Lot 48 Fishers Point, MILLSBORO, DE 19966
MLS# DESU2116922Listed by: BERKSHIRE HATHAWAY HOMESERVICES PENFED REALTY


Protect your home and budget from life's surprises with an Assurant Home Warranty, backed by a partner that supports you through every step of homeownership. Explore Plans.
©2026 Century 21 Real Estate LLC. All rights reserved. CENTURY 21®, the CENTURY 21 Logo and C21® are service marks owned by Century 21 Real Estate LLC. Century 21 Real Estate LLC fully supports the principles of the Fair Housing Act and the Equal Opportunity Act. Each office is independently owned and operated. Listing information is deemed reliable but not guaranteed accurate.