
24207 Giant Squid Way, Millsboro, DE 19966
Local realty services provided by:CENTURY 21 Alliance
Listed by: robert d burton, allison stine
Office: northrop realty
MLS#:DESU2120034
Source:BRIGHTMLS
Price summary
- Price:$439,000
- Price per sq. ft.:$217.97
- Monthly HOA dues:$255.67
About this home
Welcome to 24207 Giant Squid Way, an exquisite and meticulously maintained home ideally situated on a cul-de-sac in the desirable Pelican Point community. Thoughtful upgrades, a soothing neutral color palette, beautiful indoor and outdoor living spaces, and included lawn care make this home an inviting choice for easy, low-maintenance living.
The curb appeal begins with attractive landscaping and a front walkway and covered porch enhanced with a durable epoxy coating. Step inside to find beautiful hardwood flooring and a warm, neutral interior. A convenient welcome center near the entry provides the perfect place for coats, hats, shoes, and everyday essentials.
Designed with an open and spacious floor plan, the dining area flows seamlessly into the living room and kitchen, creating an ideal setting for both everyday living and entertaining. The living room is centered around a gas fireplace flanked by windows, adding warmth and natural light to the space.
The upscale kitchen is both stylish and functional, featuring granite countertops, stainless steel appliances, abundant workspace, and a generously sized center island with breakfast bar seating. Pendant lighting above the island and recessed lighting throughout enhance the bright, polished feel. A pantry provides additional storage, while the nearby laundry room adds everyday convenience.
A split-bedroom floor plan offers added privacy. Two secondary bedrooms, each with a ceiling fan, are located on one side of the home and share a full hall bath. Tucked away on the opposite side, the primary suite creates a private retreat with a spacious walk-in closet and an en suite bath featuring an extra-wide shower. Both bathrooms are finished with quartz countertops.
One of the home's standout features is the screened porch, thoughtfully designed to extend the living space outdoors. Tinted EZE-Breeze windows provide additional privacy while still allowing you to enjoy the surrounding views, and the epoxy-coated flooring offers a clean, finished look. From the porch, step out onto a beautifully designed hardscaped paver patio with plenty of room for outdoor dining, entertaining, or simply relaxing. A charming paver walkway continues around the side of the home, adding another attractive finishing touch to the outdoor space.
Additional features include a two-car garage with epoxy-coated flooring, an irrigation system on a separate well, security system, and Ring doorbell.
Pelican Point is one of Millsboro’s most sought-after, amenity-rich communities, where resort-style living becomes part of your everyday routine. This beautifully maintained, sidewalk-lined neighborhood offers a vibrant and active lifestyle, featuring an impressive clubhouse complete with a fitness center, meeting space, and game room, along with sparkling community pools, tennis and pickleball courts, a tot lot, and a poolside grilling area with a fireplace, perfect for gathering with neighbors and friends. Scenic common areas create a welcoming and picturesque setting throughout the community.
Residents enjoy the ease of low-maintenance living, with HOA services that include lawn mowing and edging, trash and snow removal.
With its cul-de-sac location, beautifully maintained interior, split-bedroom design, impressive screened porch and patio, and thoughtful upgrades throughout, 24207 Giant Squid Way offers an exceptional combination of comfort, style, and convenience....
Contact an agent
Home facts
- Year built:2017
- Subdivision & Development:PELICAN POINT
- Listing ID #:DESU2120034
- Added:2 day(s) ago
- Updated:September 13, 2026 at 01:50 PM
Rooms and interior
- Bedrooms:3
- Total bathrooms:2
- Full bathrooms:2
- Flooring:Ceramic Tile, Engineered Wood, Hardwood, Partially Carpeted
- Dining Description:Combination Dining/Living, Combination Kitchen/Dining, Dining Area, Dining Room
- Bathrooms Description:Primary Bath(s)
- Kitchen Description:Built-In Microwave, Built-In Range, Carpet, Combination Kitchen/Living, Dishwasher, Disposal, Exhaust Fan, Freezer, Icemaker, Kitchen - Eat-In, Kitchen - Gourmet, Kitchen - Island, Microwave, Oven - Self Cleaning, Oven - Single, Oven/Range - Electric, Pantry, Recessed Lighting, Refrigerator, Stainless Steel Appliances, Stove, Upgraded Countertops, Water Dispenser, Water Heater
- Bedroom Description:Carpet, Entry Level Bedroom, Primary Bedroom, Walk In Closet(s)
- Living area:2,014 sq. ft.
Heating and cooling
- Cooling:Ceiling Fan(s), Central A/C, Programmable Thermostat
- Heating:Central, Forced Air, Programmable Thermostat
Structure and exterior
- Roof:Architectural Shingle, Pitched
- Year built:2017
- Building area:2,014 sq. ft.
- Lot area:0.19 Acres
- Lot Features:Cul-de-sac, Front Yard, Landscaping, Rear Yard, SideYard(s)
- Architectural Style:Coastal, Contemporary
- Construction Materials:Vinyl Siding
- Exterior Features:Enclosed, Extensive Hardscape, Exterior Lighting, Patio(s), Porch(es), Roof, Screened, Street Lights, Tennis Court(s), Underground Lawn Sprinkler
- Foundation Description:Crawl Space
- Levels:1 Story
Schools
- High school:SUSSEX CENTRAL
- Middle school:SUSSEX CENTRAL
- Elementary school:LONG NECK
Utilities
- Water:Public
- Sewer:Public Sewer
Finances and disclosures
- Price:$439,000
- Price per sq. ft.:$217.97
- Tax amount:$825 (2026)
Features and amenities
- Laundry features:Dryer, Dryer In Unit, Has Laundry, Laundry, Washer, Washer In Unit
- Amenities:Carpet, Ceiling Fan(s), Double Hung Windows, Double Pane Windows, Main Entrance Lock, Recessed Lighting, Security System, Smoke Detector
Parking
- Parking description:Asphalt Driveway, Attached Garage, Garage - Front Entry, Garage Door Opener, Inside Access, Paved Parking
- Garage:Yes
- Garage spaces:2
New listings near 24207 Giant Squid Way
- Coming Soon
 $284,500Coming Soon3 beds 2 baths1,269 sq. ft.
26876 Diver Duck Dr, MILLSBORO, DE 19966
MLS# DESU2120426Listed by: LONG & FOSTER REAL ESTATE, INC. - Coming Soon
 $229,000Coming Soon3 beds 1 baths1,435 sq. ft.
26352 Miller St, MILLSBORO, DE 19966
MLS# DESU2120376Listed by: ATLANTIC SHORES SOTHEBY'S INTERNATIONAL REALTY - Coming Soon
 $198,900Coming Soon3 beds 3 baths1,716 sq. ft.
35612 Bayview Dr #lot 126, MILLSBORO, DE 19966
MLS# DESU2120334Listed by: BERKSHIRE HATHAWAY HOMESERVICES PENFED REALTY - OP - Coming Soon
 $529,900Coming Soon4 beds 3 baths4,548 sq. ft.
25325 Shelby Ct, MILLSBORO, DE 19966
MLS# DESU2120098Listed by: NORTHROP REALTY - Coming Soon
 $225,000Coming Soon3 beds 2 baths1,152 sq. ft.
24 White Pine Dr, MILLSBORO, DE 19966
MLS# DESU2120040Listed by: BRYAN REALTY GROUP - Coming Soon
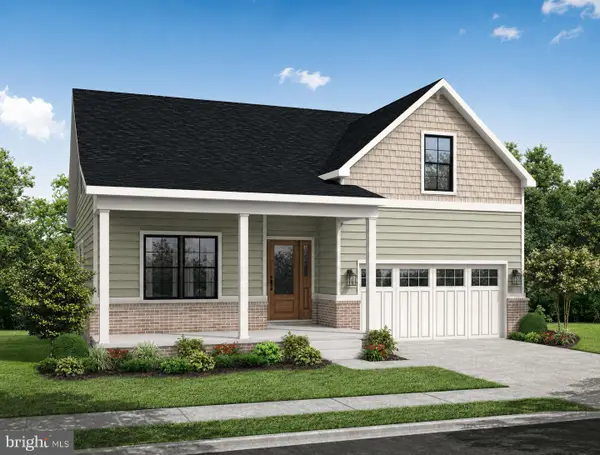 $574,990Coming Soon3 beds 2 baths1,515 sq. ft.
24411 Westridge Drive - Lot #54, MILLSBORO, DE 19966
MLS# DESU2119406Listed by: CAPE REALTY - Coming Soon
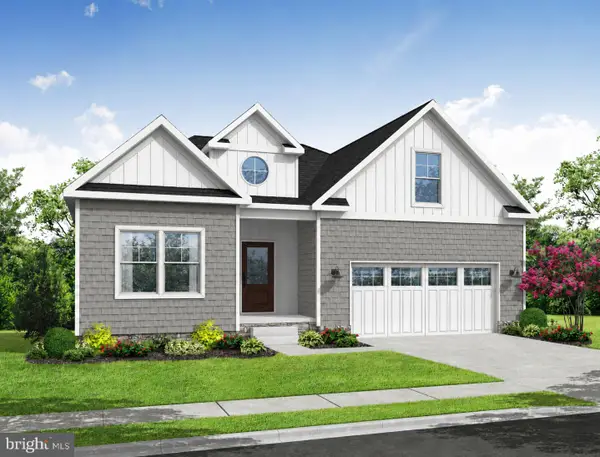 $619,990Coming Soon3 beds 2 baths1,816 sq. ft.
24417 Westridge Drive - Lot #53, MILLSBORO, DE 19966
MLS# DESU2119232Listed by: CAPE REALTY - Coming Soon
 $674,990Coming Soon3 beds 3 baths
22954 Lakeview Drive - Lot #33, MILLSBORO, DE 19966
MLS# DESU2117390Listed by: CAPE REALTY - New
 $42,500Active0.47 Acres
Bethesda Rd, MILLSBORO, DE 19966
MLS# DESU2120138Listed by: THE PARKER GROUP - New
 $439,000Active3 beds 3 baths1,860 sq. ft.
33564 Windswept #2102, MILLSBORO, DE 19966
MLS# DESU2120348Listed by: PATTERSON-SCHWARTZ-REHOBOTH


Protect your home and budget from life's surprises with an Assurant Home Warranty, backed by a partner that supports you through every step of homeownership. Explore Plans.
©2026 Century 21 Real Estate LLC. All rights reserved. CENTURY 21®, the CENTURY 21 Logo and C21® are service marks owned by Century 21 Real Estate LLC. Century 21 Real Estate LLC fully supports the principles of the Fair Housing Act and the Equal Opportunity Act. Each office is independently owned and operated. Listing information is deemed reliable but not guaranteed accurate.