24259 Hollyville Rd, Millsboro, DE 19966
Local realty services provided by:CENTURY 21 Alliance
24259 Hollyville Rd,Millsboro, DE 19966
$299,000
- 3 Beds
- 2 Baths
- 1,350 sq. ft.
- Mobile / Manufactured
- Active
Listed by: jordan marvel
Office: the parker group
MLS#:DESU2118342
Source:BRIGHTMLS
Price summary
- Price:$299,000
- Price per sq. ft.:$221.48
About this home
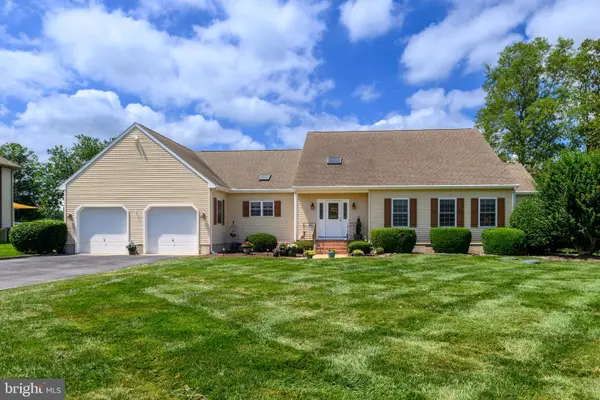
Welcome to this charming Class C rancher. This home boasts a new roof and luxury vinyl flooring. Prepare meals at your kitchen island, relax by the gas powered fireplace in your cozy living room, or soak in the jetted tub of your updated bathroom. Step out back onto your deck to enjoy the spacious fenced-in yard, complete with shed. Located just a short drive from multiple schools and dining options. Motivated seller, so bring your offers!
Contact an agent
Home facts
- Year built:2009
- Subdivision & Development:NONE AVAILABLE
- Listing ID #:DESU2118342
- Added:7 day(s) ago
- Updated:August 21, 2026 at 08:55 PM
Rooms and interior
- Bedrooms:3
- Total bathrooms:2
- Full bathrooms:2
- Flooring:Carpet, Luxury Vinyl Plank, Vinyl
- Dining Description:Combination Kitchen/Dining
- Bathrooms Description:WhirlPool/HotTub
- Kitchen Description:Dishwasher, Disposal, Exhaust Fan, Icemaker, Kitchen - Island, Oven/Range - Electric, Refrigerator, Water Heater
- Living area:1,350 sq. ft.
Heating and cooling
- Cooling:Central A/C
- Heating:Electric, Forced Air
Structure and exterior
- Roof:Asphalt, Shingle
- Year built:2009
- Building area:1,350 sq. ft.
- Lot area:0.27 Acres
- Architectural Style:Ranch/Rambler
- Construction Materials:Modular/Manufactured, Vinyl Siding
- Exterior Features:Deck(s)
- Foundation Description:Block, Crawl Space
- Levels:1 Story
Utilities
- Water:Private, Well
- Sewer:Mound System
Finances and disclosures
- Price:$299,000
- Price per sq. ft.:$221.48
- Tax amount:$419 (2026)
Features and amenities
- Laundry features:Dryer - Electric, Washer
- Amenities:Ceiling Fan(s), Insulated Windows, Window Treatments
Parking
- Parking description:Off Street, Stone Driveway
New listings near 24259 Hollyville Rd
- Coming Soon
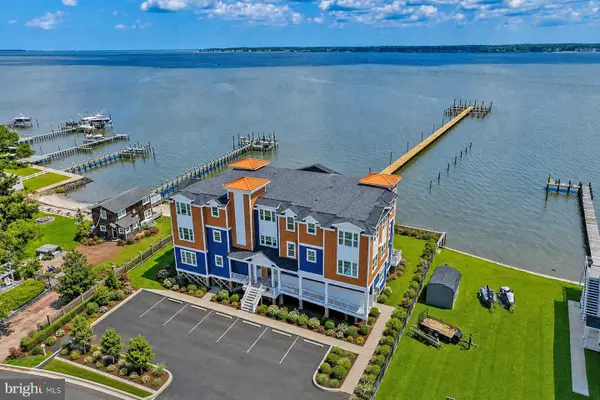 $999,999Coming Soon2 beds 2 baths1,539 sq. ft.
32768 Oak Orchard Rd #101, MILLSBORO, DE 19966
MLS# DESU2117938Listed by: MONUMENT SOTHEBY'S INTERNATIONAL REALTY - Coming Soon
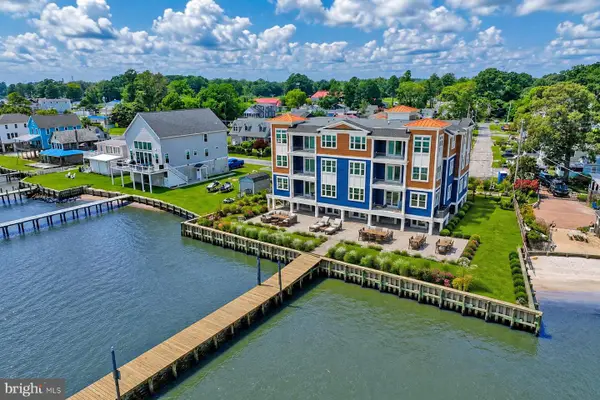 $1,200,000Coming Soon3 beds 2 baths1,599 sq. ft.
32768 Oak Orchard Rd #102, MILLSBORO, DE 19966
MLS# DESU2118848Listed by: MONUMENT SOTHEBY'S INTERNATIONAL REALTY - Coming Soon
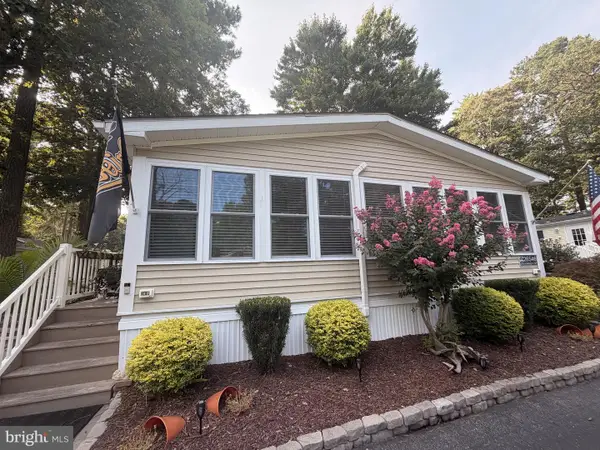 $315,000Coming Soon3 beds 2 baths1,222 sq. ft.
26546 Outrigger Cove, MILLSBORO, DE 19966
MLS# DESU2118798Listed by: BRYAN REALTY GROUP - Coming Soon
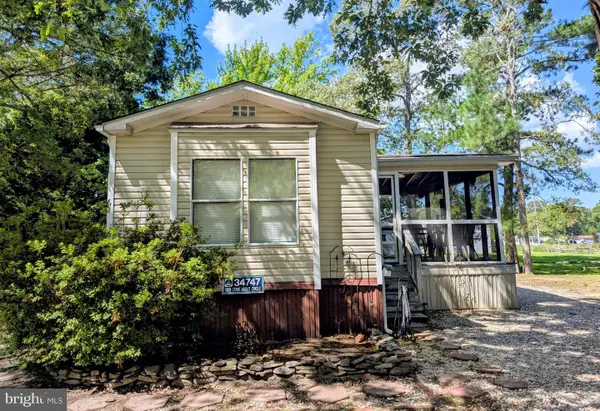 $79,900Coming Soon2 beds 2 baths1,008 sq. ft.
34747 Come About Cir, MILLSBORO, DE 19966
MLS# DESU2118810Listed by: KELLER WILLIAMS REALTY - Coming Soon
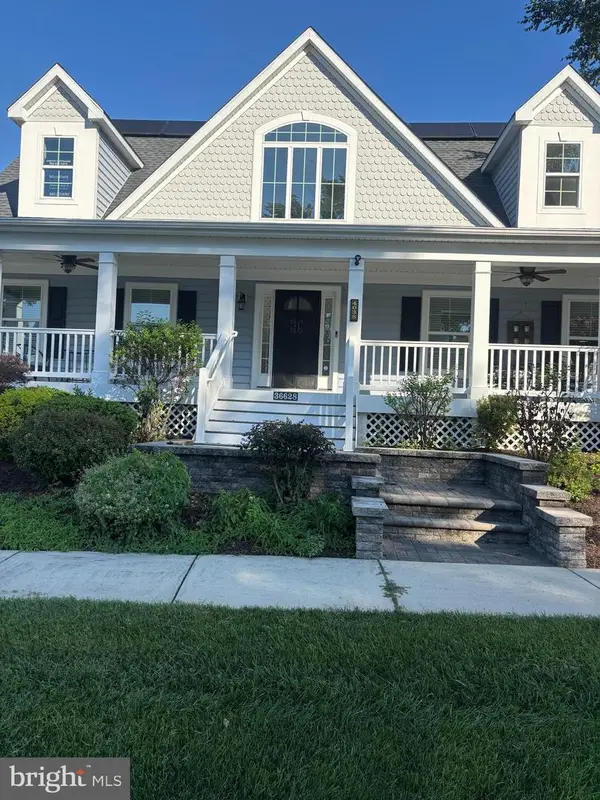 $420,000Coming Soon3 beds 4 baths1,440 sq. ft.
36628 Dew Way, MILLSBORO, DE 19966
MLS# DESU2118776Listed by: NORTHROP REALTY - Coming Soon
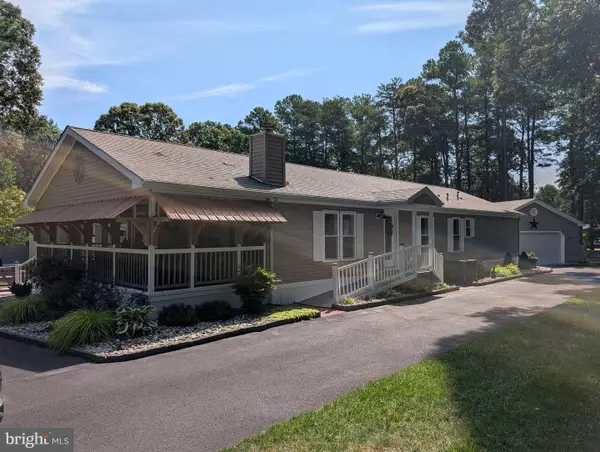
 $349,900Coming Soon3 beds 2 baths1,706 sq. ft.
26518 Launch Cv #2949, MILLSBORO, DE 19966
MLS# DESU2118768Listed by: CENTURY 21 EMERALD - Coming Soon
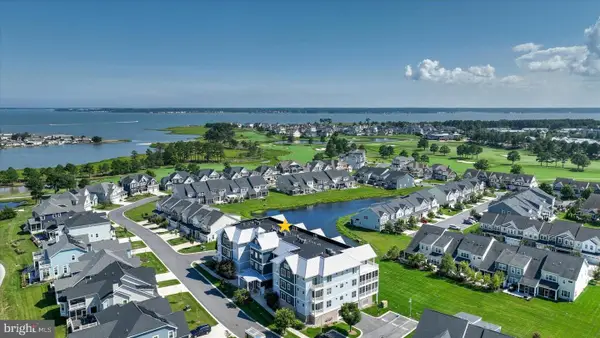 $425,000Coming Soon3 beds 3 baths1,106 sq. ft.
27270 18th Blvd, MILLSBORO, DE 19966
MLS# DESU2118112Listed by: NORTHROP REALTY - Coming Soon
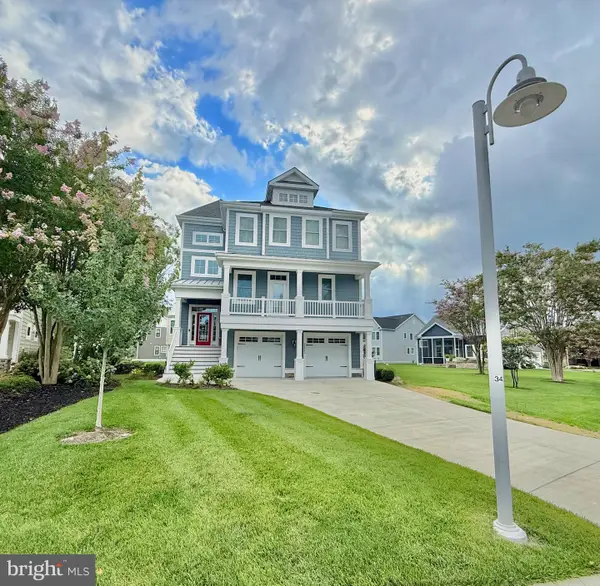 $1,600,000Coming Soon4 beds 4 baths4,020 sq. ft.
26960 Sunburst Path, MILLSBORO, DE 19966
MLS# DESU2118026Listed by: BERKSHIRE HATHAWAY HOMESERVICES PENFED REALTY - Coming Soon
 $674,990Coming Soon3 beds 3 baths
22954 Lakeview Drive - Lot #33, MILLSBORO, DE 19966
MLS# DESU2117390Listed by: CAPE REALTY - Coming Soon
 $629,000Coming Soon4 beds 3 baths2,600 sq. ft.
23167 Lakeview Dr, MILLSBORO, DE 19966
MLS# DESU2115686Listed by: CENTURY 21 EMERALD


Protect your home and budget from life's surprises with an Assurant Home Warranty, backed by a partner that supports you through every step of homeownership. Explore Plans.
©2026 Century 21 Real Estate LLC. All rights reserved. CENTURY 21®, the CENTURY 21 Logo and C21® are service marks owned by Century 21 Real Estate LLC. Century 21 Real Estate LLC fully supports the principles of the Fair Housing Act and the Equal Opportunity Act. Each office is independently owned and operated. Listing information is deemed reliable but not guaranteed accurate.