
24575 White St, Millsboro, DE 19966
Local realty services provided by:CENTURY 21 Above and Beyond
24575 White St,Millsboro, DE 19966
$109,500
- 3 Beds
- 2 Baths
- 1,248 sq. ft.
- Mobile / Manufactured
- Active
Listed by: paula l pistoia-waddington, melissa l squier
Office: iron valley real estate premier
MLS#:DESU2117196
Source:BRIGHTMLS
Price summary
- Price:$109,500
- Price per sq. ft.:$87.74
About this home
Enjoy year round living or weekend getaways in this furnished turn key 3 Bedroom 2 Full Bath home nestled in the community of Shawn's Hideaway. This inviting home features well-designed living space, including three cozy bedrooms, two full baths, dining area, spacious living room and kitchen. Enjoy the convenience of an in-home laundry area with both a washer and dryer. The ensuite primary bath features a walk-in shower, while the second bath offers a tub/shower combo. Located near Burton's Prong/Herring Creek, residents can enjoy easy water access for boating and water recreation that leads to the Rehoboth Bay. A few upgrades featuring a newer roof, HVAC, and water heater for peace of mind. The waterfront community offers a boat ramp, boat slips, playground, common area, and picnic area. Just a short drive to Outlet Shopping, Restaurants, and Delaware Beaches.This home is ready for you to create lasting memories. Experience the warmth and charm of Shawn's Hideaway-your new home awaits! Low Land lease of $520.00 per month includes water. Community land lease approval with Buyer application is required to verify income, credit, and criminal background....
Contact an agent
Home facts
- Year built:2006
- Subdivision & Development:SHAWNS HIDEAWAY
- Listing ID #:DESU2117196
- Added:46 day(s) ago
- Updated:September 14, 2026 at 01:49 PM
Rooms and interior
- Bedrooms:3
- Total bathrooms:2
- Full bathrooms:2
- Flooring:Carpet
- Dining Description:Dining Area
- Bathrooms Description:Primary Bath(s)
- Kitchen Description:Carpet, Dishwasher, Disposal, Microwave, Oven/Range - Electric, Refrigerator, Water Heater
- Bedroom Description:Carpet
- Living area:1,248 sq. ft.
Heating and cooling
- Cooling:Central A/C
- Heating:Electric, Heat Pump(s)
Structure and exterior
- Roof:Shingle
- Year built:2006
- Building area:1,248 sq. ft.
- Lot Features:Trees/Wooded
- Architectural Style:Modular/Pre-Fabricated
- Construction Materials:CPVC/PVC, Modular/Manufactured, Vinyl Siding
- Foundation Description:Crawl Space, Pillar/Post/Pier
- Levels:1 Story
Utilities
- Water:Private/Community Water
- Sewer:Public Sewer
Finances and disclosures
- Price:$109,500
- Price per sq. ft.:$87.74
- Tax amount:$253 (2025)
Features and amenities
- Laundry features:Dryer, Dryer - Electric, Has Laundry, Washer
- Amenities:Carpet
Parking
- Parking description:Dirt Driveway, Off Street, Unpaved
New listings near 24575 White St
- Coming Soon
 $234,900Coming Soon2 beds 2 baths714 sq. ft.
5103 Caitlins Way #5103, MILLSBORO, DE 19966
MLS# DESU2120474Listed by: WORTHINGTON REALTY GROUP, LLC - Coming Soon
 $149,900Coming Soon3 beds 2 baths1,690 sq. ft.
34693 Gunnel Rd, MILLSBORO, DE 19966
MLS# DESU2120456Listed by: KELLER WILLIAMS REALTY - Coming Soon
 $229,000Coming Soon3 beds 1 baths1,435 sq. ft.
26352 Miller St, MILLSBORO, DE 19966
MLS# DESU2120376Listed by: ATLANTIC SHORES SOTHEBY'S INTERNATIONAL REALTY - Coming Soon
 $198,900Coming Soon3 beds 3 baths1,716 sq. ft.
35612 Bayview Dr #lot 126, MILLSBORO, DE 19966
MLS# DESU2120334Listed by: BERKSHIRE HATHAWAY HOMESERVICES PENFED REALTY - OP - Coming Soon
 $529,900Coming Soon4 beds 3 baths4,548 sq. ft.
25325 Shelby Ct, MILLSBORO, DE 19966
MLS# DESU2120098Listed by: NORTHROP REALTY - Coming Soon
 $225,000Coming Soon3 beds 2 baths1,152 sq. ft.
24 White Pine Dr, MILLSBORO, DE 19966
MLS# DESU2120040Listed by: BRYAN REALTY GROUP - Coming Soon
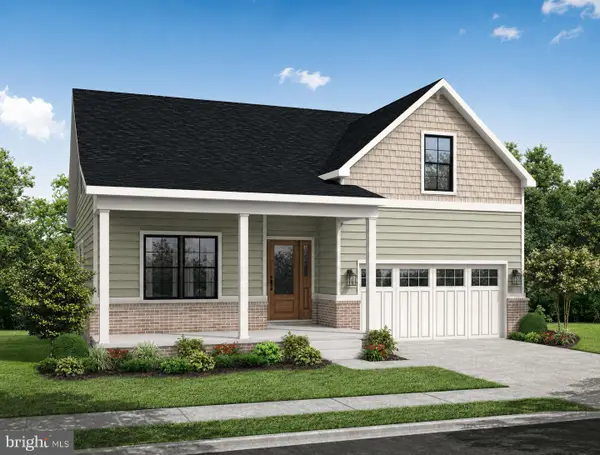 $574,990Coming Soon3 beds 2 baths1,515 sq. ft.
24411 Westridge Drive - Lot #54, MILLSBORO, DE 19966
MLS# DESU2119406Listed by: CAPE REALTY - Coming Soon
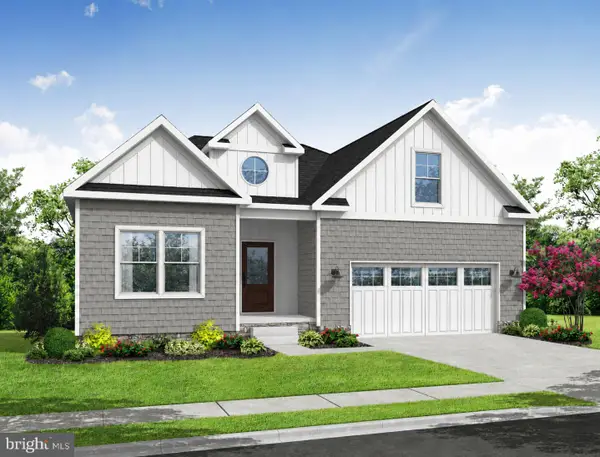 $619,990Coming Soon3 beds 2 baths1,816 sq. ft.
24417 Westridge Drive - Lot #53, MILLSBORO, DE 19966
MLS# DESU2119232Listed by: CAPE REALTY - Coming Soon
 $674,990Coming Soon3 beds 3 baths
22954 Lakeview Drive - Lot #33, MILLSBORO, DE 19966
MLS# DESU2117390Listed by: CAPE REALTY - Open Sat, 12 to 2pmNew
 $184,500Active3 beds 2 baths1,269 sq. ft.
26876 Diver Duck Dr, MILLSBORO, DE 19966
MLS# DESU2120426Listed by: LONG & FOSTER REAL ESTATE, INC.


Protect your home and budget from life's surprises with an Assurant Home Warranty, backed by a partner that supports you through every step of homeownership. Explore Plans.
©2026 Century 21 Real Estate LLC. All rights reserved. CENTURY 21®, the CENTURY 21 Logo and C21® are service marks owned by Century 21 Real Estate LLC. Century 21 Real Estate LLC fully supports the principles of the Fair Housing Act and the Equal Opportunity Act. Each office is independently owned and operated. Listing information is deemed reliable but not guaranteed accurate.