
26190 Schooner Ln, Millsboro, DE 19966
Local realty services provided by:CENTURY 21 Ryon Real Estate
26190 Schooner Ln,Millsboro, DE 19966
$195,000
- 4 Beds
- 2 Baths
- 2,128 sq. ft.
- Mobile / Manufactured
- Active
Listed by: daniel j. demers
Office: sell your home services
MLS#:DESU2117456
Source:BRIGHTMLS
Price summary
- Price:$195,000
- Price per sq. ft.:$91.64
About this home
2004 Double Wide M.H.is being SOLD fully furnished and Move-In ready! 4 bedrms/ 2 full Baths Large Master Bedrm w/walk in closet and another closet. New W2W carpet. Attached Master Bath has Garden tub and stand up shower. Open concept with Fam Rm-Kitchen-Dining Rm-Liv Rm. New laminate floors throughout. Large Kitchen w/nice pantry closet, cabinets galore, and sliding glass door. Huge 12 ft. x 20 ft. stained wooden deck with gas grill and with hot tub spa ready to get wired.
Refrig w/ icemaker, microwave, dishwasher, and like new FULL size washer and dryer. Nice lot w/ shrub beds. Large 10 x 12 shed w/ electric.. 3-4 vehicle driveway. Community amenities include Private playground, pavilion, swimming pool, sandy beach on Rehoboth Bay, and Boat Ramp. Gated community is very close to Paradise Pub, Paradise Grill, Massey’s Landing Public Boat Ramp, Baywoods Golf Club, numerous grocery stores, liquor stores, pharmacies, seafood shops, pizza shops, and restaurants.
Contact an agent
Home facts
- Year built:2004
- Subdivision & Development:REHOBOTH SHORES
- Listing ID #:DESU2117456
- Added:1 day(s) ago
- Updated:August 03, 2026 at 06:58 PM
Rooms and interior
- Bedrooms:4
- Total bathrooms:2
- Full bathrooms:2
- Flooring:Laminated
- Dining Description:Combination Dining/Living, Combination Kitchen/Dining, Dining Area
- Kitchen Description:Combination Kitchen/Living, Kitchen - Eat-In
- Bedroom Description:Entry Level Bedroom
- Living area:2,128 sq. ft.
Heating and cooling
- Cooling:Central A/C
- Heating:Central, Forced Air, Propane - Leased
Structure and exterior
- Roof:Asphalt
- Year built:2004
- Building area:2,128 sq. ft.
- Lot Features:Front Yard, Irregular, Landscaping, Rear Yard, Suburban
- Architectural Style:Ranch/Rambler
- Construction Materials:Vinyl Siding
- Exterior Features:Deck(s), Exterior Lighting, Outbuilding(s), Porch(es), Street Lights
- Foundation Description:Pillar/Post/Pier
- Levels:1 Story
Utilities
- Water:Public
- Sewer:Public Septic
Finances and disclosures
- Price:$195,000
- Price per sq. ft.:$91.64
- Tax amount:$378 (2026)
Features and amenities
- Amenities:200+ Amp Service, 24 hour security, Cable TV, Ceiling Fan(s), Security Gate, Smoke Detector, Window Treatments
Parking
- Parking description:Asphalt Driveway, Off Street
New listings near 26190 Schooner Ln
- Coming Soon
 $674,990Coming Soon3 beds 3 baths
22954 Lakeview Drive - Lot #33, MILLSBORO, DE 19966
MLS# DESU2117390Listed by: CAPE REALTY - Open Sun, 11am to 1pmNew
 $320,000Active3 beds 4 baths2,367 sq. ft.
35122 Wright Way, MILLSBORO, DE 19966
MLS# DESU2117536Listed by: BERKSHIRE HATHAWAY HOMESERVICES PENFED REALTY - New
 $427,000Active3 beds 3 baths2,783 sq. ft.
34238 Graham Cir, MILLSBORO, DE 19966
MLS# DESU2117428Listed by: EXP REALTY, LLC - New
 $288,000Active3 beds 3 baths1,800 sq. ft.
130 Sandridge Ct, MILLSBORO, DE 19966
MLS# DESU2117460Listed by: CLASSIC REALTY - New
 $309,900Active3 beds 4 baths1,837 sq. ft.
29872 Bankert Dr, MILLSBOROUGH, DE 19966
MLS# DESU2117204Listed by: WORTHINGTON REALTY GROUP, LLC - New
 $609,000Active4 beds 4 baths3,722 sq. ft.
24691 Shoreline Dr, MILLSBORO, DE 19966
MLS# DESU2117326Listed by: FORAKER REALTY CO. - Open Mon, 11am to 3pm
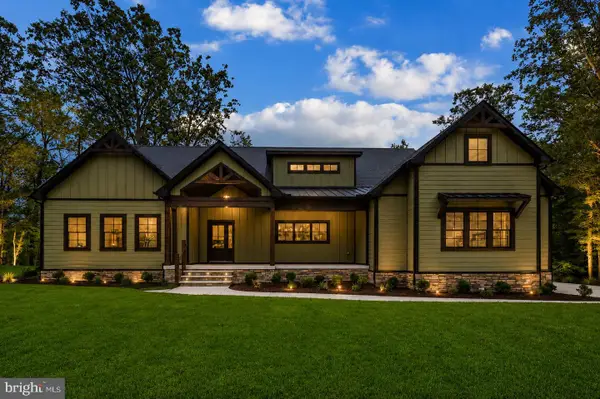 $989,900Active3 beds 4 baths2,959 sq. ft.
24170 Ingrams Dr #139, MILLSBORO, DE 19966
MLS# DESU2113514Listed by: NORTHROP REALTY - New
 $349,900Active4 beds 4 baths2,706 sq. ft.
32443 Back Nine Way, MILLSBORO, DE 19966
MLS# DESU2116384Listed by: NORTHROP REALTY - New
 $204,900Active6.74 Acres
0 Delaware Ave, FRANKFORD, DE 19945
MLS# DESU2117208Listed by: SELL YOUR HOME SERVICES


Protect your home and budget from life's surprises with an Assurant Home Warranty, backed by a partner that supports you through every step of homeownership. Explore Plans.
©2026 Century 21 Real Estate LLC. All rights reserved. CENTURY 21®, the CENTURY 21 Logo and C21® are service marks owned by Century 21 Real Estate LLC. Century 21 Real Estate LLC fully supports the principles of the Fair Housing Act and the Equal Opportunity Act. Each office is independently owned and operated. Listing information is deemed reliable but not guaranteed accurate.