
28510 Ferndale Rd, Millsboro, DE 19966
Local realty services provided by:CENTURY 21 Downtown
Listed by: robert d burton, allison stine
Office: northrop realty
MLS#:DESU2121438
Source:BRIGHTMLS
Price summary
- Price:$279,000
- Price per sq. ft.:$175.25
- Monthly HOA dues:$183
About this home
Welcome to 28510 Ferndale Road, an inviting three-story end unit townhome in Victoria’s Landing, offered furnished for an easy transition into your new home. Attractive stone detailing and metal roof accents create a welcoming first impression, while a flexible layout and an HVAC system replaced in July 2026 add to the appeal.
The first level opens to a spacious foyer with a coat closet, convenient half bath, and access to the attached one car garage with an automatic door opener. A generous utility room houses the laundry area, built-in cabinetry, and an extra refrigerator, with ample space for storage and potential to finish the room for a variety of uses. A rear door leads to the patio, offering a pleasant spot to relax outdoors.
On the second level, a comfortable living room provides an inviting place to gather and unwind. The kitchen enjoys abundant natural light from its many windows and features an island, pantry, and adjoining dining area, creating a practical and welcoming space for everyday meals and entertaining.
A staircase accented by a large window and soaring two-story ceiling leads to the third floor, where three bedrooms offer comfortable accommodations. The primary suite features a spacious walk-in closet and private bath with a shower stall. Two additional bedrooms share a full hall bath with a tub and shower combination.
Additional conveniences include a Ring doorbell system and community lawn care, giving you more time to enjoy your surroundings. Victoria’s Landing offers a community swimming pool, with restaurants, grocery stores, and a variety of shops nearby. With its furnished interior, versatile spaces, and convenient location, this welcoming townhome offers comfortable living with easy upkeep....
Contact an agent
Home facts
- Year built:2005
- Subdivision & Development:VICTORIAS LANDING
- Listing ID #:DESU2121438
- Added:8 day(s) ago
- Updated:October 23, 2026 at 02:00 PM
Rooms and interior
- Bedrooms:3
- Total bathrooms:3
- Full bathrooms:2
- Half bathrooms:1
- Flooring:Ceramic Tile, Partially Carpeted, Vinyl
- Dining Description:Combination Kitchen/Dining, Dining Area, Dining Room
- Bathrooms Description:Primary Bath(s)
- Kitchen Description:Breakfast Area, Built-In Range, Carpet, Dishwasher, Disposal, Exhaust Fan, Freezer, Icemaker, Kitchen - Island, Kitchen - Table Space, Microwave, Oven/Range - Electric, Pantry, Range Hood, Refrigerator, Stove, Water Heater
- Bedroom Description:Carpet, Primary Bedroom, Walk In Closet(s)
- Living area:1,592 sq. ft.
Heating and cooling
- Cooling:Central A/C
- Heating:Central, Electric, Forced Air
Structure and exterior
- Roof:Architectural Shingle, Metal, Pitched
- Year built:2005
- Building area:1,592 sq. ft.
- Lot area:0.09 Acres
- Lot Features:Corner Lot/Unit, Rear Yard, SideYard(s)
- Architectural Style:Traditional
- Construction Materials:Stick Built, Stone, Vinyl Siding
- Exterior Features:Exterior Lighting, Patio(s), Street Lights
- Foundation Description:Slab
- Levels:3 Story
Schools
- High school:SUSSEX CENTRAL
- Middle school:SUSSEX CENTRAL
- Elementary school:LONG NECK
Utilities
- Water:Public
- Sewer:Public Sewer
Finances and disclosures
- Price:$279,000
- Price per sq. ft.:$175.25
- Tax amount:$515 (2026)
Features and amenities
- Laundry features:Dryer, Dryer In Unit, Has Laundry, Laundry, Washer, Washer In Unit
- Amenities:Carpet, Double Hung Windows, Double Pane Windows, Exterior Cameras, Main Entrance Lock, Motion Detectors, Smoke Detector, Window Treatments
Parking
- Parking description:Attached Garage, Concrete Driveway, Garage - Front Entry, Garage Door Opener, Inside Access
- Garage:Yes
- Garage spaces:1
New listings near 28510 Ferndale Rd
- Coming Soon
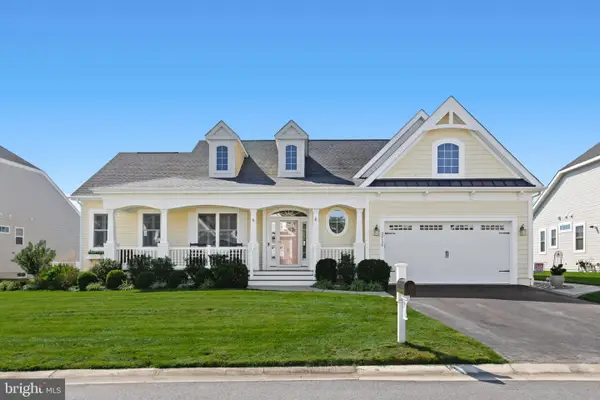 $865,000Coming Soon3 beds 3 baths3,833 sq. ft.
32130 Ivory Gull Way, MILLSBORO, DE 19966
MLS# DESU2121604Listed by: NORTHROP REALTY - Coming Soon
 $399,000Coming Soon5 beds 4 baths1,594 sq. ft.
24814 Magnolia Cir, MILLSBORO, DE 19966
MLS# DESU2122956Listed by: THE PARKER GROUP - Coming Soon
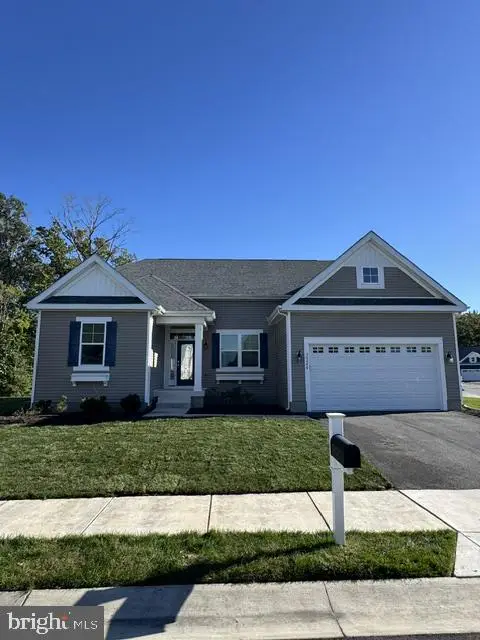 $575,000Coming Soon4 beds 2 baths1,844 sq. ft.
30246 Piping Plover Dr, MILLSBORO, DE 19966
MLS# DESU2122782Listed by: NORTHROP REALTY - Coming Soon
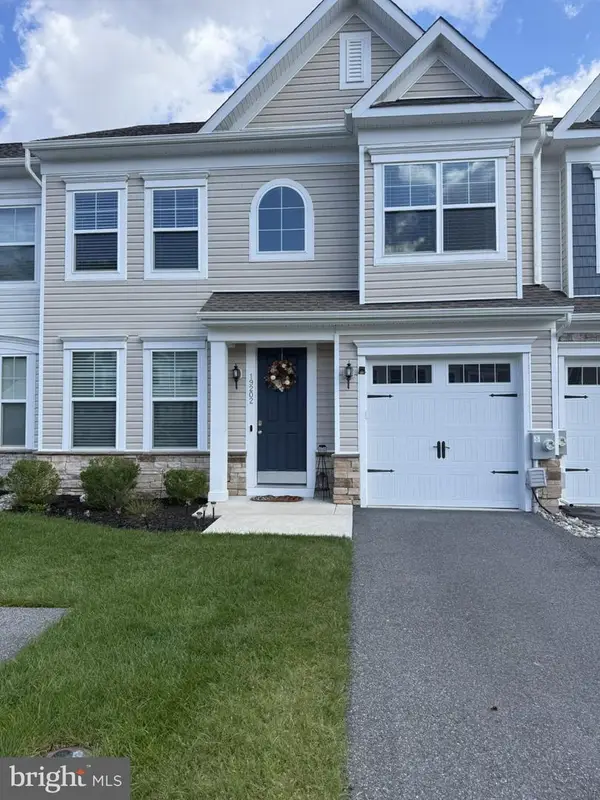 $322,000Coming Soon3 beds 3 baths2,154 sq. ft.
19202 Sandstone Ln #3004, MILLSBORO, DE 19966
MLS# DESU2121790Listed by: LONG & FOSTER REAL ESTATE, INC. - New
 $569,900Active3 beds 3 baths2,200 sq. ft.
15 Hunters Pt #15, MILLSBORO, DE 19966
MLS# DESU2122748Listed by: LINDA VISTA REAL ESTATE - Open Sun, 10am to 2pmNew
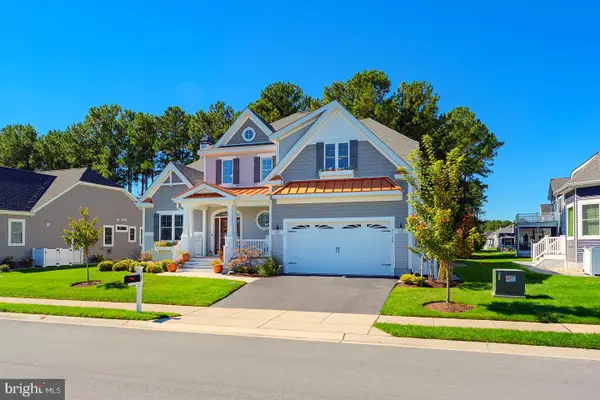 $999,999Active4 beds 4 baths4,453 sq. ft.
31106 Surfbird Way, MILLSBORO, DE 19966
MLS# DESU2121914Listed by: COMPASS - New
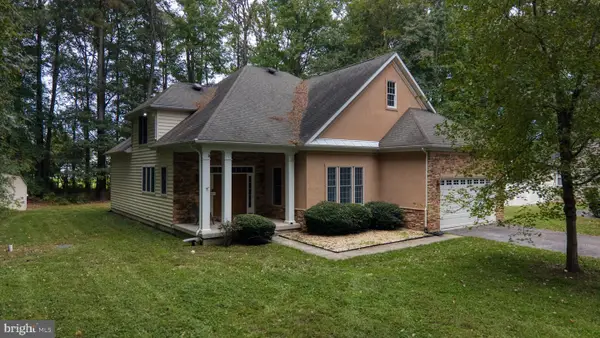 $600,000Active4 beds 4 baths2,145 sq. ft.
Address Withheld By Seller, MILLSBORO, DE 19966
MLS# DESU2122328Listed by: EMPOWER REAL ESTATE, LLC - New
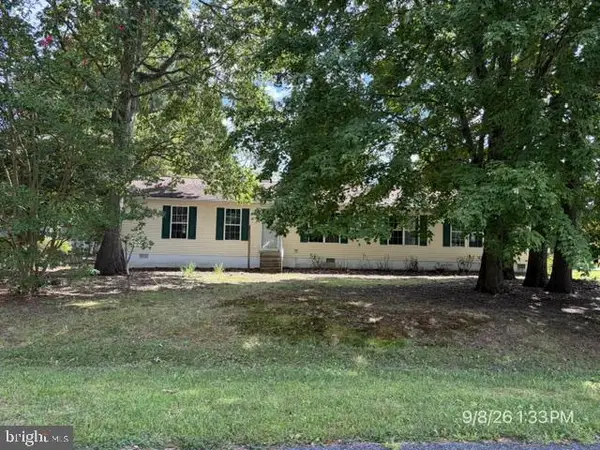 $273,000Active3 beds 3 baths1,848 sq. ft.
27721 King Charles Dr, MILLSBORO, DE 19966
MLS# DESU2122912Listed by: CLASSIC REALTY - New
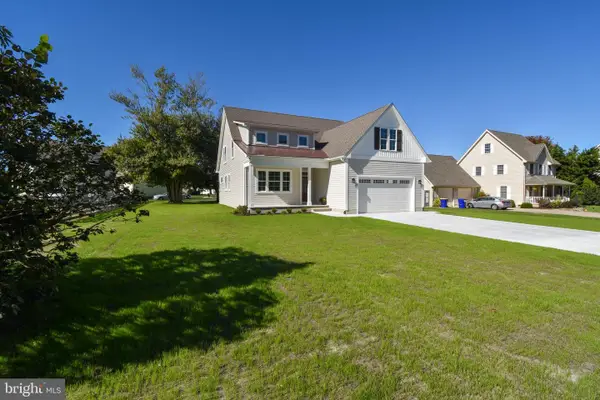 $599,000Active3 beds 3 baths2,750 sq. ft.
422 Delaware Ave, MILLSBORO, DE 19966
MLS# DESU2122502Listed by: INDIAN RIVER LAND CO - New
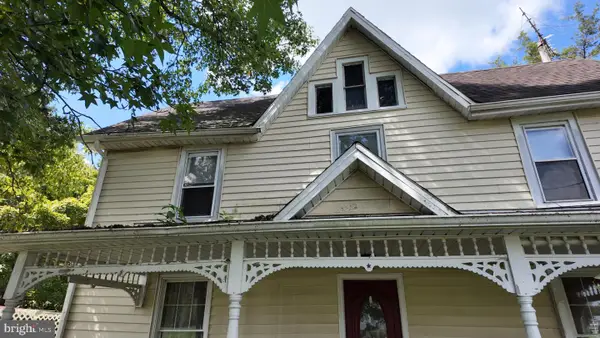 $189,000Active3 beds 2 baths1,900 sq. ft.
19848 Lowes Crossing Rd, MILLSBORO, DE 19966
MLS# DESU2122678Listed by: COLDWELL BANKER REALTY


Protect your home and budget from life's surprises with an Assurant Home Warranty, backed by a partner that supports you through every step of homeownership. Explore Plans.
©2026 Century 21 Real Estate LLC. All rights reserved. CENTURY 21®, the CENTURY 21 Logo and C21® are service marks owned by Century 21 Real Estate LLC. Century 21 Real Estate LLC fully supports the principles of the Fair Housing Act and the Equal Opportunity Act. Each office is independently owned and operated. Listing information is deemed reliable but not guaranteed accurate.