
31773 Schooner Dr, Millsboro, DE 19966
Local realty services provided by:CENTURY 21 A Better Way
31773 Schooner Dr,Millsboro, DE 19966
$234,900
- 3 Beds
- 2 Baths
- 1,882 sq. ft.
- Mobile / Manufactured
- Active
Listed by: donna watson, jamie watson
Office: the watson realty group, llc.
MLS#:DESU2120956
Source:BRIGHTMLS
Price summary
- Price:$234,900
- Price per sq. ft.:$124.81
- Monthly HOA dues:$12.5
About this home
Looking for an affordable opportunity close to the Delaware beaches? This could be your chance! Located in a wooded neighborhood where you own the land, this older mobile home features stick-built additions and is connected to public water and sewer. The home needs work, but with some imagination, a little sweat equity, and a good tool belt, this property could become a great summer getaway or beach retreat.
Conveniently located near Long Neck and Oak Orchard, you'll be close to shopping, pubs, restaurants, and all the recreational activities the area has to offer. There is also space to store your boat, making it a great option for those who enjoy spending time on the water. Bring your vision and turn this property into your own affordable Delaware beach escape!
Important: This property is being sold as part of a Guardianship transaction and is subject to approval by the Chancery Court. The Guardian has no knowledge of the condition of the property. Home and property are being sold “AS IS.”...
Contact an agent
Home facts
- Year built:1979
- Subdivision & Development:RIVER VILLAGE
- Listing ID #:DESU2120956
- Added:1 day(s) ago
- Updated:September 26, 2026 at 01:51 PM
Rooms and interior
- Bedrooms:3
- Total bathrooms:2
- Full bathrooms:2
- Flooring:Carpet, Vinyl
- Kitchen Description:Carpet, Dishwasher, Disposal, Exhaust Fan, Oven/Range - Electric, Range Hood
- Bedroom Description:Carpet
- Living area:1,882 sq. ft.
Heating and cooling
- Cooling:Central A/C
- Heating:Electric, Heat Pump(s)
Structure and exterior
- Roof:Shingle
- Year built:1979
- Building area:1,882 sq. ft.
- Lot area:0.34 Acres
- Lot Features:Front Yard, Rear Yard, Suburban, Trees/Wooded
- Architectural Style:Ranch/Rambler
- Construction Materials:Modular/Manufactured, Vinyl Siding
- Exterior Features:Exterior Lighting, Outbuilding(s)
- Foundation Description:Block
- Levels:1 Story
Schools
- High school:INDIAN RIVER
Utilities
- Water:Public
- Sewer:Public Sewer
Finances and disclosures
- Price:$234,900
- Price per sq. ft.:$124.81
- Tax amount:$365 (2026)
Features and amenities
- Laundry features:Hookup
- Amenities:Cable TV Available, Carpet, Double Hung Windows, Electric Available
Parking
- Parking description:Circular Driveway, Off Street, Paved Driveway
New listings near 31773 Schooner Dr
- Coming Soon
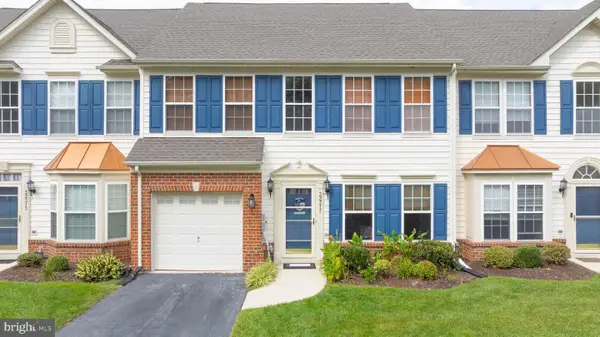 $324,990Coming Soon3 beds 3 baths1,850 sq. ft.
32317 Turnstone Ct, MILLSBORO, DE 19966
MLS# DESU2121298Listed by: COMPASS - Coming Soon
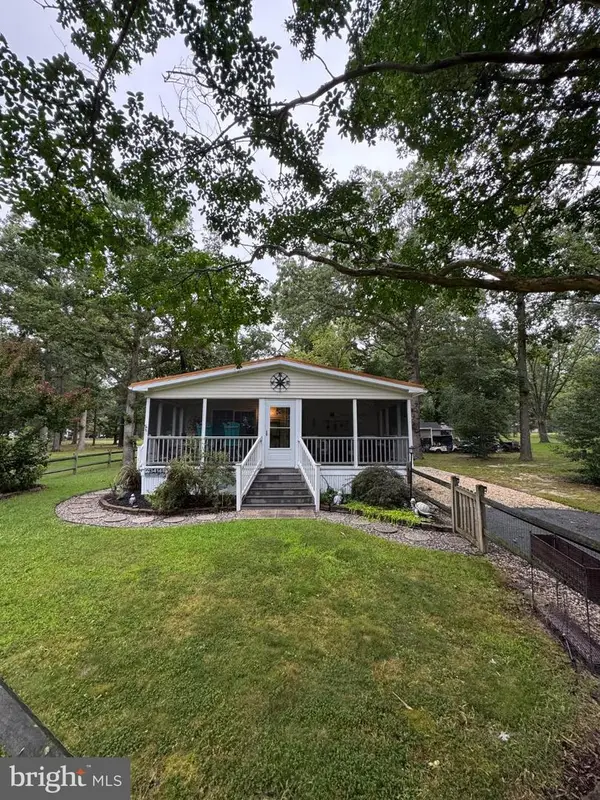 $180,000Coming Soon3 beds 2 baths1,372 sq. ft.
34141 Minnow Ln, MILLSBORO, DE 19966
MLS# DESU2121320Listed by: NORTHROP REALTY - Coming Soon
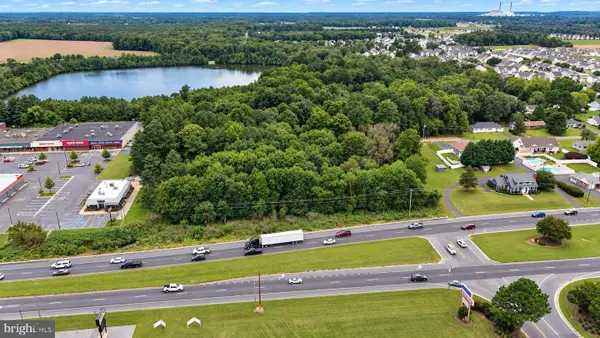 $649,900Coming Soon3.2 Acres
28592 Dupont Blvd, MILLSBORO, DE 19966
MLS# DESU2120896Listed by: KELLER WILLIAMS REALTY DELMARVA - Coming Soon
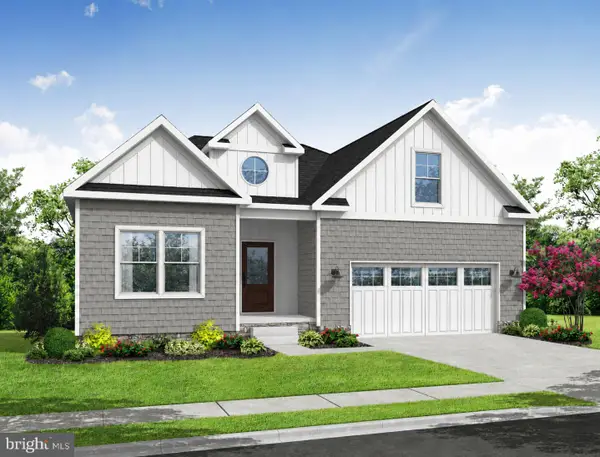 $619,990Coming Soon3 beds 2 baths1,816 sq. ft.
24417 Westridge Drive - Lot #53, MILLSBORO, DE 19966
MLS# DESU2119232Listed by: CAPE REALTY - Coming Soon
 $674,990Coming Soon3 beds 3 baths
22954 Lakeview Drive - Lot #33, MILLSBORO, DE 19966
MLS# DESU2117390Listed by: CAPE REALTY - New
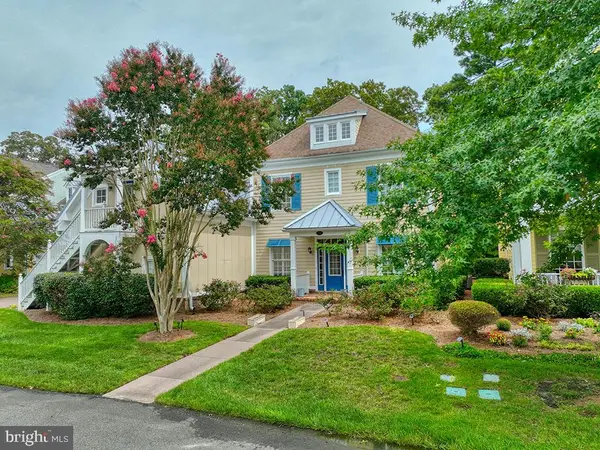 $845,000Active5 beds 5 baths3,587 sq. ft.
33031 Conservation Dr #95, MILLSBORO, DE 19966
MLS# DESU2121154Listed by: MONUMENT SOTHEBY'S INTERNATIONAL REALTY - Open Sat, 10am to 12pmNew
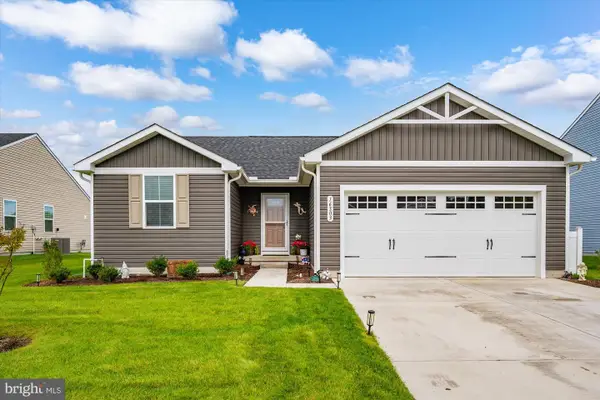 $415,000Active3 beds 2 baths1,439 sq. ft.
16303 John Adams Ln, MILLSBORO, DE 19966
MLS# DESU2121218Listed by: REAL BROKER LLC - New
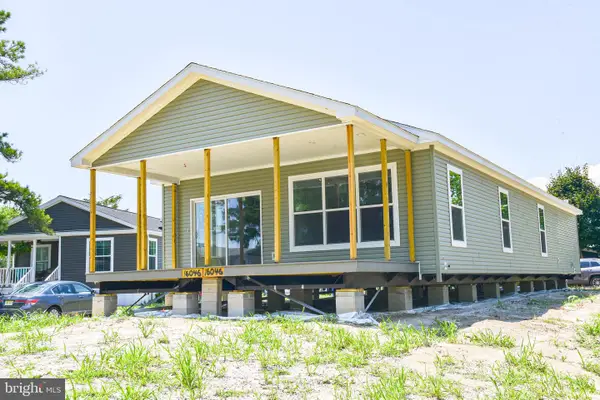 $308,995Active3 beds 2 baths1,715 sq. ft.
Address Withheld By Seller, MILLSBORO, DE 19966
MLS# DESU2119306Listed by: POTNETS HOMES LLC - New
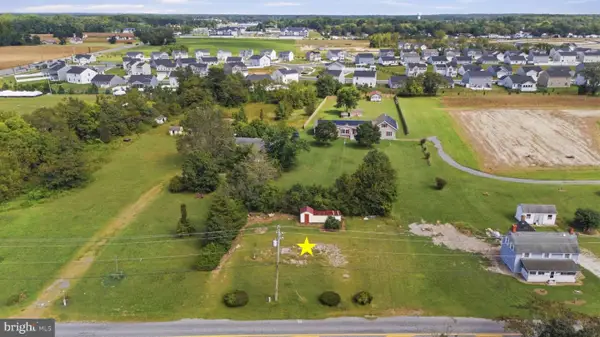 $85,000Active0.2 Acres
27871 Layton Davis Rd, MILLSBORO, DE 19966
MLS# DESU2121178Listed by: KELLER WILLIAMS REAL ESTATE - WEST CHESTER


Protect your home and budget from life's surprises with an Assurant Home Warranty, backed by a partner that supports you through every step of homeownership. Explore Plans.
©2026 Century 21 Real Estate LLC. All rights reserved. CENTURY 21®, the CENTURY 21 Logo and C21® are service marks owned by Century 21 Real Estate LLC. Century 21 Real Estate LLC fully supports the principles of the Fair Housing Act and the Equal Opportunity Act. Each office is independently owned and operated. Listing information is deemed reliable but not guaranteed accurate.