
32247 Sandpiper Dr, Millsboro, DE 19966
Local realty services provided by:CENTURY 21 Reilly Realtors
32247 Sandpiper Dr,Millsboro, DE 19966
$380,000
- 3 Beds
- 3 Baths
- 1,923 sq. ft.
- Single family
- Active
Listed by: james b coulter jr.
Office: long & foster real estate, inc.
MLS#:DESU2114196
Source:BRIGHTMLS
Price summary
- Price:$380,000
- Price per sq. ft.:$197.61
- Monthly HOA dues:$31.25
About this home
A GREAT VALUE OPPORTUNITY near the Delaware beaches! This attractive coastal contemporary home offers character, space, and privacy in a well-established, well-maintained neighborhood—far from the typical cookie-cutter community where every home looks alike. Situated on a generous half-acre lot backing to private woods, the property also includes an oversized rear shed for abundant storage...
Enjoy the community's private fishing and crabbing pier, as well as a kayak launch, just a short walk from your front door. Conveniently located just minutes from Lewes and Rehoboth beaches, restaurants, shopping, and everyday conveniences...
Inside, this 3-bedroom, 2½-bath home features a spacious eat-in kitchen with granite countertops, an attached garage, newer architectural shingle roof with skylights, and luxury vinyl flooring throughout the first floor...
The home needs TLC and is priced accordingly, providing an excellent opportunity for buyers to add their own finishing touches. The price reflects the need for interior painting, repairs, and removal of the above-ground pool. Property is being sold as is, and the seller will make no repairs....
Contact an agent
Home facts
- Year built:1992
- Listing ID #:DESU2114196
- Added:43 day(s) ago
- Updated:July 30, 2026 at 02:43 AM
Rooms and interior
- Bedrooms:3
- Total bathrooms:3
- Full bathrooms:2
- Half bathrooms:1
- Rooms Total:8
- Flooring:Carpet, Ceramic Tile, Fully Carpeted, Hardwood, Laminated
- Dining Description:Dining Area, Dining Room, Formal/Separate Dining Room
- Bathrooms Description:Primary Bath(s)
- Kitchen Description:Breakfast Area, Carpet, Dishwasher, Disposal, Exhaust Fan, Kitchen - Eat-In, Kitchen - Island, Kitchen - Table Space, Microwave, Oven/Range - Electric, Pantry, Range Hood, Recessed Lighting, Refrigerator, Upgraded Countertops, Water Heater
- Bedroom Description:Carpet, Primary Bedroom
- Living area:1,923 sq. ft.
Heating and cooling
- Cooling:Central A/C, Zoned
- Heating:Central, Electric, Forced Air, Heat Pump(s)
Structure and exterior
- Roof:Architectural Shingle, Asphalt, Pitched
- Year built:1992
- Building area:1,923 sq. ft.
- Lot area:0.51 Acres
- Lot Features:Backs to Trees, Front Yard, Landscaping, Level, Private, Rear Yard, SideYard(s)
- Architectural Style:Coastal, Contemporary
- Construction Materials:Asphalt, Concrete, Frame, Tile, Vinyl Siding
- Exterior Features:Outside Shower
- Foundation Description:Block, Crawl Space
- Levels:2 Stories
Utilities
- Water:Well
- Sewer:Public Sewer
Finances and disclosures
- Price:$380,000
- Price per sq. ft.:$197.61
- Tax amount:$1,142 (2018)
Features and amenities
- Laundry features:Dryer, Washer
- Amenities:200+ Amp Service, Cable TV, Carpet, Ceiling Fan(s), Exposed Beams, Recessed Lighting, Skylight(s), Window Treatments
Parking
- Parking description:Additional Storage Area, Attached Garage, Built In, Garage - Front Entry, Inside Access, Off Street, On Street, Paved Driveway, Private
- Garage:Yes
- Garage spaces:2
New listings near 32247 Sandpiper Dr
- New
 $109,500Active3 beds 2 baths1,248 sq. ft.
24575 White St, MILLSBORO, DE 19966
MLS# DESU2117196Listed by: IRON VALLEY REAL ESTATE PREMIER - Coming Soon
 $145,000Coming Soon3 beds 2 baths
35386 Sussex Ln, MILLSBORO, DE 19966
MLS# DESU2109946Listed by: COMPASS - Coming SoonOpen Fri, 1 to 5pm
 $225,000Coming Soon3 beds 2 baths
35651 E River Dr #13c, MILLSBORO, DE 19966
MLS# DESU2116974Listed by: LONG & FOSTER REAL ESTATE, INC. - New
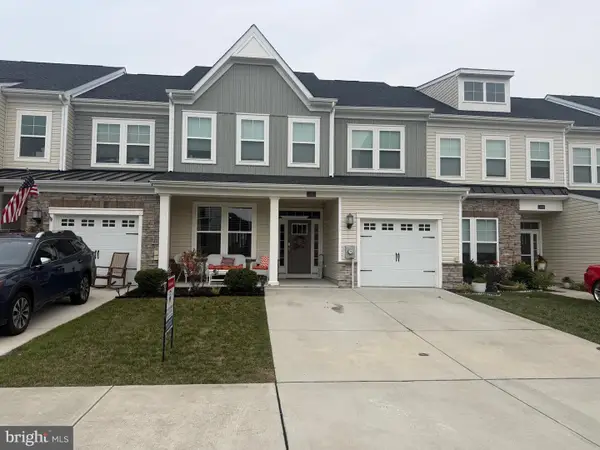 $379,900Active4 beds 3 baths2,490 sq. ft.
31093 Olney Way, MILLSBORO, DE 19966
MLS# DESU2117026Listed by: RE/MAX ADVANTAGE REALTY - Coming Soon
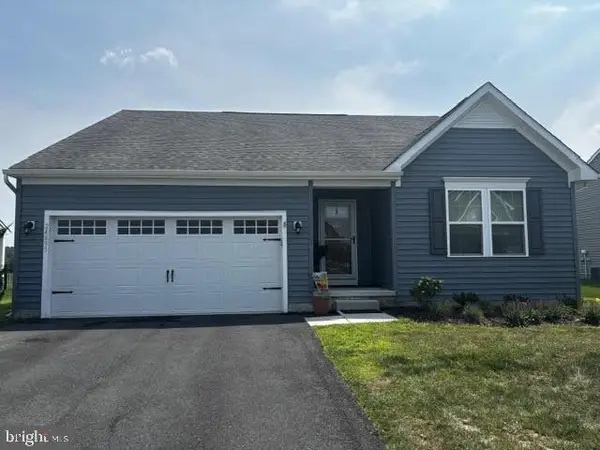 $449,900Coming Soon3 beds 2 baths
24895 Long Cove Ct, MILLSBORO, DE 19966
MLS# DESU2117128Listed by: LONG & FOSTER REAL ESTATE, INC. - New
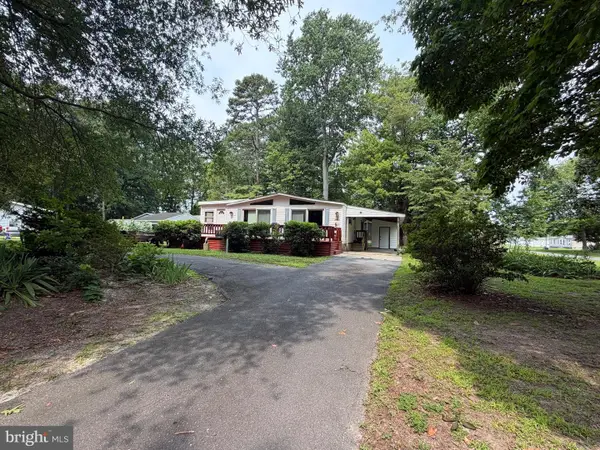 $290,000Active3 beds 2 baths1,446 sq. ft.
27162 Barkantine Dr, MILLSBORO, DE 19966
MLS# DESU2116672Listed by: NEXTHOME TOMORROW REALTY - Open Thu, 10am to 5pmNew
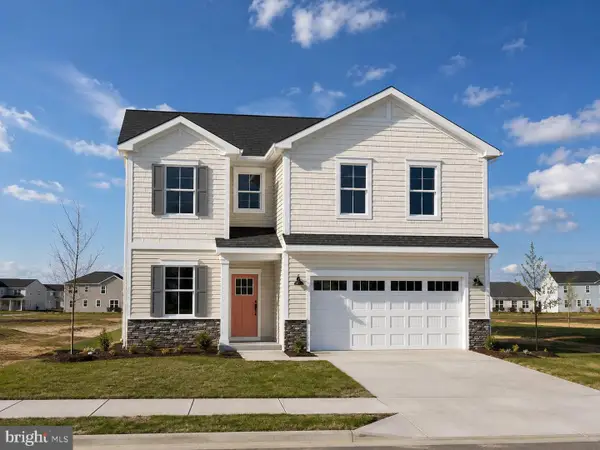 $369,000Active4 beds 3 baths1,995 sq. ft.
29665 Highbridge Way, MILLSBORO, DE 19966
MLS# DESU2117104Listed by: ATLANTIC FIVE REALTY - New
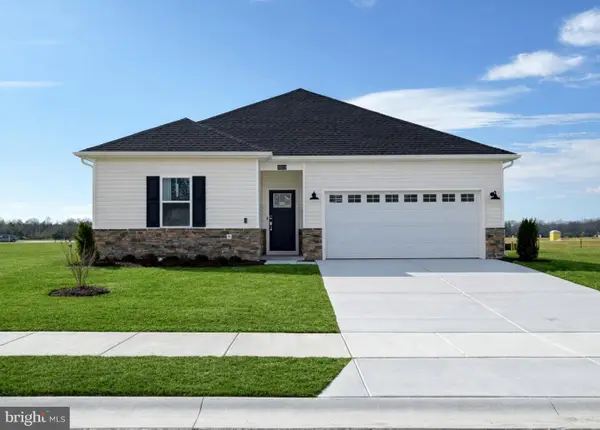 $399,990Active3 beds 2 baths1,860 sq. ft.
32087 Water Sand Dr, MILLSBORO, DE 19966
MLS# DESU2117082Listed by: ATLANTIC FIVE REALTY - Coming Soon
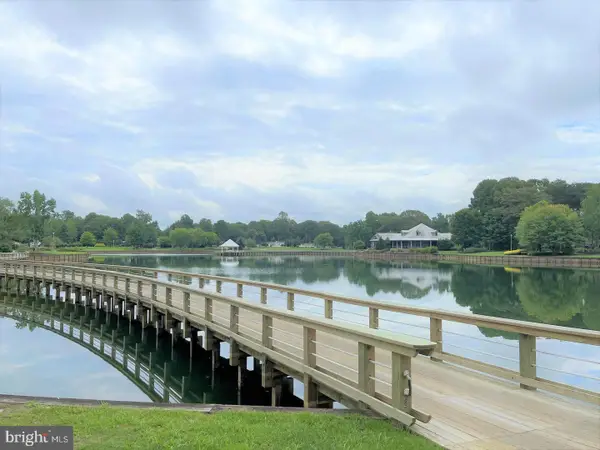 $225,000Coming Soon3 beds 3 baths
26482 Cricket Cove #50109, MILLSBORO, DE 19966
MLS# DESU2117018Listed by: KELLER WILLIAMS REALTY - Coming SoonOpen Sat, 10am to 12pm
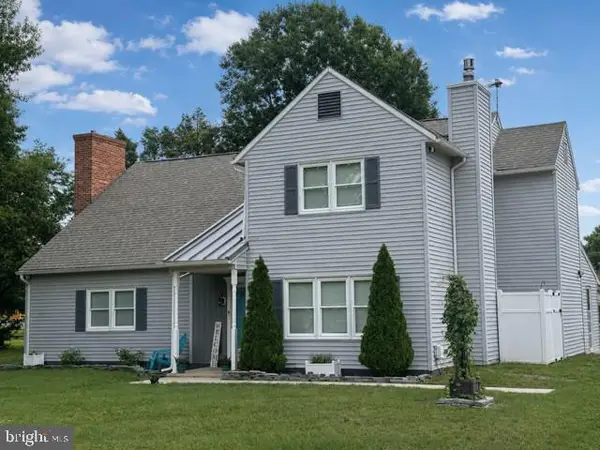 $475,000Coming Soon3 beds 3 baths
29257 Revel Rd, MILLSBORO, DE 19966
MLS# DESU2116750Listed by: NORTHROP REALTY


Protect your home and budget from life's surprises with an Assurant Home Warranty, backed by a partner that supports you through every step of homeownership. Explore Plans.
©2026 Century 21 Real Estate LLC. All rights reserved. CENTURY 21®, the CENTURY 21 Logo and C21® are service marks owned by Century 21 Real Estate LLC. Century 21 Real Estate LLC fully supports the principles of the Fair Housing Act and the Equal Opportunity Act. Each office is independently owned and operated. Listing information is deemed reliable but not guaranteed accurate.