
32284 Pelican Ct, Millsboro, DE 19966
Local realty services provided by:CENTURY 21 Dale Realty Co.
Listed by: mary schrock
Office: northrop realty
MLS#:DESU2119442
Source:BRIGHTMLS
Price summary
- Price:$335,000
- Price per sq. ft.:$180.11
- Monthly HOA dues:$87
About this home
Welcome to 32284 Pelican Court, a stylish and beautifully refreshed town home offering bright, inviting spaces and a versatile floor plan in the Bayshore community. Freshly painted in light, neutral tones, this move-in-ready home features soaring ceilings, LVP flooring throughout the first floor, and new carpeting on the staircase and upper level.
The bright kitchen has been updated and features crisp white cabinetry, beautiful granite countertops, a double sink, and a cheerful adjoining breakfast nook. An open pass-through above the kitchen sink creates an easy connection to the dining area, adding to the home's open and welcoming feel.
The dining area flows into the impressive living room, where a two-story vaulted ceiling and an abundance of windows fill the space with natural light. An atrium door opens to a generously sized back patio, creating a wonderful extension of the living space for relaxing, dining, or entertaining outdoors.
Conveniently located on the first floor, the primary suite features a walk-in closet and private en suite bath with a stall shower. This level also includes a half bath, coat closet, laundry area with a new washer and dryer, and direct access to the one-car garage.
Upstairs, a spacious loft overlooks the main living area and provides flexible space for a sitting room, home office, recreation area, or additional lounge. Two more bedrooms and a full hall bath complete the upper level, along with a large utility closet offering valuable extra storage.
Additional features include a new water heater, central air conditioning system less than five years old, and a lawn irrigation system.
Residents of Bayshore can enjoy the community pool, with snow and trash removal included for added convenience. The community’s desirable Millsboro location also provides easy access to nearby restaurants, shopping, and everyday conveniences.
With its fresh updates, first-floor primary suite, soaring ceilings, flexible loft, outdoor living space, and community amenities, 32284 Pelican Court offers a wonderful combination of comfort, style, and convenience.
Some rooms have been Virtually Staged...
Contact an agent
Home facts
- Year built:2005
- Subdivision & Development:BAY SHORES
- Listing ID #:DESU2119442
- Added:52 day(s) ago
- Updated:October 23, 2026 at 02:00 PM
Rooms and interior
- Bedrooms:3
- Total bathrooms:3
- Full bathrooms:2
- Half bathrooms:1
- Flooring:Luxury Vinyl Plank, Partially Carpeted
- Dining Description:Combination Dining/Living, Combination Kitchen/Dining, Dining Area, Dining Room
- Bathrooms Description:Primary Bath(s)
- Kitchen Description:Breakfast Area, Built-In Microwave, Built-In Range, Carpet, Crown Moldings, Exhaust Fan, Freezer, Kitchen - Table Space, Microwave, Oven - Self Cleaning, Oven - Single, Oven/Range - Electric, Pantry, Recessed Lighting, Refrigerator, Stove, Upgraded Countertops, Water Heater
- Bedroom Description:Carpet, Entry Level Bedroom, Primary Bedroom, Walk In Closet(s)
- Living area:1,860 sq. ft.
Heating and cooling
- Cooling:Central A/C, Heat Pump(s), Programmable Thermostat
- Heating:Central, Electric, Forced Air, Heat Pump(s), Programmable Thermostat
Structure and exterior
- Roof:Architectural Shingle, Pitched
- Year built:2005
- Building area:1,860 sq. ft.
- Lot Features:Front Yard, Landscaping, Rear Yard
- Architectural Style:Contemporary
- Construction Materials:Brick, Brick Front, Stick Built, Vinyl Siding
- Exterior Features:Exterior Lighting, Patio(s), Street Lights, Underground Lawn Sprinkler
- Foundation Description:Slab
- Levels:2 Stories
Schools
- High school:SUSSEX CENTRAL
- Middle school:SUSSEX CENTRAL
- Elementary school:LONG NECK
Utilities
- Water:Public
- Sewer:Public Sewer
Finances and disclosures
- Price:$335,000
- Price per sq. ft.:$180.11
- Tax amount:$636 (2026)
Features and amenities
- Laundry features:Dryer, Dryer In Unit, Laundry, Washer, Washer In Unit
- Amenities:Carpet, Crown Moldings, Double Hung Windows, Double Pane Windows, Main Entrance Lock, Recessed Lighting, Smoke Detector
Parking
- Parking description:Asphalt Driveway, Attached Garage, Garage - Front Entry, Garage Door Opener
- Garage:Yes
- Garage spaces:1
New listings near 32284 Pelican Ct
- Coming Soon
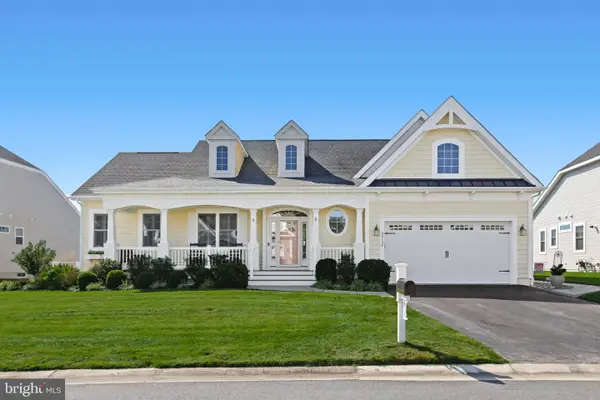 $865,000Coming Soon3 beds 3 baths3,833 sq. ft.
32130 Ivory Gull Way, MILLSBORO, DE 19966
MLS# DESU2121604Listed by: NORTHROP REALTY - Coming Soon
 $399,000Coming Soon5 beds 4 baths1,594 sq. ft.
24814 Magnolia Cir, MILLSBORO, DE 19966
MLS# DESU2122956Listed by: THE PARKER GROUP - Coming Soon
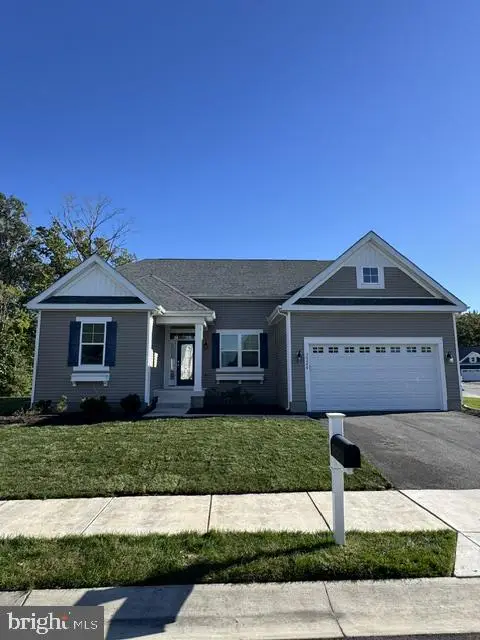 $575,000Coming Soon4 beds 2 baths1,844 sq. ft.
30246 Piping Plover Dr, MILLSBORO, DE 19966
MLS# DESU2122782Listed by: NORTHROP REALTY - Coming Soon
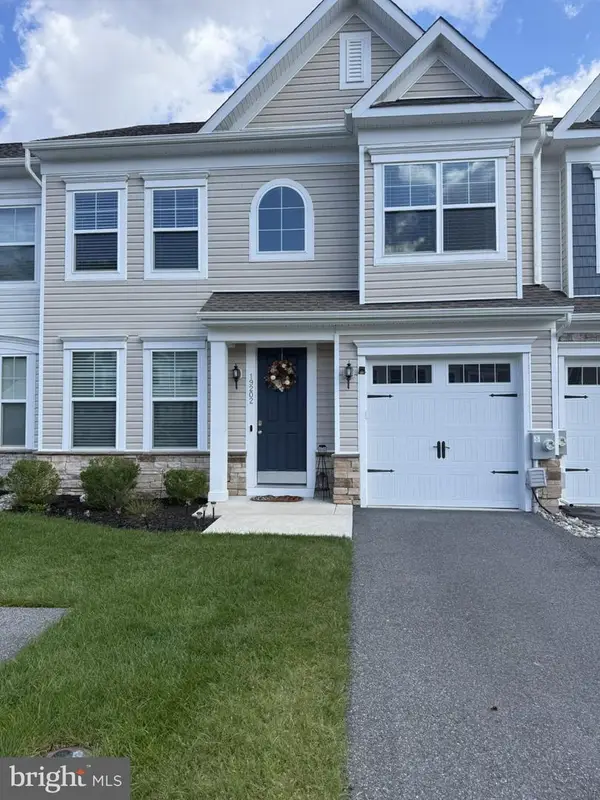 $322,000Coming Soon3 beds 3 baths2,154 sq. ft.
19202 Sandstone Ln #3004, MILLSBORO, DE 19966
MLS# DESU2121790Listed by: LONG & FOSTER REAL ESTATE, INC. - New
 $569,900Active3 beds 3 baths2,200 sq. ft.
15 Hunters Pt #15, MILLSBORO, DE 19966
MLS# DESU2122748Listed by: LINDA VISTA REAL ESTATE - Open Sun, 10am to 2pmNew
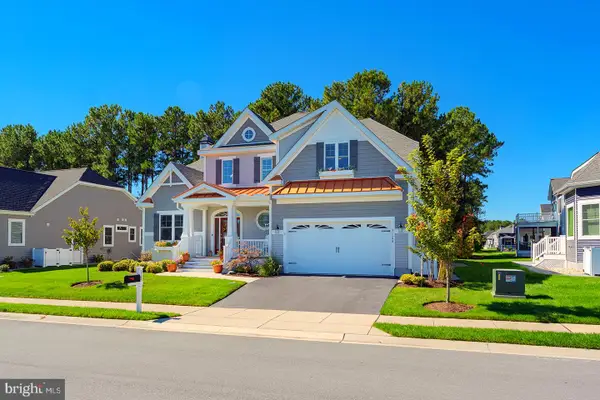 $999,999Active4 beds 4 baths4,453 sq. ft.
31106 Surfbird Way, MILLSBORO, DE 19966
MLS# DESU2121914Listed by: COMPASS - New
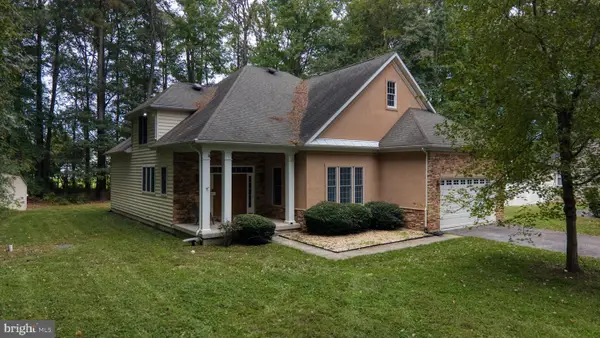 $600,000Active4 beds 4 baths2,145 sq. ft.
Address Withheld By Seller, MILLSBORO, DE 19966
MLS# DESU2122328Listed by: EMPOWER REAL ESTATE, LLC - New
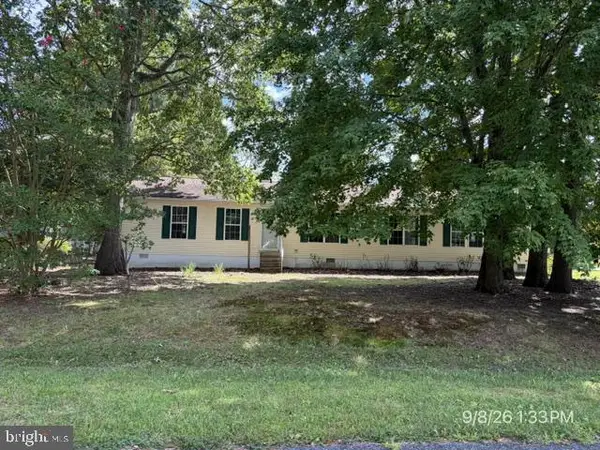 $273,000Active3 beds 3 baths1,848 sq. ft.
27721 King Charles Dr, MILLSBORO, DE 19966
MLS# DESU2122912Listed by: CLASSIC REALTY - New
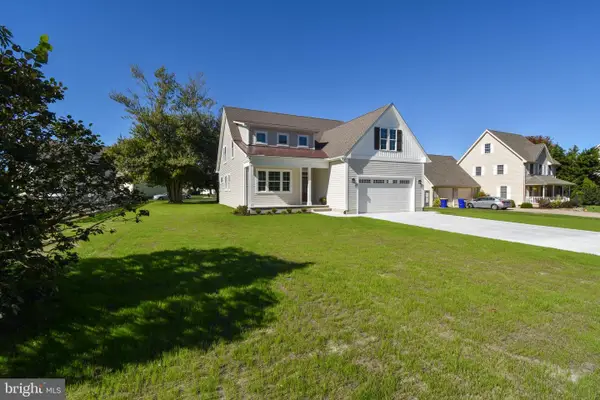 $599,000Active3 beds 3 baths2,750 sq. ft.
422 Delaware Ave, MILLSBORO, DE 19966
MLS# DESU2122502Listed by: INDIAN RIVER LAND CO - New
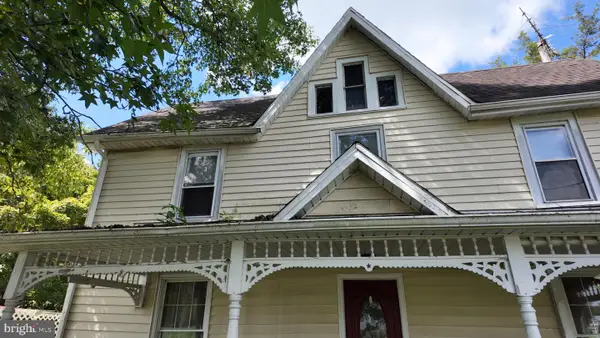 $189,000Active3 beds 2 baths1,900 sq. ft.
19848 Lowes Crossing Rd, MILLSBORO, DE 19966
MLS# DESU2122678Listed by: COLDWELL BANKER REALTY


Protect your home and budget from life's surprises with an Assurant Home Warranty, backed by a partner that supports you through every step of homeownership. Explore Plans.
©2026 Century 21 Real Estate LLC. All rights reserved. CENTURY 21®, the CENTURY 21 Logo and C21® are service marks owned by Century 21 Real Estate LLC. Century 21 Real Estate LLC fully supports the principles of the Fair Housing Act and the Equal Opportunity Act. Each office is independently owned and operated. Listing information is deemed reliable but not guaranteed accurate.