
32393 Mariners Way, Millsboro, DE 19966
Local realty services provided by:CENTURY 21 Sylvia Geist Agency
32393 Mariners Way,Millsboro, DE 19966
$419,900
- 3 Beds
- 3 Baths
- 1,769 sq. ft.
- Single family
- Pending
Listed by: april irelan
Office: jack lingo - lewes
MLS#:DESU2114130
Source:BRIGHTMLS
Price summary
- Price:$419,900
- Price per sq. ft.:$237.37
- Monthly HOA dues:$25
About this home
This custom home being 3 bedrooms with 2.5 baths was built for the seller(s) by WT Wilson. Offering all main floor living with the primary bedroom and bath on one end and the other 2 bedrooms and bath on the other. Dining area off of the kitchen with room to eat at the counter. As you enter the house the living and dining areas are open so while in the kitchen you are included! The Flordia room allows the sunlight in to brighten your day with a sliding door to the back deck. The back yard will allow for a pool if on your bucket list. Included is a whole house generator that comes in handy with no interruption of service in case of an outage. Located in Herring Creek Estates a small waterfront community offering a pier, playground, half-court basketball area, a community pavilion for the residents to enjoy. A short ride to Lewes & Rehoboth beaches, state parks, movies, waterparks or the Rehoboth Boardwalk make for a fun day. Historic Lewes offers many places to enjoy eating out, grabbing fast food, a deli sandwich or sub and ice cream. Fine dinning, local pubs and a few bakeries as well. The Cape Henlopen State Park and the Cape May Lewes Ferry are nearby. Shopping on 2nd Street or along Coastal Hwy at Tanger Outlets. Rehoboth and Dewey have much to add as well.
Day trips to Salisbury Zoo, the Shore Birds Ball games and Ocean City MD. Wilmington DE, Philadelphia, Baltimore, Washington DC are places nearby that may be of interest....
Contact an agent
Home facts
- Year built:1998
- Subdivision & Development:HERRING CREEK ESTATES
- Listing ID #:DESU2114130
- Added:74 day(s) ago
- Updated:September 13, 2026 at 08:06 AM
Rooms and interior
- Bedrooms:3
- Total bathrooms:3
- Full bathrooms:2
- Half bathrooms:1
- Flooring:Carpet, Vinyl
- Bathrooms Description:Primary Bath(s)
- Kitchen Description:Carpet, Dishwasher, Microwave, Oven/Range - Gas, Refrigerator
- Bedroom Description:Carpet
- Living area:1,769 sq. ft.
Heating and cooling
- Cooling:Central A/C
- Heating:90% Forced Air, Propane - Leased
Structure and exterior
- Roof:Architectural Shingle
- Year built:1998
- Building area:1,769 sq. ft.
- Lot area:0.5 Acres
- Lot Features:Front Yard, Landscaping, Rear Yard
- Architectural Style:Ranch/Rambler
- Construction Materials:Block, Stick Built, Vinyl Siding
- Exterior Features:Deck(s), Outbuilding(s), Outside Shower, Street Lights
- Foundation Description:Block, Crawl Space
- Levels:1 Story
Utilities
- Water:Well
- Sewer:Public Sewer
Finances and disclosures
- Price:$419,900
- Price per sq. ft.:$237.37
- Tax amount:$810 (2025)
Features and amenities
- Laundry features:Dryer, Dryer In Unit, Washer, Washer In Unit
- Amenities:Attic, Cable TV, Carpet, Ceiling Fan(s), Electric Available, Insulated Windows, Phone Available, Security System, Smoke Detector, Window Treatments
Parking
- Parking description:Asphalt Driveway, Attached Garage, Garage - Side Entry, Garage Door Opener, Inside Access, Private
- Garage:Yes
- Garage spaces:2
New listings near 32393 Mariners Way
- Coming Soon
 $284,500Coming Soon3 beds 2 baths1,269 sq. ft.
26876 Diver Duck Dr, MILLSBORO, DE 19966
MLS# DESU2120426Listed by: LONG & FOSTER REAL ESTATE, INC. - Coming Soon
 $229,000Coming Soon3 beds 1 baths1,435 sq. ft.
26352 Miller St, MILLSBORO, DE 19966
MLS# DESU2120376Listed by: ATLANTIC SHORES SOTHEBY'S INTERNATIONAL REALTY - Coming Soon
 $198,900Coming Soon3 beds 3 baths1,716 sq. ft.
35612 Bayview Dr #lot 126, MILLSBORO, DE 19966
MLS# DESU2120334Listed by: BERKSHIRE HATHAWAY HOMESERVICES PENFED REALTY - OP - Coming Soon
 $529,900Coming Soon4 beds 3 baths4,548 sq. ft.
25325 Shelby Ct, MILLSBORO, DE 19966
MLS# DESU2120098Listed by: NORTHROP REALTY - Coming Soon
 $225,000Coming Soon3 beds 2 baths1,152 sq. ft.
24 White Pine Dr, MILLSBORO, DE 19966
MLS# DESU2120040Listed by: BRYAN REALTY GROUP - Coming Soon
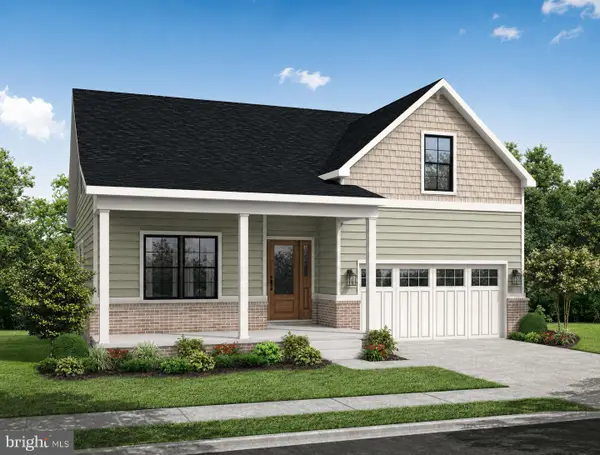 $574,990Coming Soon3 beds 2 baths1,515 sq. ft.
24411 Westridge Drive - Lot #54, MILLSBORO, DE 19966
MLS# DESU2119406Listed by: CAPE REALTY - Coming Soon
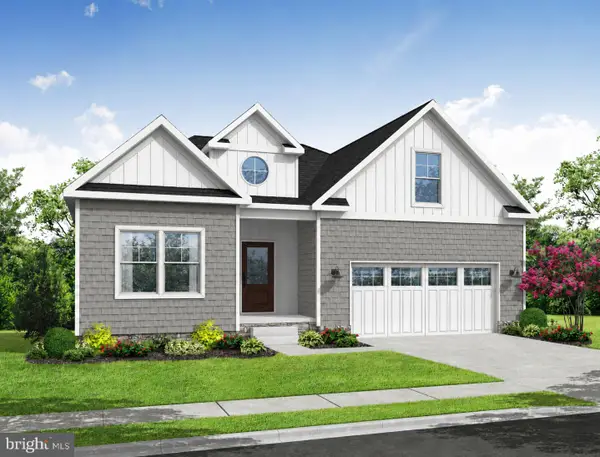 $619,990Coming Soon3 beds 2 baths1,816 sq. ft.
24417 Westridge Drive - Lot #53, MILLSBORO, DE 19966
MLS# DESU2119232Listed by: CAPE REALTY - Coming Soon
 $674,990Coming Soon3 beds 3 baths
22954 Lakeview Drive - Lot #33, MILLSBORO, DE 19966
MLS# DESU2117390Listed by: CAPE REALTY - New
 $42,500Active0.47 Acres
Bethesda Rd, MILLSBORO, DE 19966
MLS# DESU2120138Listed by: THE PARKER GROUP - New
 $439,000Active3 beds 3 baths1,860 sq. ft.
33564 Windswept #2102, MILLSBORO, DE 19966
MLS# DESU2120348Listed by: PATTERSON-SCHWARTZ-REHOBOTH


Protect your home and budget from life's surprises with an Assurant Home Warranty, backed by a partner that supports you through every step of homeownership. Explore Plans.
©2026 Century 21 Real Estate LLC. All rights reserved. CENTURY 21®, the CENTURY 21 Logo and C21® are service marks owned by Century 21 Real Estate LLC. Century 21 Real Estate LLC fully supports the principles of the Fair Housing Act and the Equal Opportunity Act. Each office is independently owned and operated. Listing information is deemed reliable but not guaranteed accurate.