
34771 Wild Dunes Ct, Millsboro, DE 19966
Local realty services provided by:CENTURY 21 Harbor Realty
Listed by: mary schrock
Office: northrop realty
MLS#:DESU2119450
Source:BRIGHTMLS
Price summary
- Price:$415,000
- Price per sq. ft.:$163.71
- Monthly HOA dues:$254.33
About this home
This spacious five-bedroom, three-full-bath coastal Craftsman is located on a quiet cul-de-sac in the Pelican Point community of Millsboro. The home features LVP flooring throughout the main living areas, upgraded lighting throughout, Carrera marble countertops in the bathrooms, and a beautifully appointed kitchen with quartzite countertops and full backsplash, a generous center island, upgraded stainless steel appliances, six-burner gas cooking, pendant and recessed lighting, and abundant workspace. The kitchen opens to the dining area and spacious family room, with a sun porch just off the dining area overlooking the private backyard. The main-level primary suite features a tray ceiling, ceiling fan, walk-in closet, and private ensuite bath with dual vanities. Two additional bedrooms, a second full bath, and a well-designed laundry room with abundant built-in cabinetry and storage are also located on the main level. A generous entry from the garage provides additional drop-zone space and everyday functionality. Upstairs, the expanded floor plan includes two additional bedrooms, a full bath, and a large second living area offering plenty of flexibility for a family room, game room, media space, or home office. Outdoor living is highlighted by a large paver patio extending across the rear of the home, with mature trees providing a private backdrop. A private well is a great addition for all your landscaping needs. With generous gathering spaces indoors and out, five bedrooms, and multiple living areas, the home is well suited for entertaining family and friends, whether enjoyed as a full-time residence or a Delaware beach-area getaway. Pelican Point offers attractive streetscapes, sidewalks, and an array of community amenities, including a swimming pool, clubhouse, fitness center, tennis and pickleball courts, dog park, and walking trails. Conveniently located near Millsboro shopping and dining and within easy reach of the Delaware beaches, this home offers plenty of space, thoughtful upgrades, and a desirable coastal location....
Contact an agent
Home facts
- Year built:2021
- Subdivision & Development:PELICAN POINT
- Listing ID #:DESU2119450
- Added:54 day(s) ago
- Updated:October 25, 2026 at 08:16 AM
Rooms and interior
- Bedrooms:5
- Total bathrooms:3
- Full bathrooms:3
- Flooring:Luxury Vinyl Plank, Partially Carpeted
- Dining Description:Combination Dining/Living, Combination Kitchen/Dining, Dining Area, Dining Room
- Bathrooms Description:Primary Bath(s)
- Kitchen Description:Built-In Microwave, Built-In Range, Carpet, Combination Kitchen/Living, Dishwasher, Disposal, Energy Efficient Appliances, Exhaust Fan, Extra Refrigerator/Freezer, Freezer, Icemaker, Kitchen - Gourmet, Kitchen - Island, Oven - Self Cleaning, Oven/Range - Gas, Pantry, Range Hood, Recessed Lighting, Refrigerator, Stainless Steel Appliances, Upgraded Countertops, Water Dispenser, Water Heater
- Bedroom Description:Carpet, Entry Level Bedroom, Primary Bedroom, Walk In Closet(s)
- Living area:2,535 sq. ft.
Heating and cooling
- Cooling:Ceiling Fan(s), Central A/C
- Heating:Forced Air, Propane - Metered
Structure and exterior
- Roof:Asphalt, Pitched
- Year built:2021
- Building area:2,535 sq. ft.
- Lot area:0.19 Acres
- Lot Features:Backs - Open Common Area, Backs to Trees, Cul-de-sac, Front Yard, Landscaping, Non-Tidal Wetland, Rear Yard, SideYard(s)
- Architectural Style:Coastal, Craftsman
- Construction Materials:Asphalt, Batts Insulation, Blown-In Insulation, CPVC/PVC, Concrete, Frame, Stick Built, Vinyl Siding
- Exterior Features:Enclosed, Extensive Hardscape, Exterior Lighting, Patio(s), Porch(es), Sidewalks, Sport Court, Street Lights, Underground Lawn Sprinkler, Water Fountains
- Foundation Description:Crawl Space
- Levels:2 Stories
Schools
- High school:CAPE HENLOPEN
- Middle school:BEACON
- Elementary school:LOVE CREEK
Utilities
- Water:Public, Well
- Sewer:Public Sewer
Finances and disclosures
- Price:$415,000
- Price per sq. ft.:$163.71
- Tax amount:$868 (2026)
Features and amenities
- Laundry features:Dryer, Laundry, Washer
- Amenities:Cable TV Available, Carbon Monoxide Detector(s), Carpet, Ceiling Fan(s), Double Hung Windows, Double Pane Windows, Electric Available, Main Entrance Lock, Phone Available, Recessed Lighting, Smoke Detector, Window Treatments
Parking
- Parking description:Asphalt Driveway, Attached Garage, Garage - Front Entry, Garage Door Opener, Inside Access
- Garage:Yes
- Garage spaces:2
New listings near 34771 Wild Dunes Ct
- Coming Soon
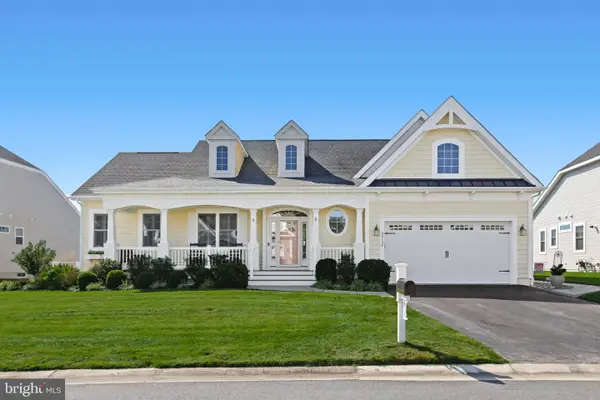 $865,000Coming Soon3 beds 3 baths3,833 sq. ft.
32130 Ivory Gull Way, MILLSBORO, DE 19966
MLS# DESU2121604Listed by: NORTHROP REALTY - Coming Soon
 $399,000Coming Soon5 beds 4 baths1,594 sq. ft.
24814 Magnolia Cir, MILLSBORO, DE 19966
MLS# DESU2122956Listed by: THE PARKER GROUP - Coming Soon
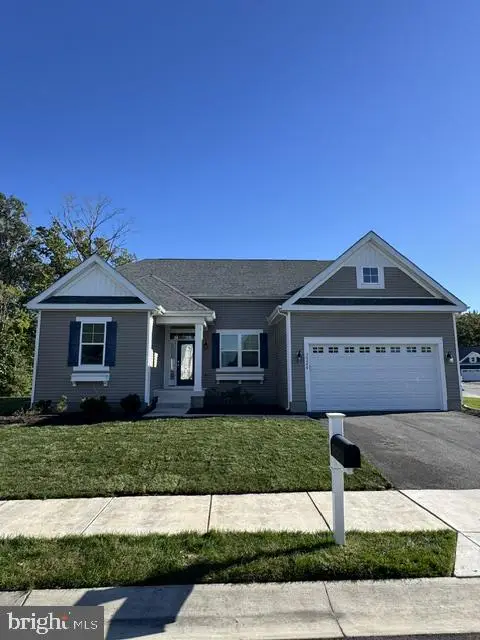 $575,000Coming Soon4 beds 2 baths1,844 sq. ft.
30246 Piping Plover Dr, MILLSBORO, DE 19966
MLS# DESU2122782Listed by: NORTHROP REALTY - Coming Soon
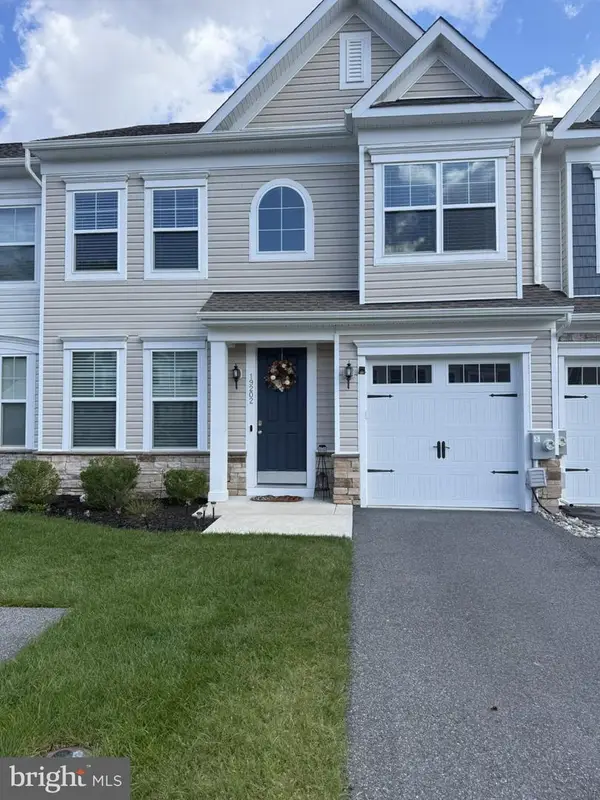 $322,000Coming Soon3 beds 3 baths2,154 sq. ft.
19202 Sandstone Ln #3004, MILLSBORO, DE 19966
MLS# DESU2121790Listed by: LONG & FOSTER REAL ESTATE, INC. - New
 $479,900Active3 beds 2 baths1,864 sq. ft.
35 Beacon Cir, MILLSBORO, DE 19966
MLS# DESU2122542Listed by: BERKSHIRE HATHAWAY HOMESERVICES PENFED REALTY - New
 $239,900Active3 beds 2 baths1,608 sq. ft.
26495 North Corner Rd #6, MILLSBORO, DE 19966
MLS# DESU2122724Listed by: POTNETS HOMES LLC - New
 $234,900Active3 beds 2 baths14,203 sq. ft.
26509 North Corner Rd #10, MILLSBORO, DE 19966
MLS# DESU2122904Listed by: POTNETS HOMES LLC - New
 $189,000Active3 beds 2 baths1,456 sq. ft.
25937 Walnut St, MILLSBORO, DE 19966
MLS# DESU2122602Listed by: COMPASS - New
 $569,900Active3 beds 3 baths2,200 sq. ft.
15 Hunters Pt #15, MILLSBORO, DE 19966
MLS# DESU2122748Listed by: LINDA VISTA REAL ESTATE - Open Sun, 10am to 2pmNew
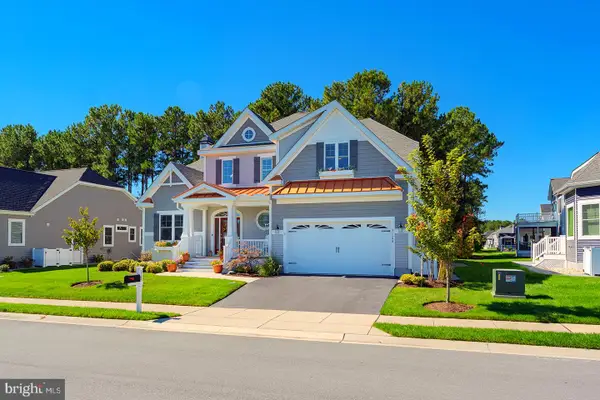 $999,999Active4 beds 4 baths4,453 sq. ft.
31106 Surfbird Way, MILLSBORO, DE 19966
MLS# DESU2121914Listed by: COMPASS


Protect your home and budget from life's surprises with an Assurant Home Warranty, backed by a partner that supports you through every step of homeownership. Explore Plans.
©2026 Century 21 Real Estate LLC. All rights reserved. CENTURY 21®, the CENTURY 21 Logo and C21® are service marks owned by Century 21 Real Estate LLC. Century 21 Real Estate LLC fully supports the principles of the Fair Housing Act and the Equal Opportunity Act. Each office is independently owned and operated. Listing information is deemed reliable but not guaranteed accurate.