
35216 5th St, Millsboro, DE 19966
Local realty services provided by:CENTURY 21 A Better Way
35216 5th St,Millsboro, DE 19966
$62,900
- 3 Beds
- 2 Baths
- 952 sq. ft.
- Mobile / Manufactured
- Active
Listed by: elizabeth lindsey
Office: keller williams realty
MLS#:DESU2116820
Source:BRIGHTMLS
Price summary
- Price:$62,900
- Price per sq. ft.:$66.07
About this home
Big Price Improvement! Adorable new beach house listing has all the trimmings and comes fully furnished!! Outside you will find a large deck, sandy beach area and BBQ shed all attached, plus a storage shed for all your beach needs! Inside, the Kitchen is bright and cheery, with white cabinets, stainless Cooktop Range and Fridge and table space. There are three bedrooms, two full baths, a comfortable size Living Room and wonderful Screened Porch off the Living Room! This beautiful beach home has been lovingly maintained and is decorated and trimmed out throughout and is ready for your family this summer!
Contact an agent
Home facts
- Year built:1988
- Subdivision & Development:BAY CITY
- Listing ID #:DESU2116820
- Added:52 day(s) ago
- Updated:September 14, 2026 at 01:49 PM
Rooms and interior
- Bedrooms:3
- Total bathrooms:2
- Full bathrooms:2
- Rooms Total:7
- Flooring:Carpet, Laminate Plank, Vinyl
- Dining Description:Combination Kitchen/Dining
- Bathrooms Description:Bathroom 1, Bathroom 2, Primary Bath(s)
- Kitchen Description:Breakfast Area, Built-Ins, Carpet, Cooktop, Kitchen - Eat-In, Oven/Range - Electric, Pantry, Range Hood, Refrigerator, Stainless Steel Appliances, Water Heater
- Bedroom Description:Carpet
- Living area:952 sq. ft.
Heating and cooling
- Cooling:Ceiling Fan(s), Window Unit(s)
- Heating:Baseboard - Electric, Electric
Structure and exterior
- Roof:Metal
- Year built:1988
- Building area:952 sq. ft.
- Lot area:0.09 Acres
- Lot Features:Backs - Open Common Area, SideYard(s)
- Architectural Style:Modular/Pre-Fabricated
- Construction Materials:Metal Siding
- Exterior Features:Patio(s), Porch(es), Screened
- Levels:1 Story
Schools
- High school:INDIAN RIVER
- Middle school:MILLSBORO
- Elementary school:LONG NECK
Utilities
- Water:Public
- Sewer:Public Sewer
Finances and disclosures
- Price:$62,900
- Price per sq. ft.:$66.07
- Tax amount:$181 (2025)
Features and amenities
- Laundry features:Dryer - Electric, Washer
- Amenities:Built-Ins, Carpet, Ceiling Fan(s)
Parking
- Parking description:Gravel Driveway
New listings near 35216 5th St
- Coming Soon
 $234,900Coming Soon2 beds 2 baths714 sq. ft.
5103 Caitlins Way #5103, MILLSBORO, DE 19966
MLS# DESU2120474Listed by: WORTHINGTON REALTY GROUP, LLC - Coming Soon
 $149,900Coming Soon3 beds 2 baths1,690 sq. ft.
34693 Gunnel Rd, MILLSBORO, DE 19966
MLS# DESU2120456Listed by: KELLER WILLIAMS REALTY - Coming Soon
 $229,000Coming Soon3 beds 1 baths1,435 sq. ft.
26352 Miller St, MILLSBORO, DE 19966
MLS# DESU2120376Listed by: ATLANTIC SHORES SOTHEBY'S INTERNATIONAL REALTY - Coming Soon
 $198,900Coming Soon3 beds 3 baths1,716 sq. ft.
35612 Bayview Dr #lot 126, MILLSBORO, DE 19966
MLS# DESU2120334Listed by: BERKSHIRE HATHAWAY HOMESERVICES PENFED REALTY - OP - Coming Soon
 $529,900Coming Soon4 beds 3 baths4,548 sq. ft.
25325 Shelby Ct, MILLSBORO, DE 19966
MLS# DESU2120098Listed by: NORTHROP REALTY - Coming Soon
 $225,000Coming Soon3 beds 2 baths1,152 sq. ft.
24 White Pine Dr, MILLSBORO, DE 19966
MLS# DESU2120040Listed by: BRYAN REALTY GROUP - Coming Soon
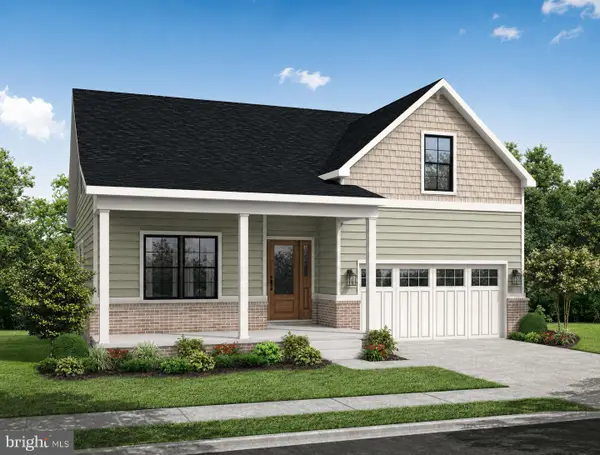 $574,990Coming Soon3 beds 2 baths1,515 sq. ft.
24411 Westridge Drive - Lot #54, MILLSBORO, DE 19966
MLS# DESU2119406Listed by: CAPE REALTY - Coming Soon
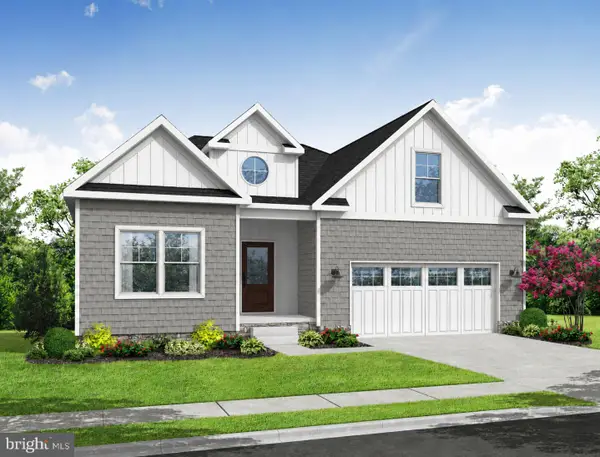 $619,990Coming Soon3 beds 2 baths1,816 sq. ft.
24417 Westridge Drive - Lot #53, MILLSBORO, DE 19966
MLS# DESU2119232Listed by: CAPE REALTY - Coming Soon
 $674,990Coming Soon3 beds 3 baths
22954 Lakeview Drive - Lot #33, MILLSBORO, DE 19966
MLS# DESU2117390Listed by: CAPE REALTY - Open Sat, 12 to 2pmNew
 $184,500Active3 beds 2 baths1,269 sq. ft.
26876 Diver Duck Dr, MILLSBORO, DE 19966
MLS# DESU2120426Listed by: LONG & FOSTER REAL ESTATE, INC.


Protect your home and budget from life's surprises with an Assurant Home Warranty, backed by a partner that supports you through every step of homeownership. Explore Plans.
©2026 Century 21 Real Estate LLC. All rights reserved. CENTURY 21®, the CENTURY 21 Logo and C21® are service marks owned by Century 21 Real Estate LLC. Century 21 Real Estate LLC fully supports the principles of the Fair Housing Act and the Equal Opportunity Act. Each office is independently owned and operated. Listing information is deemed reliable but not guaranteed accurate.