
46 Sioux Dr, Millsboro, DE 19966
Local realty services provided by:CENTURY 21 Harris Hawkins & Co.
46 Sioux Dr,Millsboro, DE 19966
$440,000
- 3 Beds
- 2 Baths
- 1,458 sq. ft.
- Single family
- Active
Listed by: suzann m arms
Office: long & foster real estate, inc.
MLS#:DESU2116436
Source:BRIGHTMLS
Price summary
- Price:$440,000
- Price per sq. ft.:$301.78
- Monthly HOA dues:$22.92
About this home
Nestled in the charming Warwick Park Waterfront Community, this delightful ranch-style home offers a perfect blend of comfort and modern living. Built in 2014, this well-maintained residence features 1,468 sq. ft. of thoughtfully designed space, ideal for creating lasting memories. The spacious kitchen boasts a pantry, ensuring ample storage for all your culinary needs. Recessed lighting throughout enhances the warm ambiance, while the gas fireplace adds a touch of elegance and warmth during cooler evenings. This home features three comfortable bedrooms, all conveniently entry-level, providing flexibility for guests or a home office. With two full bathrooms, morning routines are a breeze. The main floor laundry adds to the ease of daily living. Outside, the expansive 0.48-acre lot offers plenty of space for outdoor activities or gardening, while the attached oversized garage and ample driveway parking ensure convenience for you and your guests. Experience the perfect blend of modern amenities and a welcoming atmosphere in this lovely home, where every detail has been designed with comfort in mind. Don’t miss the opportunity to make this your own sanctuary all while enjoying all the community amenities offered here. Water access and fun...just a short stroll away. Peaceful existence at its finest and only a short drive to your favorite beach and boardwalk....
Contact an agent
Home facts
- Year built:2014
- Subdivision & Development:WARWICK PARK
- Listing ID #:DESU2116436
- Added:56 day(s) ago
- Updated:September 13, 2026 at 01:50 PM
Rooms and interior
- Bedrooms:3
- Total bathrooms:2
- Full bathrooms:2
- Dining Description:Dining Area, Dining Room
- Kitchen Description:Breakfast Area, Pantry, Recessed Lighting
- Bedroom Description:Entry Level Bedroom
- Living area:1,458 sq. ft.
Heating and cooling
- Cooling:Central A/C
- Heating:90% Forced Air, Propane - Leased
Structure and exterior
- Year built:2014
- Building area:1,458 sq. ft.
- Lot area:0.48 Acres
- Architectural Style:Ranch/Rambler
- Construction Materials:Aluminum Siding, Frame
- Foundation Description:Crawl Space
- Levels:1 1/2 Story
Schools
- High school:INDIAN RIVER
- Elementary school:LONG NECK
Utilities
- Water:Public
Finances and disclosures
- Price:$440,000
- Price per sq. ft.:$301.78
- Tax amount:$775 (2025)
Features and amenities
- Amenities:Attic, Recessed Lighting
Parking
- Parking description:Asphalt Driveway, Attached Garage, Garage - Side Entry, Garage Door Opener, Inside Access, Oversized
- Garage:Yes
- Garage spaces:2
New listings near 46 Sioux Dr
- Coming Soon
 $284,500Coming Soon3 beds 2 baths1,269 sq. ft.
26876 Diver Duck Dr, MILLSBORO, DE 19966
MLS# DESU2120426Listed by: LONG & FOSTER REAL ESTATE, INC. - Coming Soon
 $229,000Coming Soon3 beds 1 baths1,435 sq. ft.
26352 Miller St, MILLSBORO, DE 19966
MLS# DESU2120376Listed by: ATLANTIC SHORES SOTHEBY'S INTERNATIONAL REALTY - Coming Soon
 $198,900Coming Soon3 beds 3 baths1,716 sq. ft.
35612 Bayview Dr #lot 126, MILLSBORO, DE 19966
MLS# DESU2120334Listed by: BERKSHIRE HATHAWAY HOMESERVICES PENFED REALTY - OP - Coming Soon
 $529,900Coming Soon4 beds 3 baths4,548 sq. ft.
25325 Shelby Ct, MILLSBORO, DE 19966
MLS# DESU2120098Listed by: NORTHROP REALTY - Coming Soon
 $225,000Coming Soon3 beds 2 baths1,152 sq. ft.
24 White Pine Dr, MILLSBORO, DE 19966
MLS# DESU2120040Listed by: BRYAN REALTY GROUP - Coming Soon
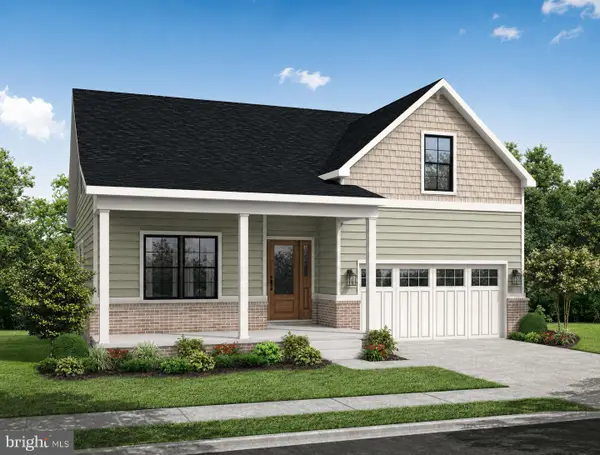 $574,990Coming Soon3 beds 2 baths1,515 sq. ft.
24411 Westridge Drive - Lot #54, MILLSBORO, DE 19966
MLS# DESU2119406Listed by: CAPE REALTY - Coming Soon
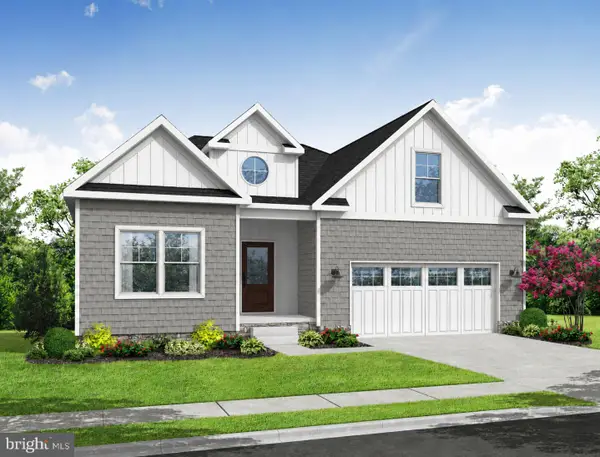 $619,990Coming Soon3 beds 2 baths1,816 sq. ft.
24417 Westridge Drive - Lot #53, MILLSBORO, DE 19966
MLS# DESU2119232Listed by: CAPE REALTY - Coming Soon
 $674,990Coming Soon3 beds 3 baths
22954 Lakeview Drive - Lot #33, MILLSBORO, DE 19966
MLS# DESU2117390Listed by: CAPE REALTY - New
 $42,500Active0.47 Acres
Bethesda Rd, MILLSBORO, DE 19966
MLS# DESU2120138Listed by: THE PARKER GROUP - New
 $439,000Active3 beds 3 baths1,860 sq. ft.
33564 Windswept #2102, MILLSBORO, DE 19966
MLS# DESU2120348Listed by: PATTERSON-SCHWARTZ-REHOBOTH


Protect your home and budget from life's surprises with an Assurant Home Warranty, backed by a partner that supports you through every step of homeownership. Explore Plans.
©2026 Century 21 Real Estate LLC. All rights reserved. CENTURY 21®, the CENTURY 21 Logo and C21® are service marks owned by Century 21 Real Estate LLC. Century 21 Real Estate LLC fully supports the principles of the Fair Housing Act and the Equal Opportunity Act. Each office is independently owned and operated. Listing information is deemed reliable but not guaranteed accurate.