
31573 Whiteclay Dr, Millville, DE 19967
Local realty services provided by:CENTURY 21 Gold
Listed by: ingrid archangelo
Office: patterson-schwartz-hockessin
MLS#:DESU2113918
Source:BRIGHTMLS
Price summary
- Price:$479,900
- Price per sq. ft.:$234.1
- Monthly HOA dues:$62.5
About this home
Embrace coastal living in this charming cottage-style home located in the heart of Millville, DE. This lovely single-level residence boasts 3 spacious bedrooms and 2 well-appointed bathrooms. Step inside to discover an open floor plan enhanced by wood floors, crown moldings, and elegant wainscoting. The inviting living space includes a formal dining room, while the eat-in kitchen is equipped with stainless steel appliances, a double oven, built-in range, and recessed lighting that beautifully highlights the space. The primary bedroom features a walk-in closet and a relaxing whirlpool tub in the en-suite bath. Attention to detail continues throughout the home with window treatments, ceiling fans, and ample attic storage. Enhanced with extensive hardscaping and exterior lighting, the home’s outdoor space includes a charming porch and patio perfect for enjoying peaceful mornings and evening cocktails. Surrounded by well-maintained landscaping equipped with a lawn sprinkler system, this property provides both beauty and functionality. Close to beach, restaurants, and shopping!
Residents can take advantage of community amenities including a fenced, in-ground pool perfect for summer relaxation. This is truly a delightful home in a desirable location, offering both style and convenience....
Contact an agent
Home facts
- Year built:2013
- Subdivision & Development:COVENTRY AT BARRINGTON PARK
- Listing ID #:DESU2113918
- Added:53 day(s) ago
- Updated:August 03, 2026 at 02:06 PM
Rooms and interior
- Bedrooms:3
- Total bathrooms:2
- Full bathrooms:2
- Rooms Total:8
- Flooring:Hardwood, Tile/Brick
- Dining Description:Dining Area, Formal/Separate Dining Room
- Bathrooms Description:WhirlPool/HotTub
- Kitchen Description:Built-In Microwave, Built-In Range, Crown Moldings, Dishwasher, Disposal, Kitchen - Eat-In, Microwave, Oven - Double, Oven - Self Cleaning, Oven/Range - Electric, Recessed Lighting, Stainless Steel Appliances, Water Heater
- Bedroom Description:Walk In Closet(s)
- Living area:2,050 sq. ft.
Heating and cooling
- Cooling:Central A/C
- Heating:90% Forced Air, Electric
Structure and exterior
- Roof:Pitched
- Year built:2013
- Building area:2,050 sq. ft.
- Lot area:0.15 Acres
- Lot Features:Front Yard, Landscaping, Rear Yard
- Architectural Style:Coastal, Cottage
- Construction Materials:Aluminum Siding, Brick Front
- Exterior Features:Brick, Extensive Hardscape, Exterior Lighting, Flood Lights, Lawn Sprinkler, Porch(es)
- Foundation Description:Block
- Levels:1 Story
Utilities
- Water:Public
- Sewer:Public Sewer
Finances and disclosures
- Price:$479,900
- Price per sq. ft.:$234.1
- Tax amount:$1,021 (2025)
Features and amenities
- Laundry features:Dryer - Electric, Dryer - Front Loading, Washer - Front Loading
- Amenities:200+ Amp Service, Attic, Ceiling Fan(s), Crown Moldings, Recessed Lighting, Security System, Window Treatments
Parking
- Parking description:Attached Garage, Garage - Front Entry, Inside Access
- Garage:Yes
- Garage spaces:2
New listings near 31573 Whiteclay Dr
- New
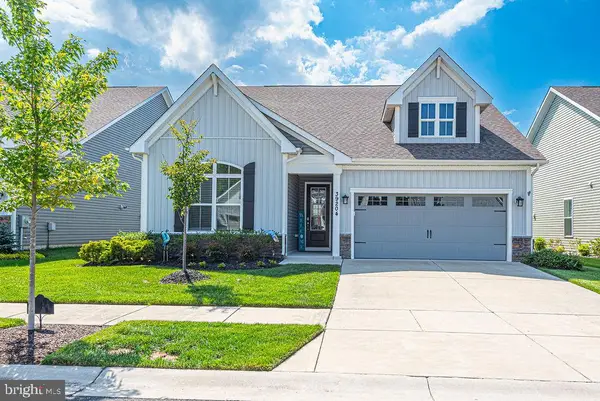 $549,000Active3 beds 2 baths1,700 sq. ft.
39204 Alapocus Dr, MILLVILLE, DE 19967
MLS# DESU2117434Listed by: LONG & FOSTER REAL ESTATE, INC. - New
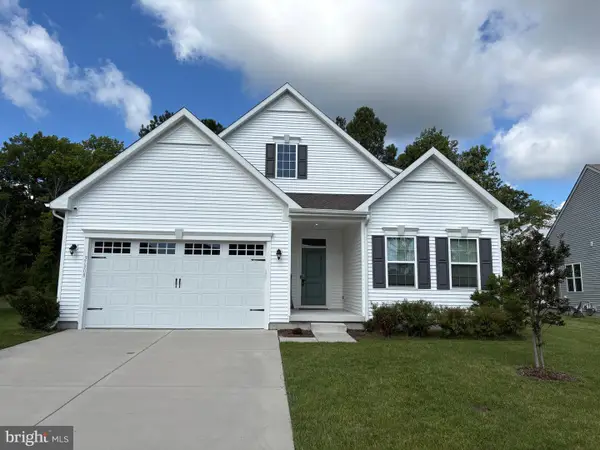 $649,900Active3 beds 3 baths2,626 sq. ft.
37308 Kestrel Way, OCEAN VIEW, DE 19970
MLS# DESU2117266Listed by: LAYTON ASSOCIATES REAL ESTATE - New
 $554,940Active3 beds 2 baths1,905 sq. ft.
14404 Red Oak Ct, MILLVILLE, DE 19967
MLS# DESU2117396Listed by: D.R. HORTON REALTY OF DELAWARE, LLC - New
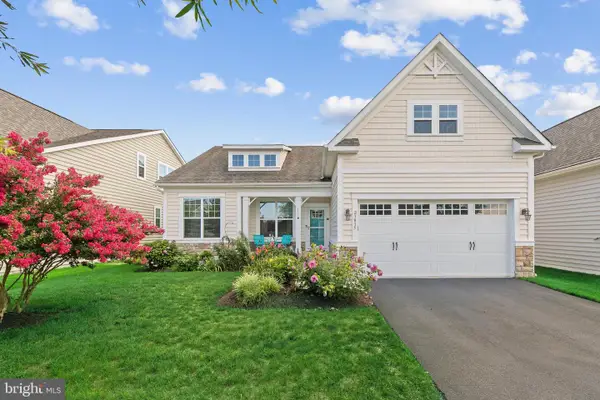 $599,000Active4 beds 3 baths2,290 sq. ft.
23815 Pembroke Ln, MILLVILLE, DE 19967
MLS# DESU2117084Listed by: KELLER WILLIAMS REALTY - Open Sat, 10am to 12pmNew
 $359,900Active3 beds 3 baths1,578 sq. ft.
28088 Dew Drop Ln, MILLVILLE, DE 19967
MLS# DESU2116970Listed by: COLDWELL BANKER REALTY - New
 $389,990Active3 beds 3 baths1,676 sq. ft.
34508 East Bend St, MILLVILLE, DE 19967
MLS# DESU2117190Listed by: D.R. HORTON REALTY OF DELAWARE, LLC - New
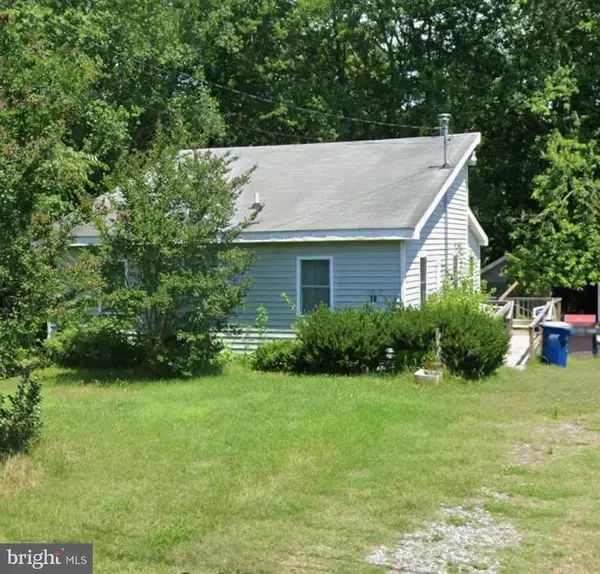 $265,000Active3 beds 1 baths984 sq. ft.
36430 Club House Rd, MILLVILLE, DE 19967
MLS# DESU2117198Listed by: THE REAL ESTATE MARKET - New
 $629,990Active4 beds 2 baths2,366 sq. ft.
39146 Surfbird Dr, MILLVILLE, DE 19967
MLS# DESU2117112Listed by: DELAWARE HOMES INC - New
 $423,990Active4 beds 3 baths2,313 sq. ft.
34519 East Bend St, MILLVILLE, DE 19967
MLS# DESU2117078Listed by: D.R. HORTON REALTY OF DELAWARE, LLC - New
 $443,705Active5 beds 3 baths2,415 sq. ft.
21369 Cottage Ct, FRANKFORD, DE 19945
MLS# DESU2117068Listed by: D.R. HORTON REALTY OF DELAWARE, LLC


Protect your home and budget from life's surprises with an Assurant Home Warranty, backed by a partner that supports you through every step of homeownership. Explore Plans.
©2026 Century 21 Real Estate LLC. All rights reserved. CENTURY 21®, the CENTURY 21 Logo and C21® are service marks owned by Century 21 Real Estate LLC. Century 21 Real Estate LLC fully supports the principles of the Fair Housing Act and the Equal Opportunity Act. Each office is independently owned and operated. Listing information is deemed reliable but not guaranteed accurate.