
134 Main Sail Dr, Milton, DE 19968
Local realty services provided by:CENTURY 21 Alliance
134 Main Sail Dr,Milton, DE 19968
$312,000
- 3 Beds
- 3 Baths
- - sq. ft.
- Townhouse
- Sold
Listed by: nitan soni
Office: northrop realty
MLS#:DESU2111908
Source:BRIGHTMLS
Sorry, we are unable to map this address
Price summary
- Price:$312,000
About this home
Welcome to 134 Main Sail Drive in the community of Admirals Quarters, nestled in the quaint coastal town of Milton. This beautifully updated end-unit townhome underwent an impressive transformation in 2022, offering stylish finishes and comfortable living just moments from downtown attractions.
The home features updated interior paint completed in 2022, along with luxury vinyl plank flooring throughout the main level and upstairs, creating a seamless and modern feel. The kitchen showcases crisp white cabinetry, granite countertops, and black stainless-steel appliances installed in 2022, including a refrigerator that is only six months old.
The open-concept floor plan flows effortlessly from the kitchen into the dining and living areas, creating an inviting space for both everyday living and entertaining. Glass sliding doors flanked by picture windows lead to a seller-added deck with an awning, providing the perfect setting for outdoor dining or relaxing afternoons.
The main level also offers a welcoming foyer and a stylish powder room accented by a charming barn door. Upstairs, the primary suite delivers a warm rustic vibe with thoughtful designer touches. The renovated primary bath features a new pebble stone shower flooring, dual vessel sinks, stylish round mirrors, and a beautiful wood vanity that adds character and charm. The spacious primary bedroom includes a deep walk-in closet and a modern three-blade ceiling fan for added comfort.
One of the most desirable aspects of this home is its exceptional location. Enjoy close proximity to downtown Milton, where you can experience local restaurants, boutique shops, parades, community events, and the vibrant small-town atmosphere that makes Milton so special. Residents are also conveniently located near the peaceful Broadkill River and Wagamons Pond, while the Delaware beaches are just a short drive away.
Enjoy low-maintenance living in this generously sized home while the community association takes care of lawn care and exterior building maintenance, allowing you more time to enjoy the coastal lifestyle....
Contact an agent
Home facts
- Year built:2005
- Listing ID #:DESU2111908
- Added:62 day(s) ago
- Updated:July 30, 2026 at 06:05 AM
Rooms and interior
- Bedrooms:3
- Total bathrooms:3
- Full bathrooms:2
- Half bathrooms:1
- Flooring:Luxury Vinyl Plank
- Dining Description:Combination Dining/Living, Combination Kitchen/Dining, Dining Area, Dining Room
- Bathrooms Description:Primary Bath(s)
- Kitchen Description:Breakfast Area, Built-In Microwave, Built-In Range, Carpet, Combination Kitchen/Living, Dishwasher, Exhaust Fan, Icemaker, Kitchen - Gourmet, Oven - Self Cleaning, Oven - Single, Oven/Range - Electric, Pantry, Refrigerator, Stainless Steel Appliances, Upgraded Countertops, Water Heater
- Bedroom Description:Carpet, Primary Bedroom, Walk In Closet(s)
Heating and cooling
- Cooling:Central A/C
- Heating:Electric, Forced Air, Heat Pump(s)
Structure and exterior
- Roof:Pitched, Shingle
- Year built:2005
- Lot Features:No Thru Street, Rear Yard
- Architectural Style:Traditional
- Construction Materials:Vinyl Siding
- Exterior Features:Awning(s), Deck(s)
- Levels:2 Stories
Schools
- High school:CAPE HENLOPEN
- Middle school:MARINER
- Elementary school:BRITTINGHAM
Utilities
- Water:Public
- Sewer:Public Sewer
Finances and disclosures
- Price:$312,000
- Tax amount:$578 (2025)
Features and amenities
- Laundry features:Dryer, Has Laundry, Laundry, Washer
- Amenities:Carpet, Ceiling Fan(s), Double Hung Windows, Double Pane Windows, Main Entrance Lock, Smoke Detector, Window Treatments
Parking
- Parking description:Additional Storage Area, Assigned, Attached Garage, Garage - Front Entry, Garage Door Opener, Inside Access, Oversized, Paved Driveway
- Garage:Yes
- Garage spaces:1
New listings near 134 Main Sail Dr
- Coming Soon
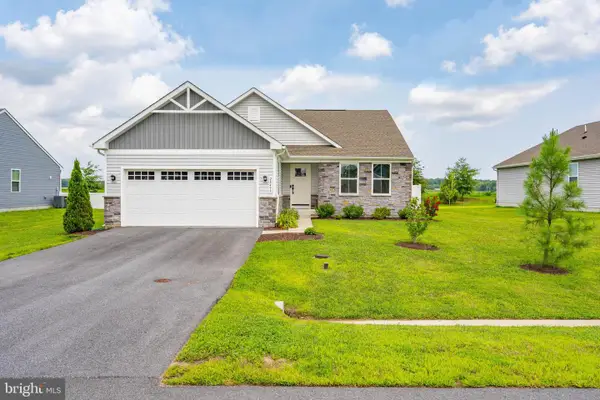 $415,000Coming Soon3 beds 2 baths
28493 Hawthorne Trl, MILTON, DE 19968
MLS# DESU2117238Listed by: LONG & FOSTER REAL ESTATE, INC. - New
 $3,200,000Active4 beds 9 baths6,705 sq. ft.
28135 Round Pole Bridge Rd, MILTON, DE 19968
MLS# DESU2116458Listed by: KELLER WILLIAMS REALTY - New
 $499,990Active3 beds 2 baths1,781 sq. ft.
19176 Silver Beech Dr, MILTON, DE 19968
MLS# DESU2117116Listed by: DELAWARE HOMES INC - New
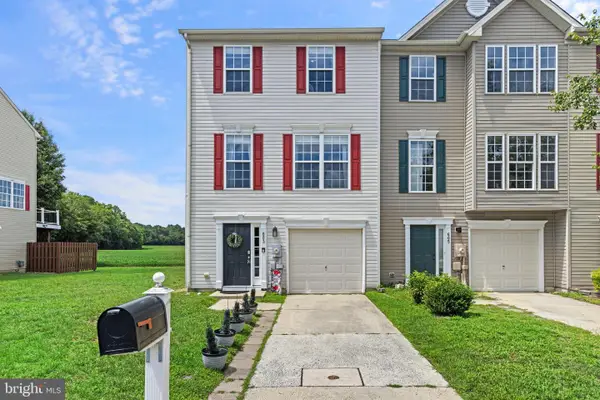 $324,999Active3 beds 4 baths1,300 sq. ft.
603 S Spinnaker Ln, MILTON, DE 19968
MLS# DESU2116752Listed by: COMPASS - Coming Soon
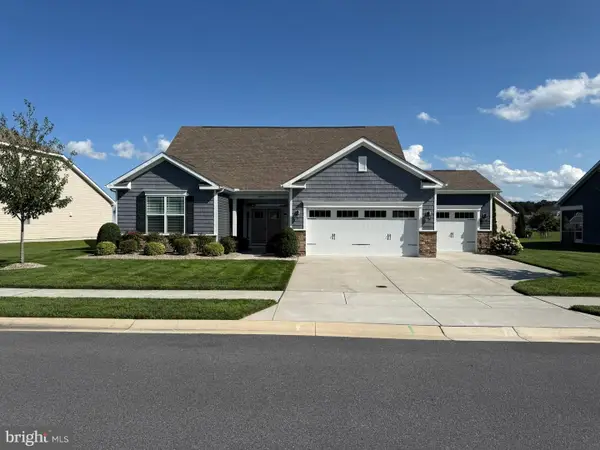 $600,000Coming Soon5 beds 4 baths
22430 E Cypress Way, MILTON, DE 19968
MLS# DESU2116846Listed by: COLDWELL BANKER PREMIER - LEWES - New
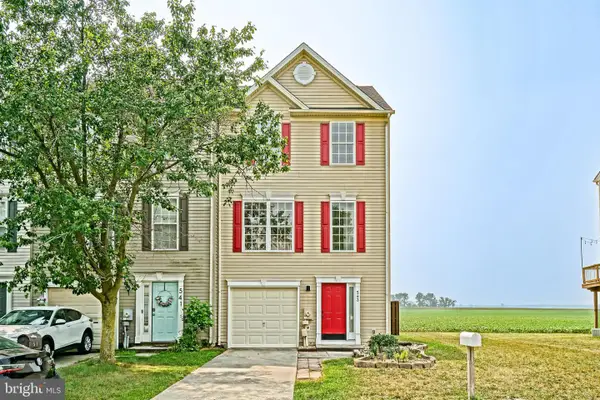 $324,900Active3 beds 2 baths1,645 sq. ft.
543 S Spinnaker Ln, MILTON, DE 19968
MLS# DESU2115582Listed by: BERKSHIRE HATHAWAY HOMESERVICES PENFED REALTY - New
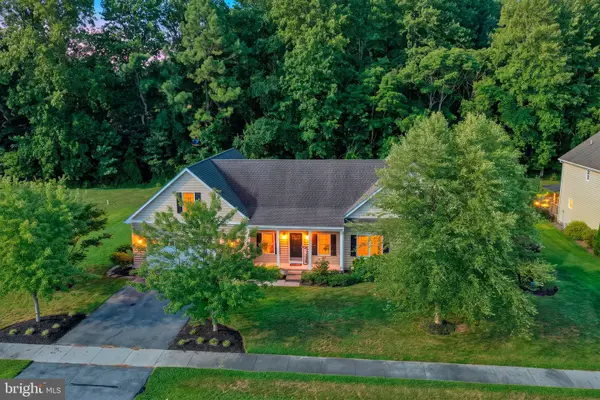 $599,900Active5 beds 3 baths2,950 sq. ft.
29123 Finch Ln, MILTON, DE 19968
MLS# DESU2113882Listed by: BRYAN REALTY GROUP - New
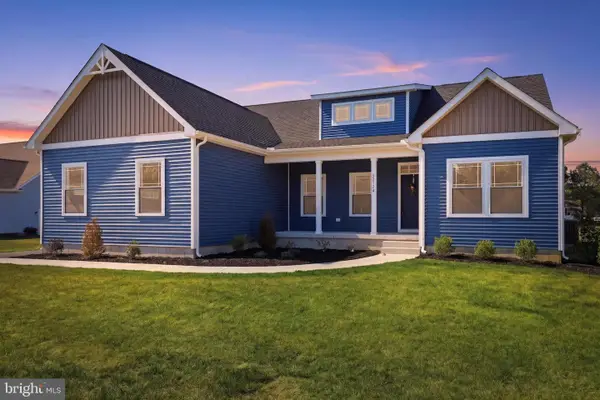 $869,000Active5 beds 3 baths2,984 sq. ft.
214 Ridge Rd, MILTON, DE 19968
MLS# DESU2116812Listed by: BRYAN REALTY GROUP - Coming Soon
 $364,500Coming Soon3 beds 2 baths
104 N Spinnaker Ln, MILTON, DE 19968
MLS# DESU2116648Listed by: KELLER WILLIAMS REALTY - New
 $279,000Active0.22 Acres
214 Ridge Rd, MILTON, DE 19968
MLS# DESU2116634Listed by: BRYAN REALTY GROUP


Protect your home and budget from life's surprises with an Assurant Home Warranty, backed by a partner that supports you through every step of homeownership. Explore Plans.
©2026 Century 21 Real Estate LLC. All rights reserved. CENTURY 21®, the CENTURY 21 Logo and C21® are service marks owned by Century 21 Real Estate LLC. Century 21 Real Estate LLC fully supports the principles of the Fair Housing Act and the Equal Opportunity Act. Each office is independently owned and operated. Listing information is deemed reliable but not guaranteed accurate.