
15050 Sandpiper Rd, Milton, DE 19968
Local realty services provided by:CENTURY 21 New Millennium
15050 Sandpiper Rd,Milton, DE 19968
$519,000
- 3 Beds
- 3 Baths
- 2,285 sq. ft.
- Single family
- Pending
Listed by: lee ann wilkinson
Office: berkshire hathaway homeservices penfed realty
MLS#:DESU2113914
Source:BRIGHTMLS
Price summary
- Price:$519,000
- Price per sq. ft.:$227.13
- Monthly HOA dues:$64.08
About this home
COASTAL CHARM IN OSPREY LANDING! This move-in ready home effortlessly blends modern elegance with a relaxed beach-inspired vibe, starting in the living room with a cathedral ceiling featuring beautiful white shiplap details and rustic exposed beams. A floor-to-ceiling stone-accented fireplace anchors the room, creating a spectacular focal point for cozy evenings. The open-concept layout flows seamlessly into a gourmet chef's kitchen outfitted with bright white cabinetry, premium granite countertops, updated stainless steel appliances, and an expansive center island with breakfast bar seating. Perfect for flexible living, the home boasts 3+ bedrooms and 3 full baths, with the main floor housing three spacious bedrooms and two full baths, including the luxurious primary retreat featuring a generously sized walk-in closet and a spa-like en suite bathroom complete with double vanities and a custom-tiled walk-in shower. Upstairs, you will find two versatile bonus rooms that could easily be customized to fit your needs; perfectly suited for dedicated office spaces, hobby rooms, or additional guest bedrooms, complemented by a third full bath.
Step outside to discover your own private backyard paradise, where a large, fully fenced lawn offers a massive playground for pets and families alike. Whether you are hosting a summer barbecue or relaxing with your morning coffee, the covered back porch provides a peaceful vantage point over the beautifully maintained grounds. Nestled in a prime location just minutes from local amenities, outdoor enthusiasts will love the less than 2 miles, easy drive to the Oyster Rocks Road boat launch for instant access to Delaware's scenic waterways. Don't miss your chance to own this turnkey piece of the coast, schedule your showing today!...
Contact an agent
Home facts
- Year built:2018
- Subdivision & Development:OSPREY LANDING
- Listing ID #:DESU2113914
- Added:61 day(s) ago
- Updated:September 13, 2026 at 08:06 AM
Rooms and interior
- Bedrooms:3
- Total bathrooms:3
- Full bathrooms:3
- Flooring:Carpet, Luxury Vinyl Plank, Tile/Brick
- Dining Description:Dining Area, Dining Room
- Bathrooms Description:Full Bath, Primary Bath(s), Primary Bathroom
- Kitchen Description:Carpet, Dishwasher, Kitchen - Island, Microwave, Oven/Range - Electric, Range Hood, Recessed Lighting, Refrigerator, Stainless Steel Appliances, Upgraded Countertops, Water Heater - Tankless
- Bedroom Description:Additional Bedroom, Carpet, Entry Level Bedroom, Primary Bedroom, Walk In Closet(s)
- Living area:2,285 sq. ft.
Heating and cooling
- Cooling:Central A/C
- Heating:Electric, Heat Pump(s)
Structure and exterior
- Roof:Shingle
- Year built:2018
- Building area:2,285 sq. ft.
- Lot area:0.98 Acres
- Lot Features:Adjoins - Open Space, Cul-de-sac, Front Yard, Landscaping, Rear Yard
- Architectural Style:Craftsman
- Construction Materials:Stick Built, Vinyl Siding
- Exterior Features:Porch(es)
- Foundation Description:Block, Crawl Space
- Levels:2 Stories
Utilities
- Water:Public
- Sewer:Capping Fill
Finances and disclosures
- Price:$519,000
- Price per sq. ft.:$227.13
- Tax amount:$947 (2025)
Features and amenities
- Laundry features:Hookup, Laundry, Washer/Dryer Hookups Only
- Amenities:Attic, Carpet, Ceiling Fan(s), Recessed Lighting
Parking
- Parking description:Asphalt Driveway, Attached Garage, Crushed Stone, Garage - Front Entry, Inside Access
- Garage:Yes
- Garage spaces:2
New listings near 15050 Sandpiper Rd
- Coming Soon
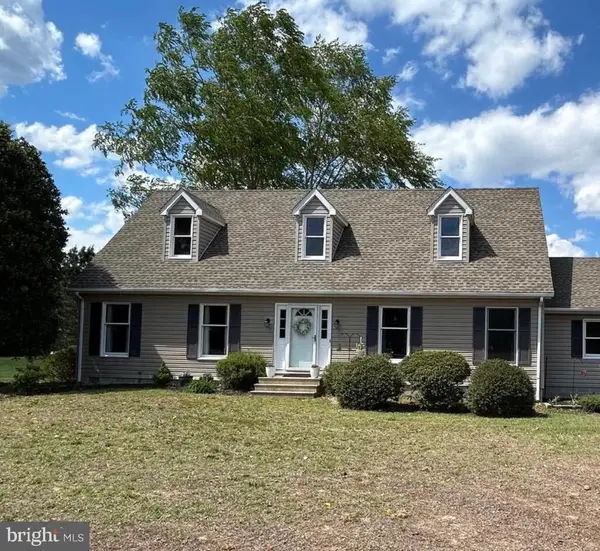
 $550,000Coming Soon3 beds 2 baths2,100 sq. ft.
144 Bangor Ln, MILTON, DE 19968
MLS# DESU2120414Listed by: NEXTHOME TOMORROW REALTY - Coming Soon
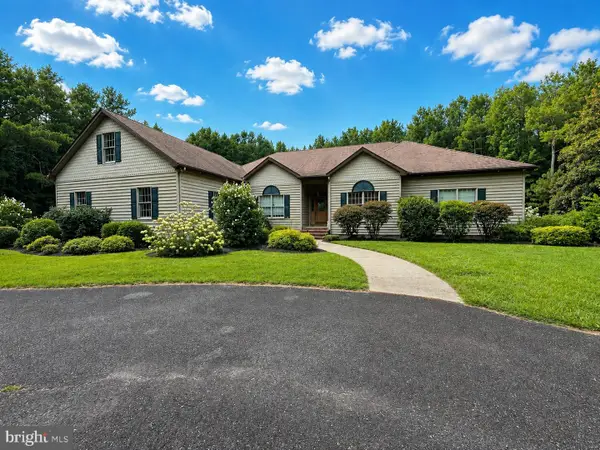
 $600,000Coming Soon4 beds 2 baths2,352 sq. ft.
23900 Emma Ln, MILTON, DE 19968
MLS# DESU2119608Listed by: NORTHROP REALTY - Coming Soon
 $1,350,000Coming Soon5 beds 3 baths4,085 sq. ft.
17452 Yonnaway Rd, MILTON, DE 19968
MLS# DESU2118344Listed by: WORTHINGTON REALTY GROUP, LLC - New
 $580,000Active4 beds 2 baths2,737 sq. ft.
3 Nichole Dr, MILTON, DE 19968
MLS# DESU2120418Listed by: COMPASS - New
 $184,900Active0.69 Acres
28923 Poplar Grove Dr, MILTON, DE 19968
MLS# DESU2120388Listed by: MCWILLIAMS/BALLARD, INC. - New
 $450,000Active3 beds 2 baths1,456 sq. ft.
13292 Jefferson Rd, MILTON, DE 19968
MLS# DESU2120302Listed by: COMPASS - New
 $359,900Active3 beds 2 baths1,344 sq. ft.
151 W Lake Dr, MILTON, DE 19968
MLS# DESU2120150Listed by: EXP REALTY, LLC - New
 $420,000Active3 beds 2 baths1,512 sq. ft.
17729 Bridlewood Rd, MILTON, DE 19968
MLS# DESU2119214Listed by: WALT SIMPSON REALTY - New
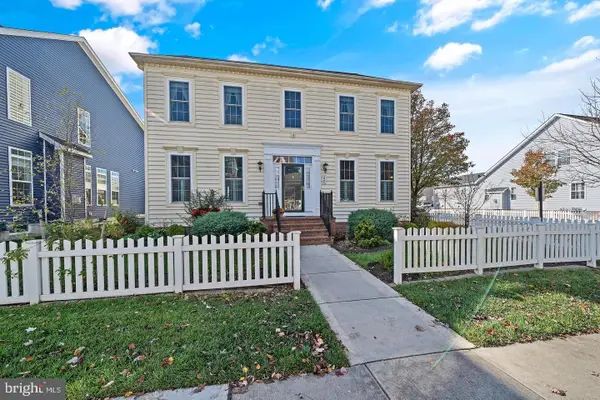 $550,000Active4 beds 4 baths3,106 sq. ft.
224 Sundance Ln, MILTON, DE 19968
MLS# DESU2119964Listed by: COLDWELL BANKER PREMIER - REHOBOTH - New
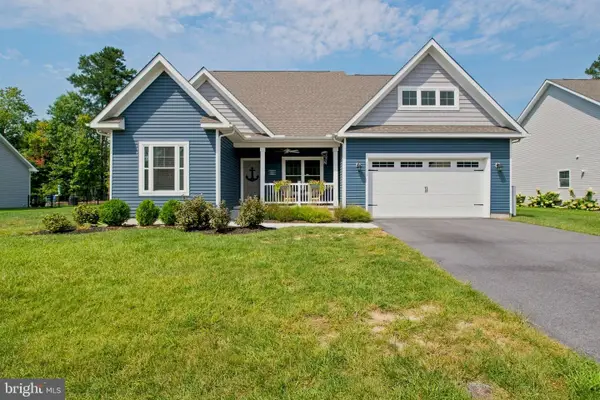 $599,000Active5 beds 3 baths3,235 sq. ft.
22493 Ridgecrest Dr, MILTON, DE 19968
MLS# DESU2119932Listed by: PATTERSON-SCHWARTZ-REHOBOTH


Protect your home and budget from life's surprises with an Assurant Home Warranty, backed by a partner that supports you through every step of homeownership. Explore Plans.
©2026 Century 21 Real Estate LLC. All rights reserved. CENTURY 21®, the CENTURY 21 Logo and C21® are service marks owned by Century 21 Real Estate LLC. Century 21 Real Estate LLC fully supports the principles of the Fair Housing Act and the Equal Opportunity Act. Each office is independently owned and operated. Listing information is deemed reliable but not guaranteed accurate.