19060 Timbercreek Dr #45, Milton, DE 19968
Local realty services provided by:CENTURY 21 Downtown
19060 Timbercreek Dr #45,Milton, DE 19968
$394,900
- 3 Beds
- 3 Baths
- 1,994 sq. ft.
- Townhouse
- Active
Listed by: angela newman, melissa rudy
Office: keller williams realty
MLS#:DESU2121230
Source:BRIGHTMLS
Price summary
- Price:$394,900
- Price per sq. ft.:$198.04
- Monthly HOA dues:$344
About this home
**Enjoy easy, low-maintenance living with the space and features you've been looking for!** This inviting Milton townhome offers a first-floor primary suite with a private bath and spacious walk-in closet, plus hardwood floors throughout most of the main level. The kitchen features granite countertops, stainless steel appliances, a pantry, and a newer refrigerator, opening to a welcoming living room with vaulted ceilings and a cozy gas fireplace.
Relax on the screened porch with durable vinyl curtains or step onto the adjoining deck overlooking a peaceful, tree-lined setting. Upstairs, you'll find two additional bedrooms, a full bath, and a versatile loft perfect for a home office, reading nook, or extra living space.
Enjoy a brand-new heat pump with warranty, along with community amenities including a pool, clubhouse, and tennis courts. The HOA takes care of lawn maintenance and exterior building maintenance, making this an appealing option for a primary residence or beach-area getaway.
Conveniently located near the Georgetown–Lewes bike trail, shopping, restaurants, and Delaware's beautiful beaches. Come discover the comfort and convenience of 19060 Timbercreek Drive!...
Contact an agent
Home facts
- Year built:2015
- Subdivision & Development:SHOREVIEW WOODS
- Listing ID #:DESU2121230
- Added:28 day(s) ago
- Updated:October 23, 2026 at 02:00 PM
Rooms and interior
- Bedrooms:3
- Total bathrooms:3
- Full bathrooms:2
- Half bathrooms:1
- Rooms Total:12
- Flooring:Engineered Wood, Laminated, Partially Carpeted
- Dining Description:Dining Room, Formal/Separate Dining Room
- Bathrooms Description:Bathroom 2, Primary Bathroom
- Kitchen Description:Carpet, Dishwasher, Kitchen - Eat-In, Oven/Range - Electric, Pantry
- Bedroom Description:Carpet, Entry Level Bedroom, Primary Bedroom, Walk In Closet(s)
- Living area:1,994 sq. ft.
Heating and cooling
- Cooling:Central A/C
- Heating:Electric, Heat Pump(s)
Structure and exterior
- Year built:2015
- Building area:1,994 sq. ft.
- Lot area:0.27 Acres
- Lot Features:Backs to Trees, Private, Trees/Wooded
- Architectural Style:Bi-level
- Construction Materials:Aluminum Siding
- Exterior Features:Deck(s), Enclosed, Patio(s), Porch(es), Screened, Sidewalks, Tennis Court(s)
- Foundation Description:Slab
- Levels:2 Stories
Schools
- High school:CAPE HENLOPEN
- Middle school:MARINER
- Elementary school:H.O. BRITTINGHAM
Utilities
- Water:Public
- Sewer:Public Sewer
Finances and disclosures
- Price:$394,900
- Price per sq. ft.:$198.04
- Tax amount:$750 (2026)
Features and amenities
- Laundry features:Dryer, Laundry, Washer
- Amenities:Carpet, Ceiling Fan(s), Exterior Cameras
Parking
- Parking description:Attached Garage, Garage - Front Entry, Parking Lot
- Garage:Yes
- Garage spaces:1
New listings near 19060 Timbercreek Dr #45
- Coming Soon
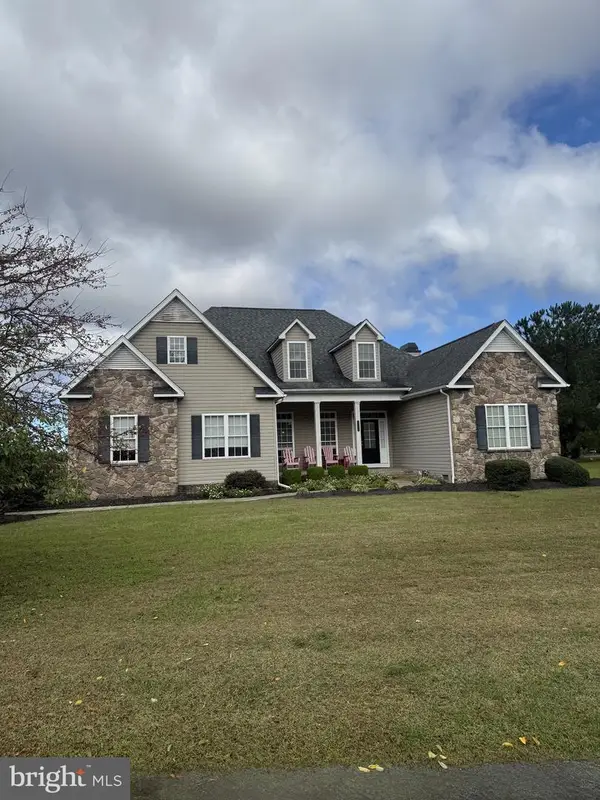 $609,000Coming Soon4 beds 4 baths2,681 sq. ft.
29140 Finch Ln, MILTON, DE 19968
MLS# DESU2122462Listed by: PATTERSON-SCHWARTZ-REHOBOTH - Open Sat, 12 to 3pmNew
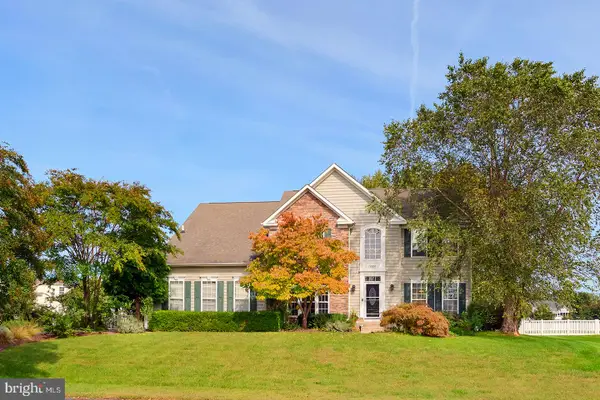 $680,000Active5 beds 4 baths3,450 sq. ft.
30200 Whitehall Dr, MILTON, DE 19968
MLS# DESU2122834Listed by: COMPASS - Open Fri, 12 to 4pmNew
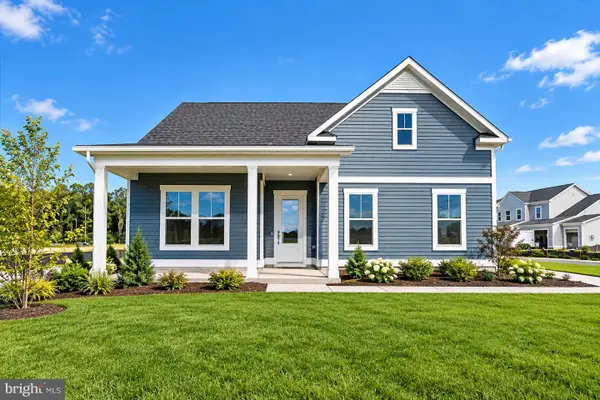 $539,990Active3 beds 2 baths1,783 sq. ft.
109 Sunbeam Way, MILTON, DE 19968
MLS# DESU2122882Listed by: DRB GROUP REALTY, LLC 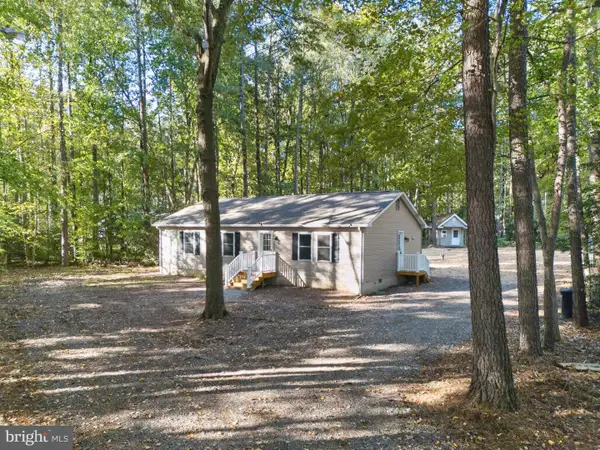 $365,000Pending3 beds 2 baths1,288 sq. ft.
16700 Gravel Hill Rd, MILTON, DE 19968
MLS# DESU2122702Listed by: RE/MAX REALTY GROUP REHOBOTH- New
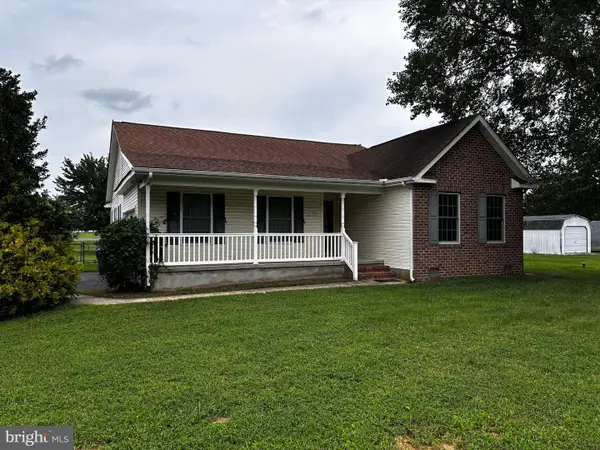 $414,000Active3 beds 2 baths1,725 sq. ft.
13345 Jefferson Rd, MILTON, DE 19968
MLS# DESU2118220Listed by: DELAWARE COASTAL REALTY - New
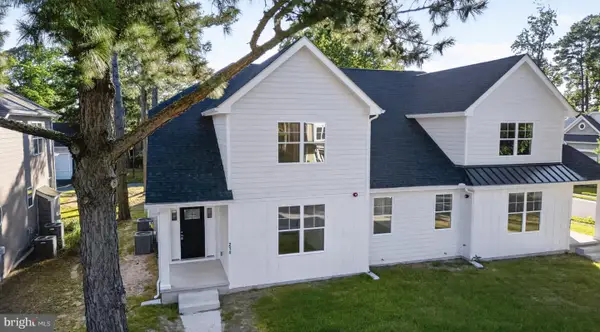
 $559,900Active3 beds 3 baths2,605 sq. ft.
214 Chandler St, MILTON, DE 19968
MLS# DESU2122686Listed by: CENTURY 21 GOLD KEY REALTY - New
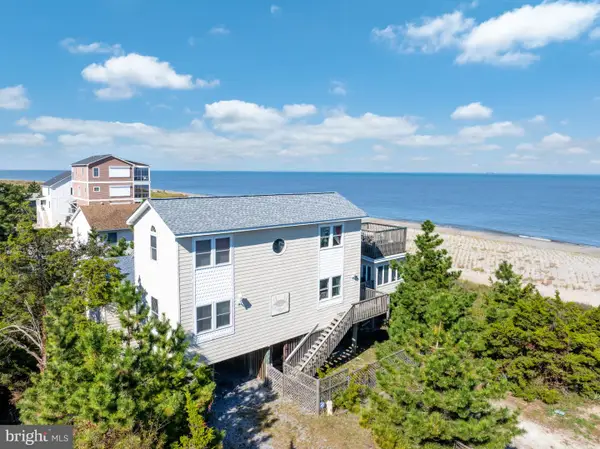 $1,295,000Active4 beds 3 baths3,200 sq. ft.
2 Florida Ave, MILTON, DE 19968
MLS# DESU2122396Listed by: COLDWELL BANKER PREMIER - LEWES - New
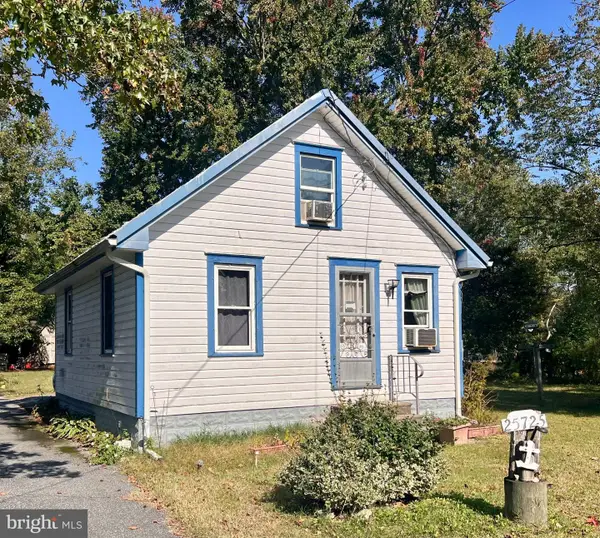 $224,900Active1 beds 1 baths720 sq. ft.
25725 Cave Neck Rd, MILTON, DE 19968
MLS# DESU2122558Listed by: BERKSHIRE HATHAWAY HOMESERVICES PENFED REALTY - Open Sun, 12 to 2pmNew
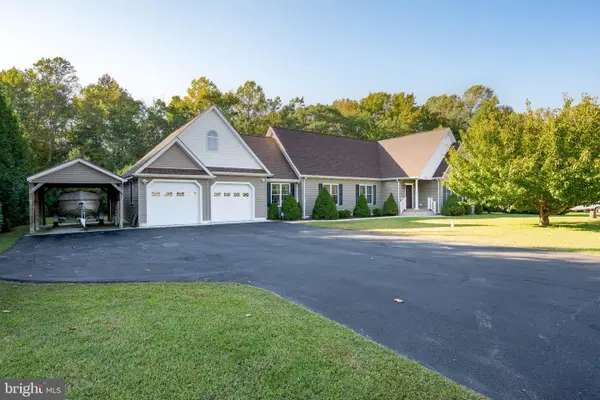 $569,900Active3 beds 2 baths1,960 sq. ft.
18554 Cool Spring Rd, MILTON, DE 19968
MLS# DESU2122518Listed by: BERKSHIRE HATHAWAY HOMESERVICES PENFED REALTY - New
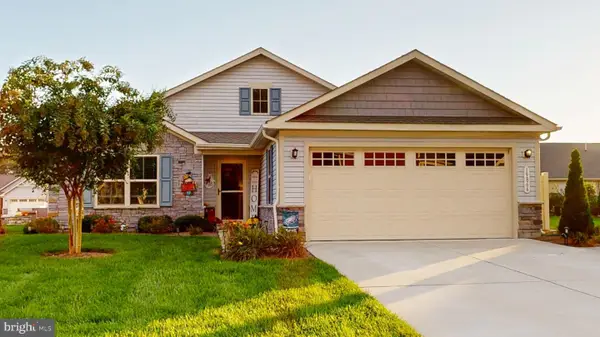 $449,000Active3 beds 2 baths1,688 sq. ft.
19866 Reserve Way, MILTON, DE 19968
MLS# DESU2122536Listed by: WEICHERT, REALTORS - BEACH BOUND


Protect your home and budget from life's surprises with an Assurant Home Warranty, backed by a partner that supports you through every step of homeownership. Explore Plans.
©2026 Century 21 Real Estate LLC. All rights reserved. CENTURY 21®, the CENTURY 21 Logo and C21® are service marks owned by Century 21 Real Estate LLC. Century 21 Real Estate LLC fully supports the principles of the Fair Housing Act and the Equal Opportunity Act. Each office is independently owned and operated. Listing information is deemed reliable but not guaranteed accurate.