
204 E Gemini Ln, Milton, DE 19968
Local realty services provided by:CENTURY 21 Alliance
204 E Gemini Ln,Milton, DE 19968
$389,900
- 3 Beds
- 2 Baths
- 1,344 sq. ft.
- Single family
- Active
Listed by: michael dominguez
Office: jack lingo - lewes
MLS#:DESU2117492
Source:BRIGHTMLS
Price summary
- Price:$389,900
- Price per sq. ft.:$290.1
About this home
Welcome to 204 E. Gemini and Cave Colony with NO HOA. This 3 bedroom 2 bathroon home makes a perfect starter home or vacation home or maybe even a project for complete renovation. A traditional randcher it features a living room, kitchen, dining area, a rear deck, fenced in area with a shed. The oversized garage has a ramp to the kitchen as to make it easiser to carry your groceries. There have been some nice upgrades to this home. A new roof in Feb 2019, New HVAC in April 2019, Washer 2018, Refrigerator w/ ice maker in 2017, Hot water heater 6/2019, and a new waterpump tankFeb 2024. Cave Colony is located within a mile of Downtown MIlton, to enjoy the restaurants, entertainment, Theatre, The library, The park on the Broadkill River to enjoy fishing, boating, kayaking which will take you to the Lewes/Rehoboth Canal. Milton is an Old Shipbuilders Town and a very active but peacefull envioronment. Approx 10 miles to downtown Lewes and 14 miles to Rehoboth Beach. With a nice backyard and a room for a pool or play, come check this home out....
Contact an agent
Home facts
- Year built:1987
- Subdivision & Development:CAVE COLONY
- Listing ID #:DESU2117492
- Added:1 day(s) ago
- Updated:August 03, 2026 at 10:43 PM
Rooms and interior
- Bedrooms:3
- Total bathrooms:2
- Full bathrooms:2
- Dining Description:Combination Kitchen/Dining
- Bathrooms Description:Primary Bath(s)
- Kitchen Description:Breakfast Area, Dishwasher, Exhaust Fan, Icemaker, Microwave, Oven/Range - Gas, Pantry, Refrigerator, Water Heater
- Living area:1,344 sq. ft.
Heating and cooling
- Cooling:Central A/C
- Heating:Electric, Heat Pump - Gas BackUp
Structure and exterior
- Roof:Asbestos Shingle
- Year built:1987
- Building area:1,344 sq. ft.
- Lot area:0.61 Acres
- Lot Features:Cleared, Rear Yard, Road Frontage
- Architectural Style:Ranch/Rambler
- Construction Materials:Frame
- Exterior Features:Deck(s), Outbuilding(s)
- Foundation Description:Block, Crawl Space
- Levels:1 Story
Schools
- High school:CAPE HENLOPEN
- Middle school:MARINER
Utilities
- Water:Well
- Sewer:Gravity Sept Fld
Finances and disclosures
- Price:$389,900
- Price per sq. ft.:$290.1
- Tax amount:$518 (2026)
Features and amenities
- Laundry features:Dryer, Washer
- Amenities:Cable TV Available, Ceiling Fan(s)
Parking
- Parking description:Attached Garage, Garage - Front Entry, Oversized
- Garage:Yes
- Garage spaces:2
New listings near 204 E Gemini Ln
- Coming SoonOpen Sat, 11am to 1pm
 $295,000Coming Soon2 beds 2 baths
903 Canning House, MILTON, DE 19968
MLS# DESU2116060Listed by: JACK LINGO - LEWES - New
 $599,900Active4 beds 3 baths2,782 sq. ft.
16269 John Rowland Trl, MILTON, DE 19968
MLS# DESU2116346Listed by: BERKSHIRE HATHAWAY HOMESERVICES PENFED REALTY - New
 $559,990Active3 beds 3 baths2,032 sq. ft.
19179 Silver Beech Dr, MILTON, DE 19968
MLS# DESU2117550Listed by: DELAWARE HOMES INC - New
 $599,990Active4 beds 4 baths2,785 sq. ft.
19181 Silver Beech Dr, MILTON, DE 19968
MLS# DESU2117556Listed by: DELAWARE HOMES INC - Coming Soon
 $1,399,900Coming Soon4 beds 4 baths
106 Georgia Ave, MILTON, DE 19968
MLS# DESU2117268Listed by: EXP REALTY, LLC - New
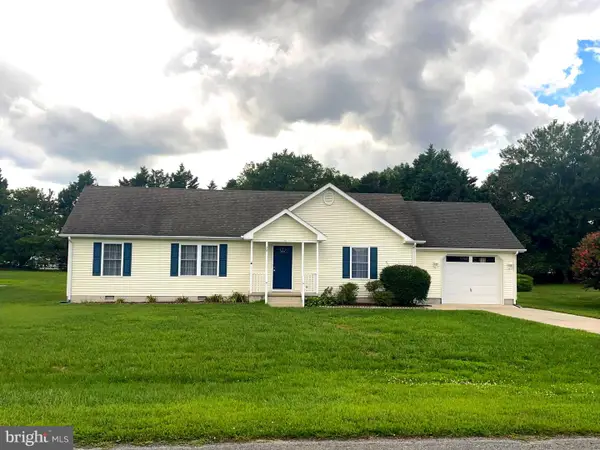 $394,900Active3 beds 2 baths1,822 sq. ft.
28 Circle Dr W, MILTON, DE 19968
MLS# DESU2117448Listed by: RE/MAX ASSOCIATES - New
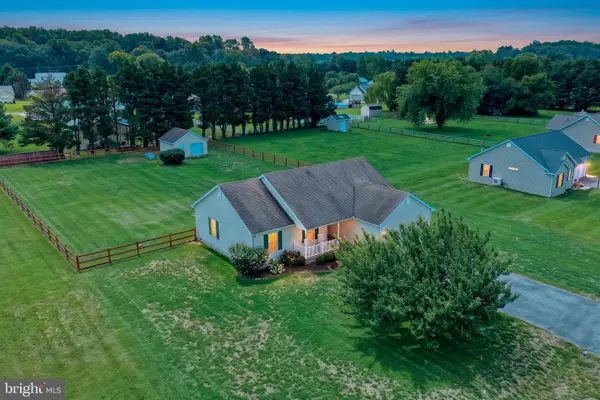 $465,000Active3 beds 2 baths1,439 sq. ft.
106 Falls Rd, MILTON, DE 19968
MLS# DESU2117430Listed by: LONG & FOSTER REAL ESTATE, INC. - Coming Soon
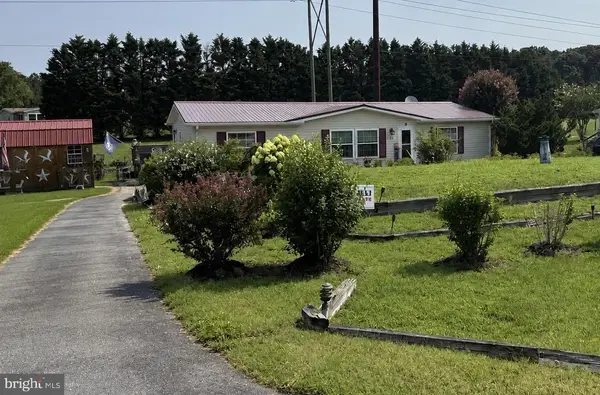 $424,900Coming Soon3 beds 2 baths
10 Circle Dr, MILTON, DE 19968
MLS# DESU2116984Listed by: IRON VALLEY REAL ESTATE AT THE BEACH - Coming Soon
 $349,000Coming Soon2 beds 2 baths
16359 Abraham Potter Run #205, MILTON, DE 19968
MLS# DESU2112150Listed by: RE/MAX ASSOCIATES


Protect your home and budget from life's surprises with an Assurant Home Warranty, backed by a partner that supports you through every step of homeownership. Explore Plans.
©2026 Century 21 Real Estate LLC. All rights reserved. CENTURY 21®, the CENTURY 21 Logo and C21® are service marks owned by Century 21 Real Estate LLC. Century 21 Real Estate LLC fully supports the principles of the Fair Housing Act and the Equal Opportunity Act. Each office is independently owned and operated. Listing information is deemed reliable but not guaranteed accurate.