
25006 Tannin Cir, Milton, DE 19968
Local realty services provided by:CENTURY 21 Alliance
25006 Tannin Cir,Milton, DE 19968
$469,900
- 4 Beds
- 2 Baths
- 2,135 sq. ft.
- Single family
- Active
Listed by: lee ann wilkinson, thomas bilinski jr.
Office: berkshire hathaway homeservices penfed realty
MLS#:DESU2123048
Source:BRIGHTMLS
Price summary
- Price:$469,900
- Price per sq. ft.:$220.09
- Monthly HOA dues:$275
About this home
MOVE-IN READY COASTAL CONTEMPORARY IN THE VINES OF SANDHILL! Discover stylish, low-maintenance living in this beautifully designed home located in the amenity-rich Vines of Sandhill community. Enjoy a lifestyle that combines modern comfort, inviting indoor spaces, and exceptional community amenities, with HOA fees covering irrigation, lawn care, and landscaping for added convenience.
A welcoming covered front porch leads into an expansive open floor plan anchored by a gourmet kitchen featuring generous granite countertops, a spacious island with seating for three, and stainless steel appliances. The impressive family room makes a statement with soaring 18-foot vaulted ceilings and a cozy gas fireplace, creating an ideal setting for everyday living and entertaining. Custom Levolor roller shades throughout add a polished finishing touch.
The spacious primary suite offers a relaxing retreat with a large walk-in shower featuring a Roman seat, a dual-sink vanity, and a separate water closet. An oversized walk-in closet with custom shelving provides excellent storage and convenient access to the laundry area, complete with a high-capacity washer and dryer. Two additional generously sized bedrooms and a dedicated office provide flexible space for working from home, hobbies, or guests, with the office offering potential for use as a fourth bedroom. Two full bathrooms and one half bath complete the interior.
Outdoor living is just as inviting, with a covered front porch perfect for morning coffee and a rear concrete patio ready for summer grilling. The spacious two-car garage features durable epoxy flooring and additional storage potential.
Life at the Vines of Sandhill extends beyond your front door. Community amenities include a clubhouse with an in-ground swimming pool, fitness center, pickleball courts, a dog park, a stargazing lounge, and community vineyard with regular wine-tasting events. Enjoy the convenience of HOA-covered irrigation, lawn care, and landscaping while taking advantage of the community's recreational and social offerings.
Conveniently located within an easy drive of downtown Milton, Lewes, and Georgetown, as well as Sandhill Fields, this move-in-ready home offers an appealing blend of coastal contemporary style, everyday comfort, and community living. Schedule your private showing today!...
Contact an agent
Home facts
- Year built:2020
- Subdivision & Development:THE VINES OF SANDHILL
- Listing ID #:DESU2123048
- Added:1 day(s) ago
- Updated:November 07, 2026 at 06:47 PM
Rooms and interior
- Bedrooms:4
- Total bathrooms:2
- Full bathrooms:2
- Flooring:Carpet, Luxury Vinyl Plank
- Dining Description:Combination Kitchen/Dining, Dining Area
- Bathrooms Description:Primary Bath(s)
- Kitchen Description:Built-Ins, Carpet, Dishwasher, Disposal, Kitchen - Island, Microwave, Oven/Range - Electric, Pantry, Recessed Lighting, Refrigerator, Stainless Steel Appliances, Upgraded Countertops, Water Heater
- Bedroom Description:Carpet, Walk In Closet(s)
- Living area:2,135 sq. ft.
Heating and cooling
- Cooling:Central A/C
- Heating:Forced Air, Propane - Leased
Structure and exterior
- Roof:Architectural Shingle
- Year built:2020
- Building area:2,135 sq. ft.
- Lot area:0.19 Acres
- Lot Features:Front Yard, Landscaping, SideYard(s)
- Architectural Style:Craftsman, Ranch/Rambler
- Construction Materials:Blown-In Insulation, Frame, Vinyl Siding
- Exterior Features:Patio(s), Porch(es), Sidewalks, Underground Lawn Sprinkler
- Foundation Description:Crawl Space
- Levels:1 Story
Schools
- High school:CAPE HENLOPEN
- Middle school:MARINER
- Elementary school:H.O. BRITTINGHAM
Utilities
- Water:Public
- Sewer:Public Sewer
Finances and disclosures
- Price:$469,900
- Price per sq. ft.:$220.09
- Tax amount:$964 (2025)
Features and amenities
- Laundry features:Dryer, Washer
- Amenities:Built-Ins, Cable TV Available, Carpet, Phone Available, Recessed Lighting, Storm Windows
Parking
- Parking description:Attached Garage, Concrete Driveway, Garage - Front Entry, Garage Door Opener
- Garage:Yes
- Garage spaces:2
New listings near 25006 Tannin Cir
- Coming SoonOpen Sat, 12 to 2pm
 $669,900Coming Soon5 beds 4 baths3,200 sq. ft.
18888 Riverwalk Dr, MILTON, DE 19968
MLS# DESU2123248Listed by: EXP REALTY, LLC - Coming Soon
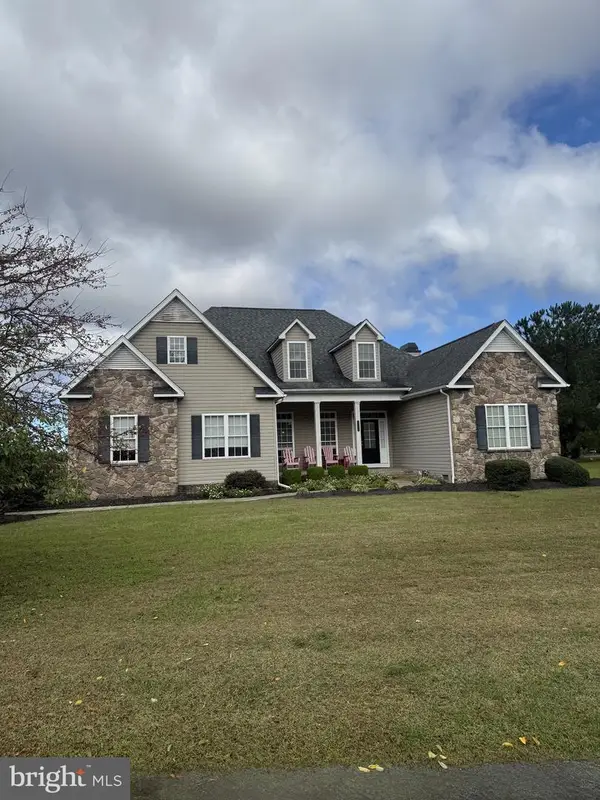 $609,000Coming Soon4 beds 4 baths2,681 sq. ft.
29140 Finch Ln, MILTON, DE 19968
MLS# DESU2122462Listed by: PATTERSON-SCHWARTZ-REHOBOTH - New
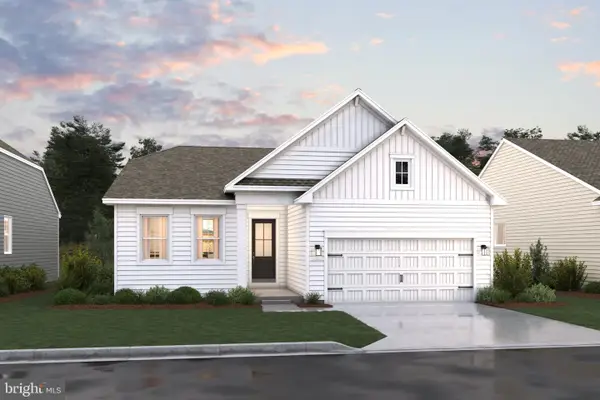 $559,990Active3 beds 3 baths2,032 sq. ft.
28604 Blossom Ln, MILTON, DE 19968
MLS# DESU2123740Listed by: DELAWARE HOMES INC - New
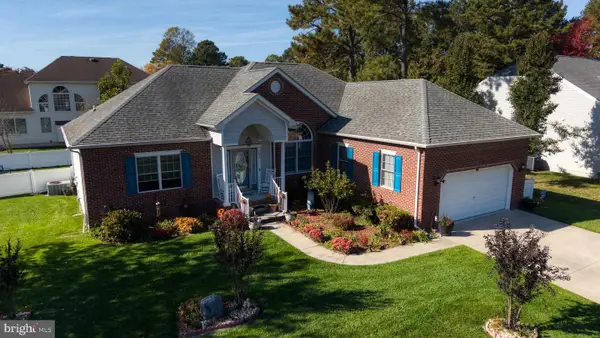 $575,000Active3 beds 2 baths1,932 sq. ft.
153 W Shore Dr, MILTON, DE 19968
MLS# DESU2123620Listed by: EMPOWER REAL ESTATE, LLC - Open Sat, 10am to 12pmNew
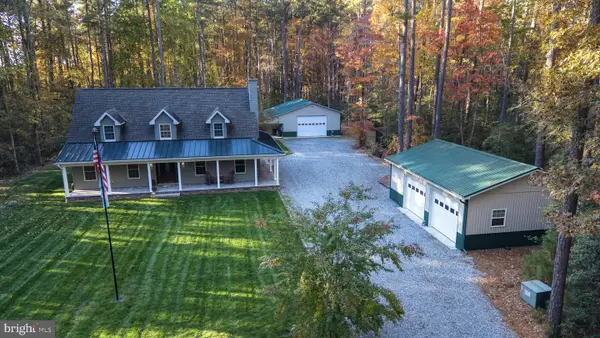 $1,650,000Active3 beds 3 baths2,380 sq. ft.
23020 Blue Claw Crossing, MILTON, DE 19968
MLS# DESU2123560Listed by: NEXTHOME TOMORROW REALTY - New
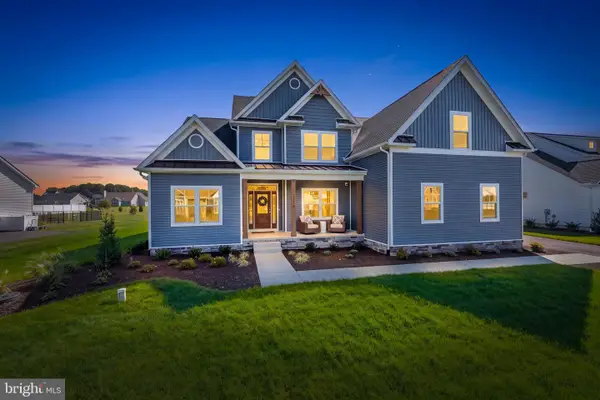 $1,099,990Active5 beds 4 baths3,738 sq. ft.
27012 Whistling Duck Way - Lot #2 Model, MILTON, DE 19968
MLS# DESU2123172Listed by: CAPE REALTY - Open Sat, 11am to 4pmNew
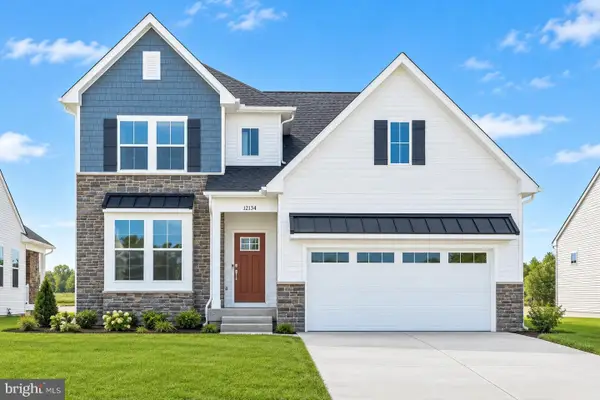 $554,900Active4 beds 4 baths2,735 sq. ft.
12134 Honeysuckle Dr, MILTON, DE 19968
MLS# DESU2123644Listed by: ATLANTIC FIVE REALTY - New
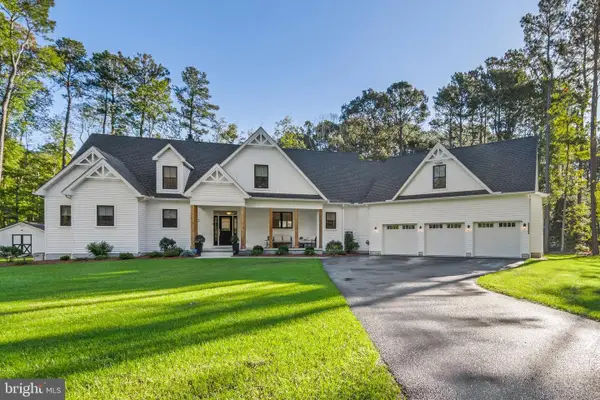 $1,050,000Active4 beds 6 baths4,000 sq. ft.
20005 Devine Way, MILTON, DE 19968
MLS# DESU2122816Listed by: IRON VALLEY REAL ESTATE AT THE BEACH - New
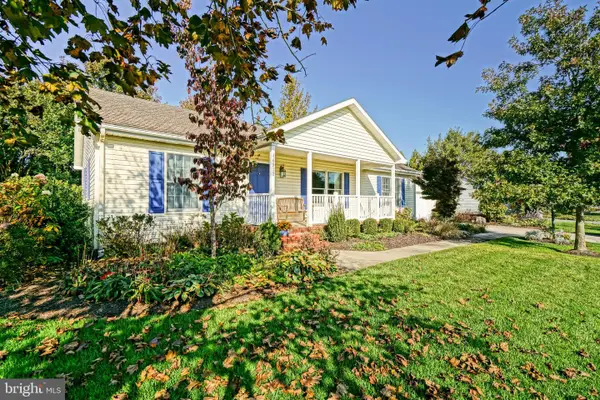 $439,900Active3 beds 2 baths1,500 sq. ft.
16932 Jays Way, MILTON, DE 19968
MLS# DESU2123514Listed by: BERKSHIRE HATHAWAY HOMESERVICES PENFED REALTY


Protect your home and budget from life's surprises with an Assurant Home Warranty, backed by a partner that supports you through every step of homeownership. Explore Plans.
©2026 Century 21 Real Estate LLC. All rights reserved. CENTURY 21®, the CENTURY 21 Logo and C21® are service marks owned by Century 21 Real Estate LLC. Century 21 Real Estate LLC fully supports the principles of the Fair Housing Act and the Equal Opportunity Act. Each office is independently owned and operated. Listing information is deemed reliable but not guaranteed accurate.