
28604 Blossom Ln, Milton, DE 19968
Local realty services provided by:CENTURY 21 Downtown
28604 Blossom Ln,Milton, DE 19968
$559,990
- 3 Beds
- 3 Baths
- 2,032 sq. ft.
- Single family
- Active
Listed by: barbara k heilman
Office: delaware homes inc
MLS#:DESU2123740
Source:BRIGHTMLS
Price summary
- Price:$559,990
- Price per sq. ft.:$275.59
- Monthly HOA dues:$217
About this home
The Tacoma blends an open floorplan with inviting Classic design elements and is available now, offering a thoughtfully designed layout with charming architectural details and comfortable living spaces.
This home features 3 bedrooms, 2.5 baths, and a 2-car garage. The gourmet kitchen is designed for both style and functionality, featuring quartz countertops and an open layout that flows seamlessly into the dining and great room. Hard-surface flooring throughout the home creates a cohesive, durable, and low-maintenance living environment.
The primary bath includes an upgraded vanity and plus-size shower, completing a comfortable and well-appointed retreat.
For a full list of features for this home, please contact our sales representatives.
Photos are for illustrative purposes only and may not represent the exact home or finishes available.
Contact an agent
Home facts
- Year built:2026
- Subdivision & Development:MONARCH GLEN
- Listing ID #:DESU2123740
- Updated:November 07, 2026 at 02:47 PM
Rooms and interior
- Bedrooms:3
- Total bathrooms:3
- Full bathrooms:2
- Half bathrooms:1
- Living area:2,032 sq. ft.
Heating and cooling
- Cooling:Central A/C
- Heating:90% Forced Air, Natural Gas
Structure and exterior
- Year built:2026
- Building area:2,032 sq. ft.
- Architectural Style:Ranch/Rambler
- Construction Materials:Advanced Framing, Blown-In Insulation, Concrete, Vinyl Siding
- Foundation Description:Concrete Perimeter, Crawl Space
- Levels:1 Story
Utilities
- Water:Public
- Sewer:Public Sewer
Finances and disclosures
- Price:$559,990
- Price per sq. ft.:$275.59
Parking
- Parking description:Attached Garage, Garage - Front Entry
- Garage:Yes
- Garage spaces:2
New listings near 28604 Blossom Ln
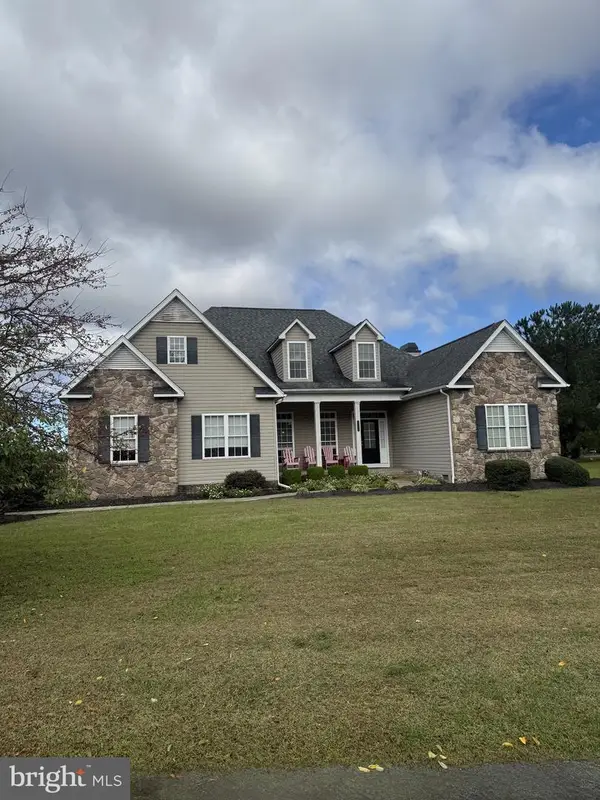
- Coming SoonOpen Sat, 12 to 2pm
 $669,900Coming Soon5 beds 4 baths3,200 sq. ft.
18888 Riverwalk Dr, MILTON, DE 19968
MLS# DESU2123248Listed by: EXP REALTY, LLC - Coming Soon
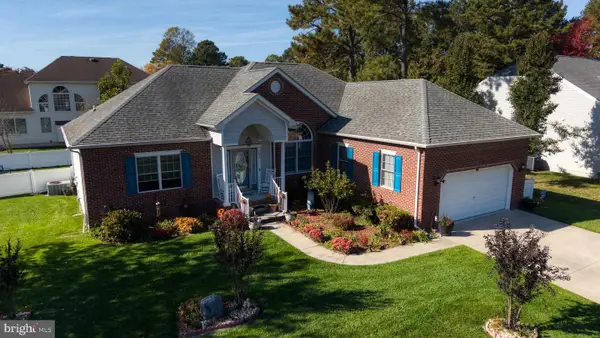
 $609,000Coming Soon4 beds 4 baths2,681 sq. ft.
29140 Finch Ln, MILTON, DE 19968
MLS# DESU2122462Listed by: PATTERSON-SCHWARTZ-REHOBOTH - New
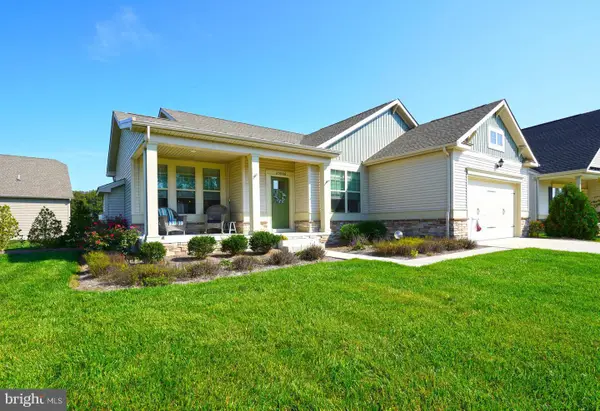
 $575,000Active3 beds 2 baths1,932 sq. ft.
153 W Shore Dr, MILTON, DE 19968
MLS# DESU2123620Listed by: EMPOWER REAL ESTATE, LLC - New
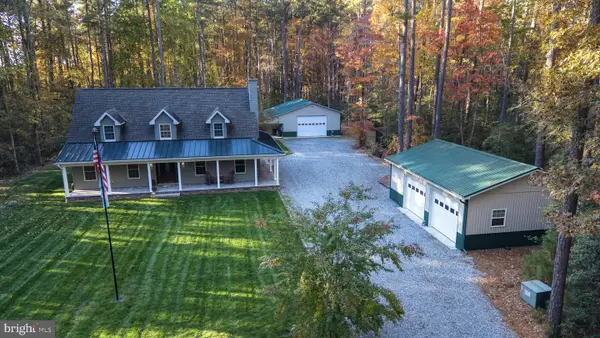
 $469,900Active4 beds 2 baths2,135 sq. ft.
25006 Tannin Cir, MILTON, DE 19968
MLS# DESU2123048Listed by: BERKSHIRE HATHAWAY HOMESERVICES PENFED REALTY - Open Sat, 10am to 12pmNew
 $1,650,000Active3 beds 3 baths2,380 sq. ft.
23020 Blue Claw Crossing, MILTON, DE 19968
MLS# DESU2123560Listed by: NEXTHOME TOMORROW REALTY - New
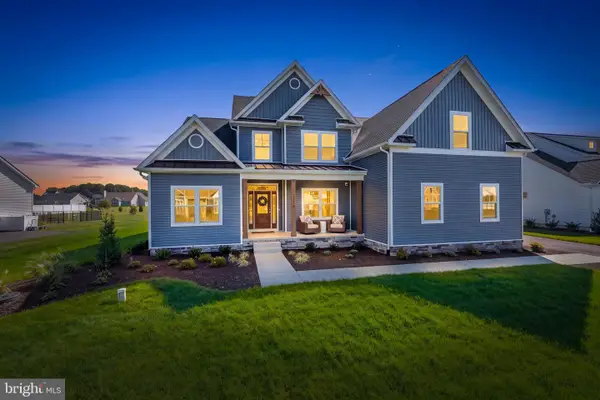 $1,099,990Active5 beds 4 baths3,738 sq. ft.
27012 Whistling Duck Way - Lot #2 Model, MILTON, DE 19968
MLS# DESU2123172Listed by: CAPE REALTY - Open Sat, 11am to 4pmNew
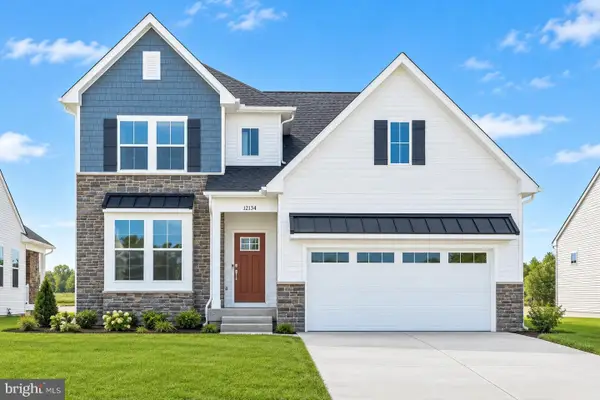 $554,900Active4 beds 4 baths2,735 sq. ft.
12134 Honeysuckle Dr, MILTON, DE 19968
MLS# DESU2123644Listed by: ATLANTIC FIVE REALTY - New
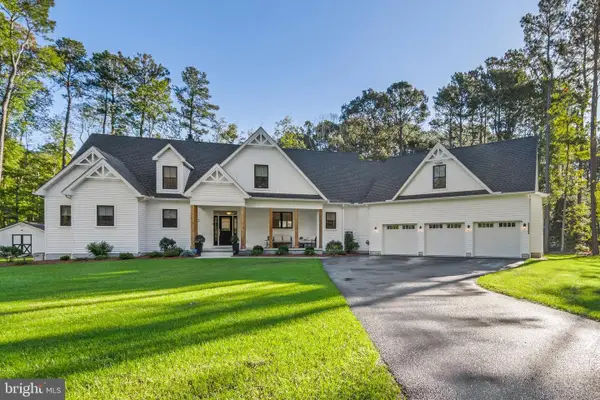 $1,050,000Active4 beds 6 baths4,000 sq. ft.
20005 Devine Way, MILTON, DE 19968
MLS# DESU2122816Listed by: IRON VALLEY REAL ESTATE AT THE BEACH - New
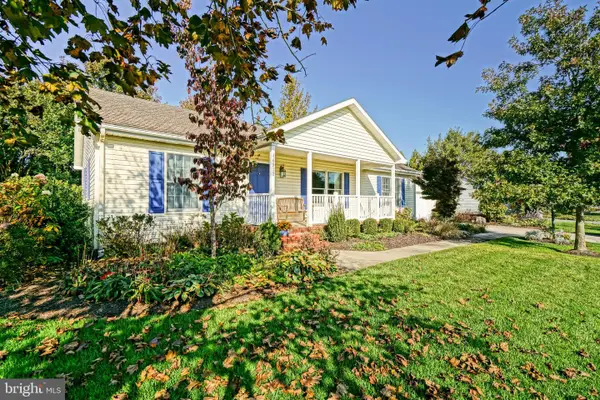 $439,900Active3 beds 2 baths1,500 sq. ft.
16932 Jays Way, MILTON, DE 19968
MLS# DESU2123514Listed by: BERKSHIRE HATHAWAY HOMESERVICES PENFED REALTY


Protect your home and budget from life's surprises with an Assurant Home Warranty, backed by a partner that supports you through every step of homeownership. Explore Plans.
©2026 Century 21 Real Estate LLC. All rights reserved. CENTURY 21®, the CENTURY 21 Logo and C21® are service marks owned by Century 21 Real Estate LLC. Century 21 Real Estate LLC fully supports the principles of the Fair Housing Act and the Equal Opportunity Act. Each office is independently owned and operated. Listing information is deemed reliable but not guaranteed accurate.