29817 Sandstone Dr, Milton, DE 19968
Local realty services provided by:CENTURY 21 Advantage Gold
29817 Sandstone Dr,Milton, DE 19968
$524,900
- 3 Beds
- 2 Baths
- - sq. ft.
- Single family
- Sold
Listed by: joseph lingo
Office: patterson-schwartz-rehoboth
MLS#:DESU2113044
Source:BRIGHTMLS
Sorry, we are unable to map this address
Price summary
- Price:$524,900
- Monthly HOA dues:$153
About this home
Embrace serenity in this exquisite 3-bedroom, 2-bathroom contemporary ranch-style home, perfectly located in the tranquil neighborhood of Windstone. Boasting a split floor plan, this home culminates in a design both stylish and functional. Two large bedrooms are in the front part of the home, flanked by a well thought out full bath. The soaring 10 foot ceilings open to a dining room and the large, gourmet kitchen\. The luxury vinyl flooring takes you down the hall to the main living area, where you will see elegant crown molding, extensive recessed lighting in an open floor plan.
The heart of the home, the luxurious gourmet kitchen, offers a dining area, an eat-in area, an opulent island, upgraded countertops, and state-of-the-art stainless-steel appliances, including a wall oven and gas stove. The open layout seamlessly merges the kitchen to a cozy family room featuring a gas fireplace, creating an inviting space for family and friends to gather. The family room leads to the spacious primary bedroom, complete with a generous en suite and walk in closet. The newly added sunroom, complete with its own heat and air is a great place to relax in the back of the home.
Moving outside, the house presents extensive hardscape, exterior lighting, floodlights, exquisite landscaping and an irrigation system on its on well. Whether you wish to lounge in the privacy of your enclosed patio or gather for a BBQ on the open patio, the possibilities are endless.
Windstone has a community pool and clubhouse and there is lawn maintenance as part of your HOA dues. Close to all DE beaches and just north of Lewes, this home shows like a model and is ready to sell....
Contact an agent
Home facts
- Year built:2021
- Listing ID #:DESU2113044
- Added:60 day(s) ago
- Updated:July 29, 2026 at 10:46 AM
Rooms and interior
- Bedrooms:3
- Total bathrooms:2
- Full bathrooms:2
- Rooms Total:8
- Flooring:Carpet, Luxury Vinyl Plank
- Dining Description:Dining Area
- Kitchen Description:Built-In Microwave, Carpet, Crown Moldings, Dishwasher, Disposal, Kitchen - Eat-In, Kitchen - Gourmet, Kitchen - Island, Oven - Wall, Recessed Lighting, Stainless Steel Appliances, Stove, Upgraded Countertops, Water Heater - High-Efficiency
- Bedroom Description:Carpet, Entry Level Bedroom, Walk In Closet(s)
Heating and cooling
- Cooling:Ceiling Fan(s), Ductless/Mini-Split, Heat Pump(s), Zoned
- Heating:90% Forced Air, Electric, Propane - Leased
Structure and exterior
- Roof:Architectural Shingle
- Year built:2021
- Lot Features:Cleared, Corner, Landscaping
- Architectural Style:Contemporary, Ranch/Rambler
- Construction Materials:Brick Veneer, Stick Built, Vinyl Siding
- Exterior Features:Enclosed, Extensive Hardscape, Exterior Lighting, Flood Lights, Lawn Sprinkler, Patio(s), Underground Lawn Sprinkler
- Foundation Description:Slab
- Levels:1 Story
Schools
- High school:CAPE HENLOPEN
- Middle school:MARINER
- Elementary school:MILTON
Utilities
- Water:Private/Community Water
- Sewer:Public Sewer
Finances and disclosures
- Price:$524,900
- Tax amount:$889 (2025)
Features and amenities
- Laundry features:Dryer - Electric, Washer
- Amenities:200+ Amp Service, Cable TV Available, Carpet, Ceiling Fan(s), Crown Moldings, Recessed Lighting, Sprinkler System, Window Treatments
Parking
- Parking description:Attached Garage, Garage - Front Entry, Paved Parking, Private
- Garage:Yes
- Garage spaces:2
New listings near 29817 Sandstone Dr
- New
 $3,200,000Active4 beds 9 baths6,705 sq. ft.
28135 Round Pole Bridge Rd, MILTON, DE 19968
MLS# DESU2116458Listed by: KELLER WILLIAMS REALTY - New
 $499,990Active3 beds 2 baths1,781 sq. ft.
19176 Silver Beech Dr, MILTON, DE 19968
MLS# DESU2117116Listed by: DELAWARE HOMES INC - New
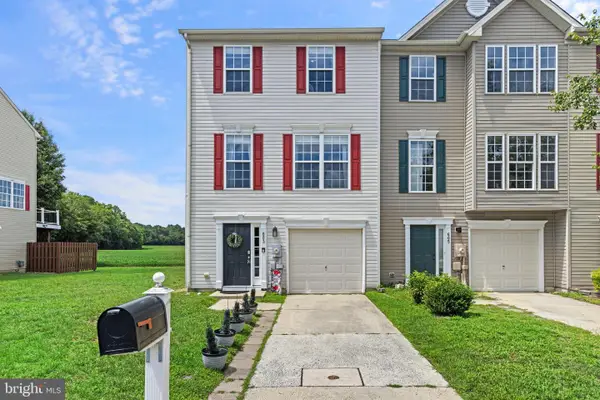 $324,999Active3 beds 4 baths1,300 sq. ft.
603 S Spinnaker Ln, MILTON, DE 19968
MLS# DESU2116752Listed by: COMPASS - Coming Soon
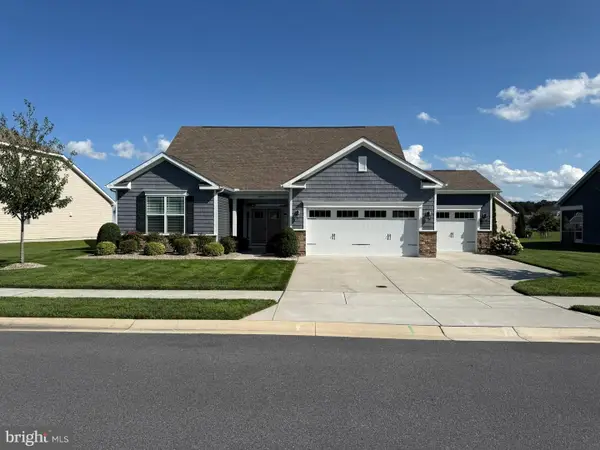 $600,000Coming Soon5 beds 4 baths
22430 E Cypress Way, MILTON, DE 19968
MLS# DESU2116846Listed by: COLDWELL BANKER PREMIER - LEWES - New
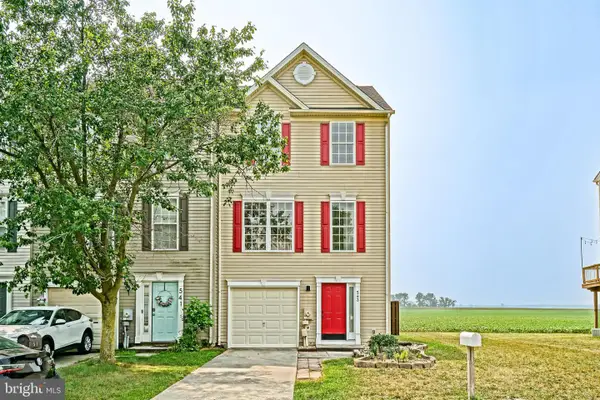 $324,900Active3 beds 2 baths1,645 sq. ft.
543 S Spinnaker Ln, MILTON, DE 19968
MLS# DESU2115582Listed by: BERKSHIRE HATHAWAY HOMESERVICES PENFED REALTY - New
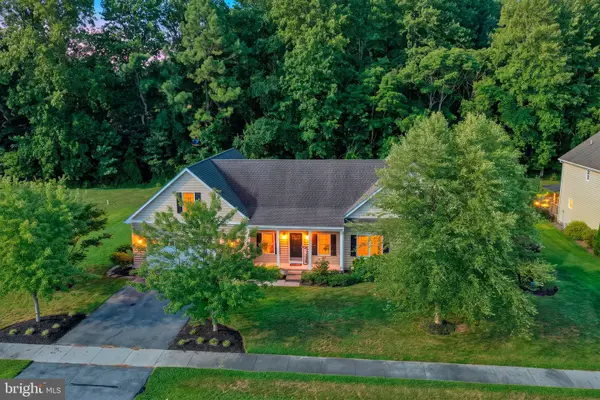 $599,900Active5 beds 3 baths2,950 sq. ft.
29123 Finch Ln, MILTON, DE 19968
MLS# DESU2113882Listed by: BRYAN REALTY GROUP - New
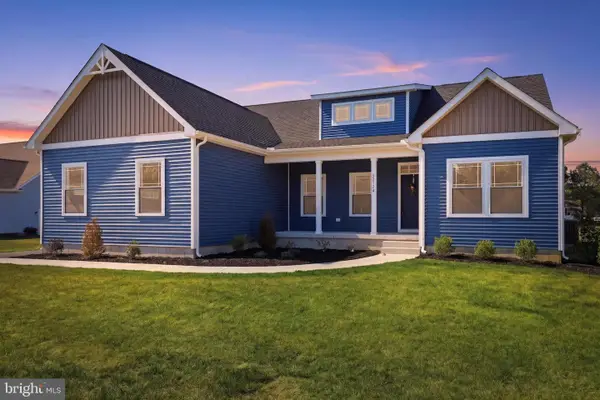 $869,000Active5 beds 3 baths2,984 sq. ft.
214 Ridge Rd, MILTON, DE 19968
MLS# DESU2116812Listed by: BRYAN REALTY GROUP - Coming Soon
 $364,500Coming Soon3 beds 2 baths
104 N Spinnaker Ln, MILTON, DE 19968
MLS# DESU2116648Listed by: KELLER WILLIAMS REALTY - New
 $279,000Active0.22 Acres
214 Ridge Rd, MILTON, DE 19968
MLS# DESU2116634Listed by: BRYAN REALTY GROUP - Coming Soon
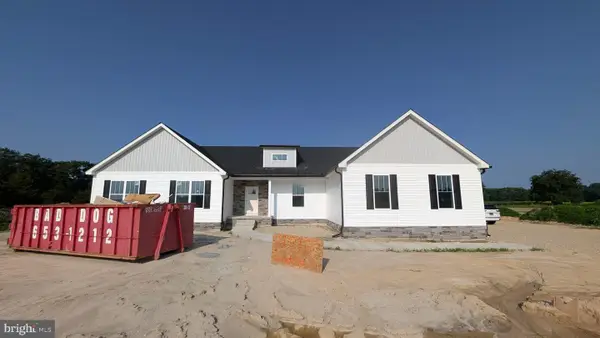
 $685,000Coming Soon4 beds 4 baths
11315 Shadetree Ln, MILTON, DE 19968
MLS# DESU2116376Listed by: CENTURY 21 GOLD KEY REALTY


Protect your home and budget from life's surprises with an Assurant Home Warranty, backed by a partner that supports you through every step of homeownership. Explore Plans.
©2026 Century 21 Real Estate LLC. All rights reserved. CENTURY 21®, the CENTURY 21 Logo and C21® are service marks owned by Century 21 Real Estate LLC. Century 21 Real Estate LLC fully supports the principles of the Fair Housing Act and the Equal Opportunity Act. Each office is independently owned and operated. Listing information is deemed reliable but not guaranteed accurate.