
3 Nichole Dr, Milton, DE 19968
Local realty services provided by:CENTURY 21 Rauh & Johns
3 Nichole Dr,Milton, DE 19968
$580,000
- 4 Beds
- 2 Baths
- 2,737 sq. ft.
- Single family
- Active
Listed by: robin davis, daniel h. dellegrotti
Office: compass
MLS#:DESU2120418
Source:BRIGHTMLS
Price summary
- Price:$580,000
- Price per sq. ft.:$211.91
- Monthly HOA dues:$25
About this home
Nestled in the serene community of Pondview Estates, this spacious ranch-style home offers a harmonious blend of comfort and elegance. Spanning 0.74 acres on a coveted corner lot, the property boasts a meticulously maintained exterior with charming vinyl siding and a lush lawn, enhanced by an efficient lawn sprinkler system. The traditional floor plan flows seamlessly, highlighted by a formal dining room and a cozy family room with gas fireplace and ceiling fans throughout.. The eat-in kitchen is spacious and comfortable, equipped witth a built-in microwave, dishwasher, refrigerator, and electric oven/range, complemented by ample table space and recessed lighting. Skylights bathe the area in natural light, creating an inviting atmosphere. Perhaps the most inviting feature is the sunroom—a retreat that bathes the home in natural light and provides access via sliding doors to the rear deck. It’s the perfect spot gatherings while overlooking the large backyard.
Retreat to the primary suite, a private sanctuary featuring a generous walk-in closet and a dedicated en-suite bathroom. Three additional bedrooms offer plenty of versatile space for guests, a home office, or hobbies.
Practicality meets luxury with a three-vehicle side-entry garage and an oversized driveway for plenty of parking. Positioned in a mature community, this home offers the best of both worlds: a peaceful residential setting that is just a quick drive away from the shopping, dining, and coastal charm of downtown Lewes, Milton, and the area’s stunning beaches. Don't miss this opportunity to own a true gem in a sought-after location....
Contact an agent
Home facts
- Year built:1998
- Subdivision & Development:PONDVIEW ESTATES
- Listing ID #:DESU2120418
- Added:1 day(s) ago
- Updated:September 13, 2026 at 10:24 AM
Rooms and interior
- Bedrooms:4
- Total bathrooms:2
- Full bathrooms:2
- Rooms Total:11
- Flooring:Carpet, Engineered Wood, Vinyl
- Dining Description:Combination Kitchen/Dining, Formal/Separate Dining Room
- Bathrooms Description:Primary Bath(s)
- Kitchen Description:Built-In Microwave, Carpet, Dishwasher, Kitchen - Eat-In, Kitchen - Table Space, Oven/Range - Electric, Recessed Lighting, Refrigerator
- Bedroom Description:Carpet, Walk In Closet(s)
- Living area:2,737 sq. ft.
Heating and cooling
- Cooling:Ceiling Fan(s), Central A/C
- Heating:Heat Pump(s), Propane - Leased
Structure and exterior
- Roof:Architectural Shingle, Asphalt
- Year built:1998
- Building area:2,737 sq. ft.
- Lot area:0.74 Acres
- Lot Features:Corner, Corner Lot/Unit
- Architectural Style:Ranch/Rambler
- Construction Materials:Stick Built, Vinyl Siding
- Exterior Features:Deck(s), Lawn Sprinkler, Porch(es)
- Foundation Description:Concrete Perimeter, Crawl Space
- Levels:1 Story
Utilities
- Water:Well
- Sewer:Public Sewer
Finances and disclosures
- Price:$580,000
- Price per sq. ft.:$211.91
Features and amenities
- Laundry features:Dryer, Dryer In Unit, Washer, Washer In Unit
- Amenities:200+ Amp Service, Attic, Cable TV Available, Carpet, Ceiling Fan(s), Double Hung Windows, Phone Available, Recessed Lighting, Skylight(s)
Parking
- Parking description:Additional Storage Area, Attached Garage, Concrete Driveway, Garage - Side Entry, Garage Door Opener, Inside Access
- Garage:Yes
- Garage spaces:2
New listings near 3 Nichole Dr
- Coming Soon
 $550,000Coming Soon3 beds 2 baths2,100 sq. ft.
144 Bangor Ln, MILTON, DE 19968
MLS# DESU2120414Listed by: NEXTHOME TOMORROW REALTY - Coming Soon
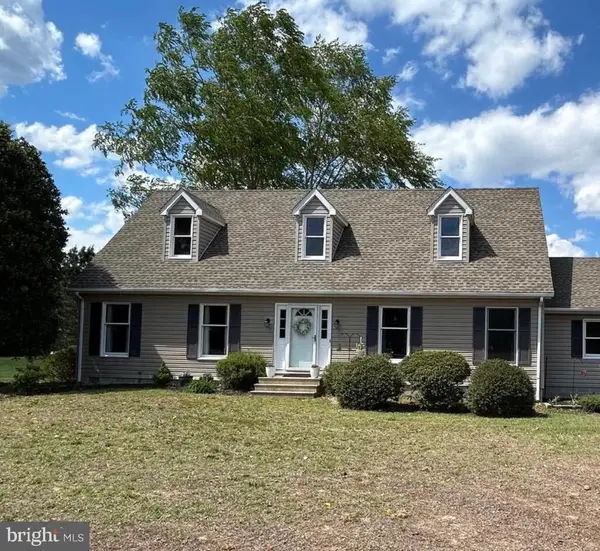 $600,000Coming Soon4 beds 2 baths2,352 sq. ft.
23900 Emma Ln, MILTON, DE 19968
MLS# DESU2119608Listed by: NORTHROP REALTY - Coming Soon
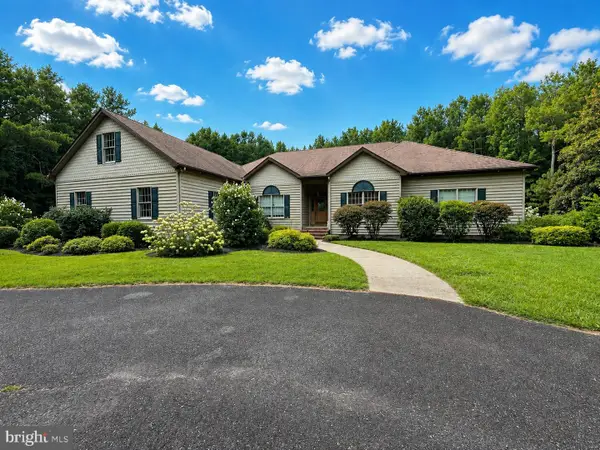 $1,350,000Coming Soon5 beds 3 baths4,085 sq. ft.
17452 Yonnaway Rd, MILTON, DE 19968
MLS# DESU2118344Listed by: WORTHINGTON REALTY GROUP, LLC - New
 $184,900Active0.69 Acres
28923 Poplar Grove Dr, MILTON, DE 19968
MLS# DESU2120388Listed by: MCWILLIAMS/BALLARD, INC. - New
 $450,000Active3 beds 2 baths1,456 sq. ft.
13292 Jefferson Rd, MILTON, DE 19968
MLS# DESU2120302Listed by: COMPASS - New
 $359,900Active3 beds 2 baths1,344 sq. ft.
151 W Lake Dr, MILTON, DE 19968
MLS# DESU2120150Listed by: EXP REALTY, LLC - New
 $420,000Active3 beds 2 baths1,512 sq. ft.
17729 Bridlewood Rd, MILTON, DE 19968
MLS# DESU2119214Listed by: WALT SIMPSON REALTY - New
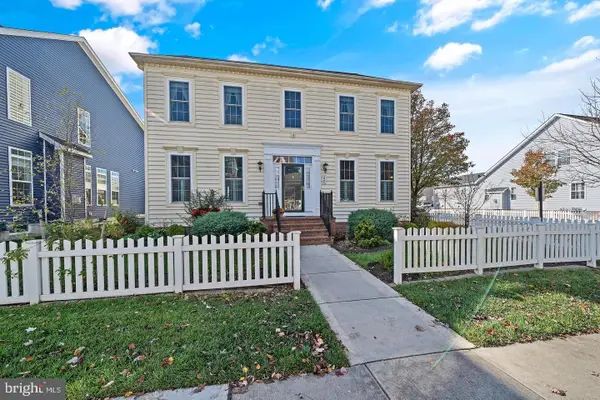 $550,000Active4 beds 4 baths3,106 sq. ft.
224 Sundance Ln, MILTON, DE 19968
MLS# DESU2119964Listed by: COLDWELL BANKER PREMIER - REHOBOTH - New
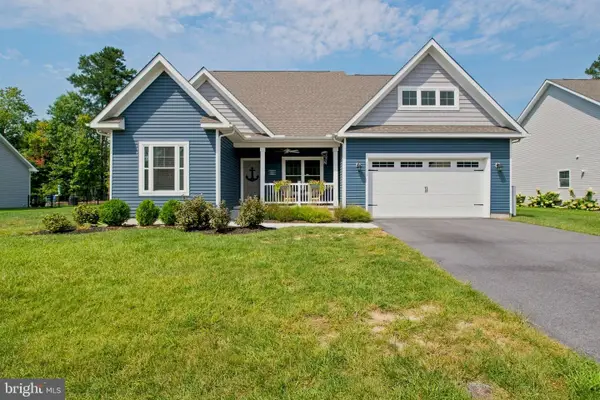 $599,000Active5 beds 3 baths3,235 sq. ft.
22493 Ridgecrest Dr, MILTON, DE 19968
MLS# DESU2119932Listed by: PATTERSON-SCHWARTZ-REHOBOTH


Protect your home and budget from life's surprises with an Assurant Home Warranty, backed by a partner that supports you through every step of homeownership. Explore Plans.
©2026 Century 21 Real Estate LLC. All rights reserved. CENTURY 21®, the CENTURY 21 Logo and C21® are service marks owned by Century 21 Real Estate LLC. Century 21 Real Estate LLC fully supports the principles of the Fair Housing Act and the Equal Opportunity Act. Each office is independently owned and operated. Listing information is deemed reliable but not guaranteed accurate.