
30064 W Mill Run, Milton, DE 19968
Local realty services provided by:CENTURY 21 Reilly Realtors
30064 W Mill Run,Milton, DE 19968
$370,000
- 3 Beds
- 2 Baths
- - sq. ft.
- Single family
- Sold
Listed by: kathy newcomb
Office: coldwell banker premier - rehoboth
MLS#:DESU2097558
Source:BRIGHTMLS
Sorry, we are unable to map this address
Price summary
- Price:$370,000
- Monthly HOA dues:$8.33
About this home
Nestled in the serene Overbrook Shores, this charming ranch-style home offers a perfect blend of comfort and functionality. With 1,344 square feet of thoughtfully designed space, this residence features three inviting bedrooms and two full bathrooms, ideal for relaxation and privacy. Step inside to discover a warm atmosphere including pellet stove enhanced by luxury vinyl tile and carpeting throughout bedrooms. The combination kitchen and dining area is perfect for gatherings, featuring an eat-in space that invites casual meals and lively conversations. The kitchen is equipped with modern appliances, including a dishwasher, electric oven/range, and refrigerator, making meal prep a breeze. Enjoy the convenience of an entry-level bedroom and a main floor laundry area, complete with washer and dryer. Ceiling fans throughout the home provide a refreshing breeze, while both bathrooms boast a tub shower for unwinding after a long day.
Lovingly maintained and improved by the original owner, enhancements include new roof (2015), new hvac (2016), hew hot water heater (2019), new stove, refrigerator, washer, dryer and dishwasher (2021) and new siding, windows and garage door(2023).
Outside, the property sits on a generous 0.34-acre lot, surrounded by lush trees and woods, offering a peaceful retreat. The deck is perfect for morning coffee or evening relaxation, while the outbuilding provides additional storage or workspace. The paved driveway leads to an attached garage, ensuring ample parking for you and your guests. With community amenities like a boat ramp nearby, this home is a wonderful opportunity to embrace a lifestyle of comfort and convenience.
Overbrook Shores remains a highly desired community in the Cape Henlopen School District. It's ideally located just 5 miles to downtown quaint Milton, 7 miles to Lewes Beach and Cape Henlopen State Park and 10 miles to Rehoboth Beach's famous boardwalk and beach....
Contact an agent
Home facts
- Year built:1992
- Subdivision & Development:OVERBROOK SHORES
- Listing ID #:DESU2097558
- Added:317 day(s) ago
- Updated:May 06, 2026 at 10:24 AM
Rooms and interior
- Bedrooms:3
- Total bathrooms:2
- Full bathrooms:2
- Flooring:Carpet, Ceramic Tile, Luxury Vinyl Tile
- Dining Description:Combination Kitchen/Dining
- Kitchen Description:Dishwasher, Kitchen - Eat-In, Microwave, Oven/Range - Electric, Refrigerator
- Bedroom Description:Entry Level Bedroom
Heating and cooling
- Cooling:Central A/C
- Heating:Central, Electric, Heat Pump(s)
Structure and exterior
- Roof:Architectural Shingle
- Year built:1992
- Architectural Style:Ranch/Rambler
- Construction Materials:Frame
- Exterior Features:Deck(s), Gutter System, Outbuilding(s), Sidewalks, Street Lights
- Foundation Description:Crawl Space
- Levels:1 Story
Schools
- High school:CAPE HENLOPEN
Utilities
- Water:Well
- Sewer:Public Sewer
Finances and disclosures
- Price:$370,000
- Tax amount:$718 (2025)
Features and amenities
- Laundry features:Dryer, Dryer In Unit, Washer, Washer In Unit
- Amenities:Ceiling Fan(s)
Parking
- Parking description:Attached Garage, Garage - Front Entry, Paved Driveway
- Garage:Yes
- Garage spaces:1
New listings near 30064 W Mill Run
- Coming Soon
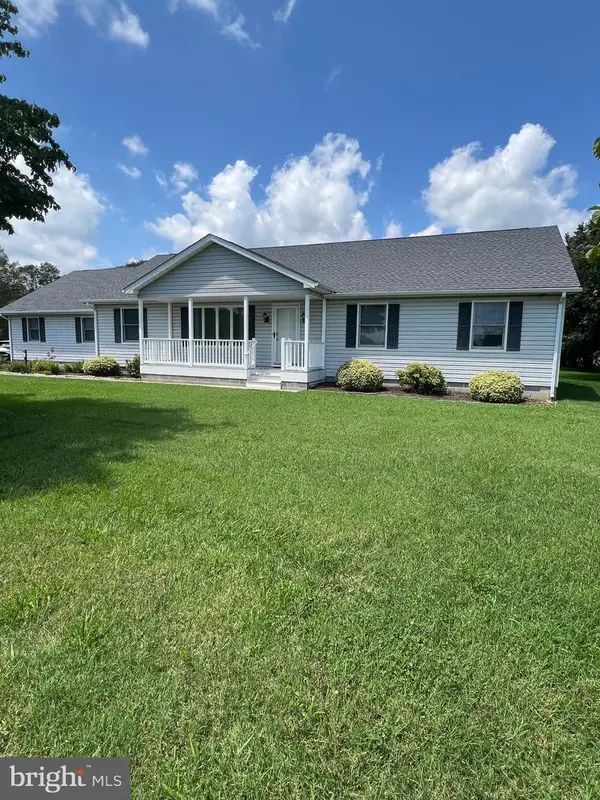 $445,000Coming Soon3 beds 2 baths
16960 Hudson Rd, MILTON, DE 19968
MLS# DESU2117954Listed by: KELLER WILLIAMS REALTY - New
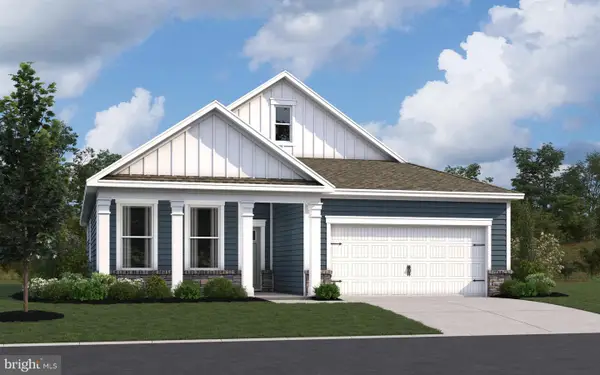 $466,420Active2 beds 2 baths1,748 sq. ft.
111 Topaz St, MILTON, DE 19968
MLS# DESU2117894Listed by: D.R. HORTON REALTY OF DELAWARE, LLC - New
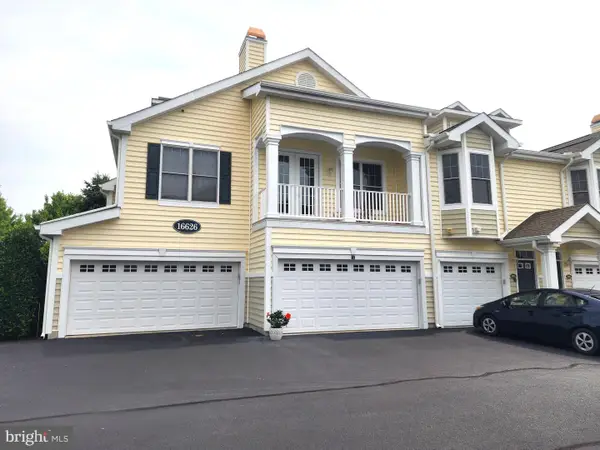 $315,000Active2 beds 2 baths1,227 sq. ft.
16626 John Rowland Trl #606, MILTON, DE 19968
MLS# DESU2117574Listed by: CALLAWAY FARNELL AND MOORE - New
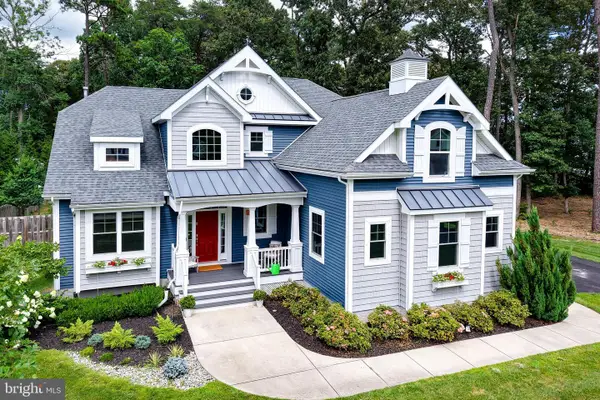 $825,000Active4 beds 4 baths3,500 sq. ft.
19035 Winterberry St, MILTON, DE 19968
MLS# DESU2117288Listed by: BERKSHIRE HATHAWAY HOMESERVICES PENFED REALTY - New
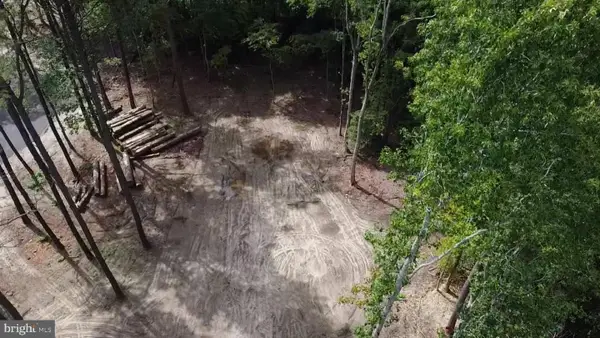 $189,900Active1.06 Acres
Lot 2 Wakely Pl, MILTON, DE 19968
MLS# DESU2117468Listed by: BERKSHIRE HATHAWAY HOMESERVICES PENFED REALTY - New
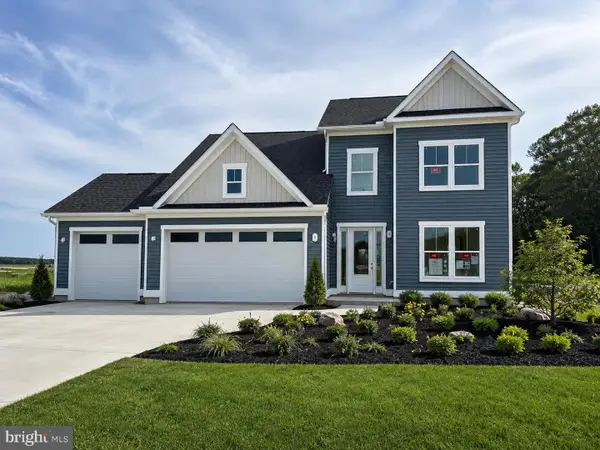 $599,990Active4 beds 3 baths2,842 sq. ft.
Homesite 118 Sunbeam Way, MILTON, DE 19968
MLS# DESU2117706Listed by: DRB GROUP REALTY, LLC - New
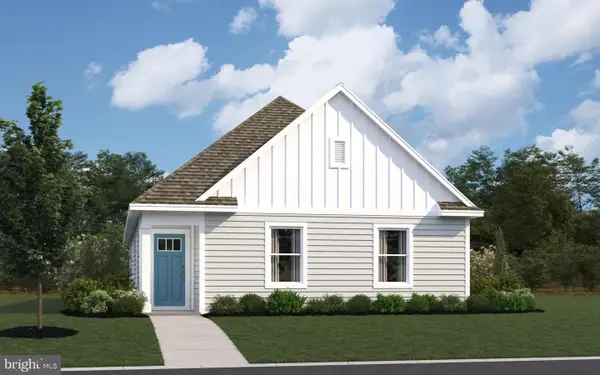 $416,985Active4 beds 2 baths1,437 sq. ft.
104 Calypso Ln, MILTON, DE 19968
MLS# DESU2117736Listed by: D.R. HORTON REALTY OF DELAWARE, LLC - New
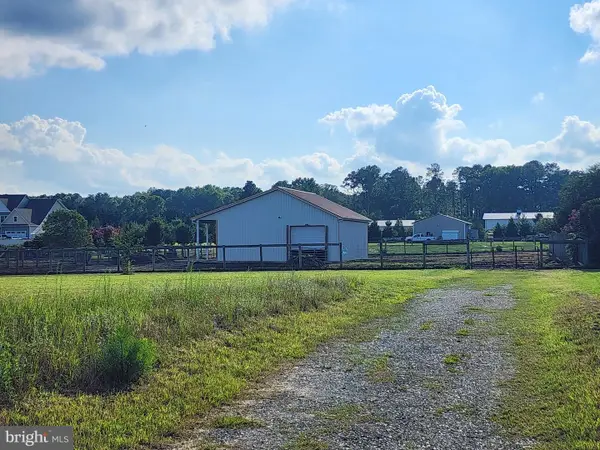 $290,000Active1.8 Acres
16804 Gravel Rd, MILTON, DE 19968
MLS# DESU2117394Listed by: JC REALTY INC - New
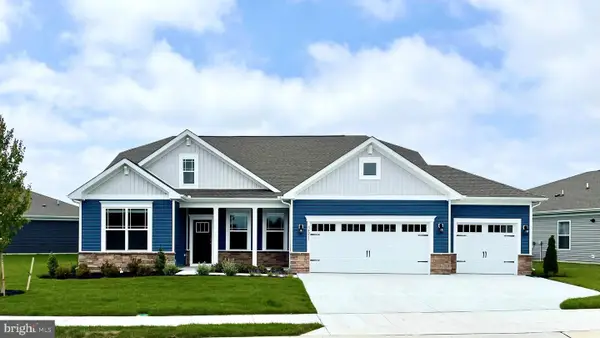 $578,390Active3 beds 2 baths2,070 sq. ft.
24049 West Cypress Way, MILTON, DE 19968
MLS# DESU2117652Listed by: D.R. HORTON REALTY OF DELAWARE, LLC - Open Sun, 11am to 1pmNew
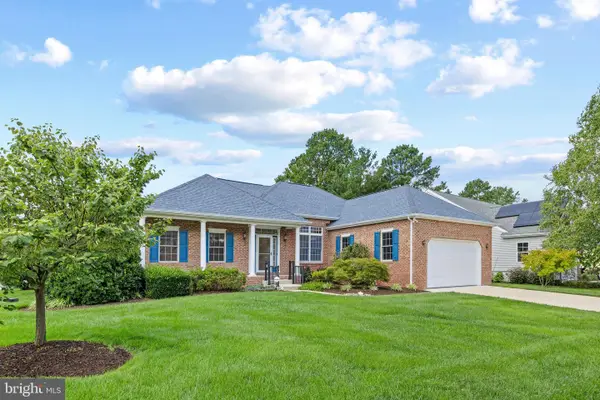 $539,000Active3 beds 2 baths2,134 sq. ft.
129 Wagamons Blvd, MILTON, DE 19968
MLS# DESU2115336Listed by: NORTHROP REALTY


Protect your home and budget from life's surprises with an Assurant Home Warranty, backed by a partner that supports you through every step of homeownership. Explore Plans.
©2026 Century 21 Real Estate LLC. All rights reserved. CENTURY 21®, the CENTURY 21 Logo and C21® are service marks owned by Century 21 Real Estate LLC. Century 21 Real Estate LLC fully supports the principles of the Fair Housing Act and the Equal Opportunity Act. Each office is independently owned and operated. Listing information is deemed reliable but not guaranteed accurate.