
506 S Spinnaker Ln, Milton, DE 19968
Local realty services provided by:CENTURY 21 Norris - Valley Forge
506 S Spinnaker Ln,Milton, DE 19968
$324,999
- 4 Beds
- 4 Baths
- 1,400 sq. ft.
- Townhouse
- Active
Listed by: dustin oldfather, clifford k mccall
Office: compass
MLS#:DESU2117318
Source:BRIGHTMLS
Price summary
- Price:$324,999
- Price per sq. ft.:$232.14
About this home
Newly renovated from top to bottom, this beautifully refreshed townhome in Shipbuilder’s Village offers three levels of comfortable living in an ideal Milton location. The open-concept layout features all-new flooring, kitchen, bathrooms, fixtures, paint, and landscaping, creating a fresh, move-in-ready home just a short walk or bike ride from downtown Milton, schools, shopping, farmer’s market, theater and public amenities. The entry level welcomes you with a bedroom, half bathroom, laundry room, access to the garage, and a door leading to the partially covered yard. Upstairs, the main living level features a beautifully updated kitchen with stainless steel appliances, ample cabinetry and counter space, and recessed lighting. The light and bright kitchen opens seamlessly to the dining and living areas, where a gas fireplace and ceiling fan create a comfortable gathering space. A door leads to the new deck overlooking the fenced backyard, while a powder room completes this level.The third floor offers three carpeted bedrooms and two full bathrooms, including a spacious primary suite with a walk-in closet. Tasteful finishes, modern accessories and a neutral palette make this home perfect for your personal touch. For those seeking an investment opportunity, rentals are permitted with a 2-night minimum, offering the flexibility for short-term rental use. Whether you're looking for a full-time residence, vacation getaway, or income-producing property, this Shipbuilder’s Village townhome offers an exceptional opportunity to enjoy all that downtown Milton has to offer....
Contact an agent
Home facts
- Year built:2004
- Subdivision & Development:SHIPBUILDERS VILLAGE
- Listing ID #:DESU2117318
- Added:50 day(s) ago
- Updated:October 10, 2026 at 01:45 PM
Rooms and interior
- Bedrooms:4
- Total bathrooms:4
- Full bathrooms:2
- Half bathrooms:2
- Flooring:Carpet, Luxury Vinyl Plank, Vinyl
- Kitchen Description:Dishwasher, Disposal, Exhaust Fan, Microwave, Oven/Range - Gas, Range Hood, Refrigerator, Water Heater
- Living area:1,400 sq. ft.
Heating and cooling
- Cooling:Heat Pump(s)
- Heating:Heat Pump(s), Propane - Metered
Structure and exterior
- Roof:Architectural Shingle
- Year built:2004
- Building area:1,400 sq. ft.
- Architectural Style:Traditional
- Construction Materials:Stick Built
- Exterior Features:Deck(s)
- Foundation Description:Slab
- Levels:3 Story
Schools
- High school:CAPE HENLOPEN
Utilities
- Water:Public
- Sewer:Public Sewer
Finances and disclosures
- Price:$324,999
- Price per sq. ft.:$232.14
- Tax amount:$890 (2025)
Features and amenities
- Laundry features:Dryer, Washer
- Amenities:Carbon Monoxide Detector(s), Ceiling Fan(s), Smoke Detector, Storm Windows
Parking
- Parking description:Attached Garage, Concrete Driveway, Garage - Front Entry
- Garage:Yes
- Garage spaces:1
New listings near 506 S Spinnaker Ln
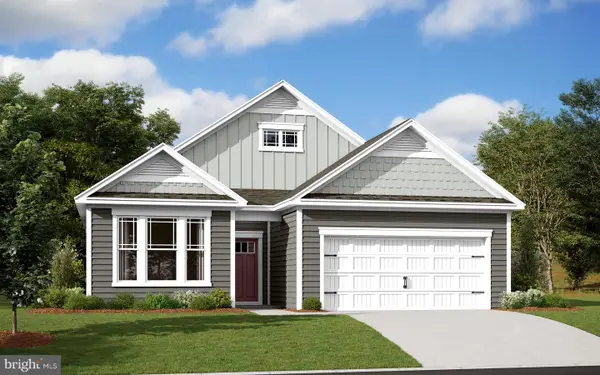 $479,990Active2 beds 2 baths1,748 sq. ft.
24019 West Cypress Way, MILTON, DE 19968
MLS# DESU2118692Listed by: D.R. HORTON REALTY OF DELAWARE, LLC- Open Sat, 12 to 2pmNew
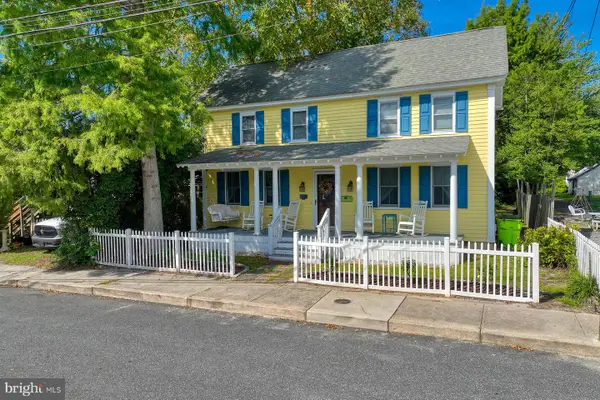 $520,000Active3 beds 3 baths2,000 sq. ft.
124 Broad St, MILTON, DE 19968
MLS# DESU2122118Listed by: MONUMENT SOTHEBY'S INTERNATIONAL REALTY - New
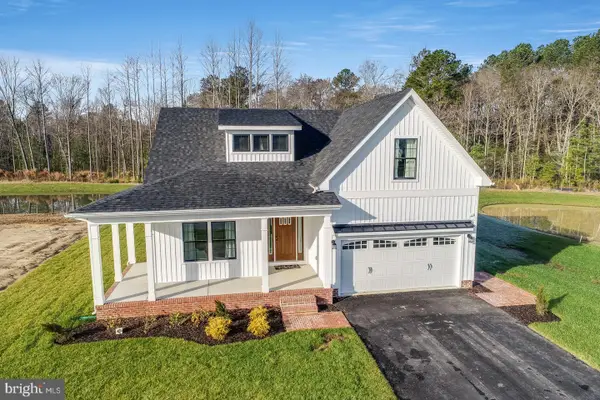 $424,990Active3 beds 2 baths1,361 sq. ft.
24128 Harvest Circle - Lot #69, MILTON, DE 19968
MLS# DESU2122024Listed by: CAPE REALTY - New
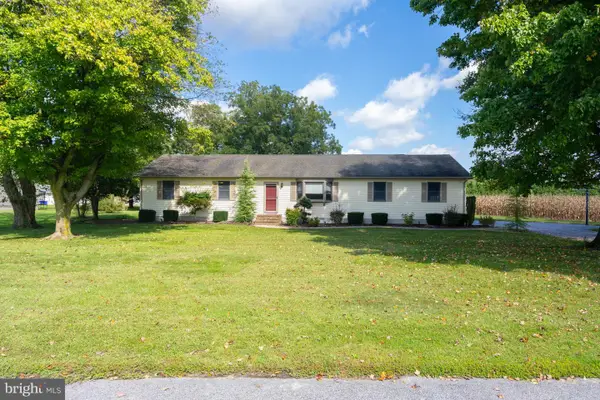 $425,000Active3 beds 2 baths1,344 sq. ft.
210 E Gemini Ln, MILTON, DE 19968
MLS# DESU2122086Listed by: PATTERSON-SCHWARTZ-REHOBOTH 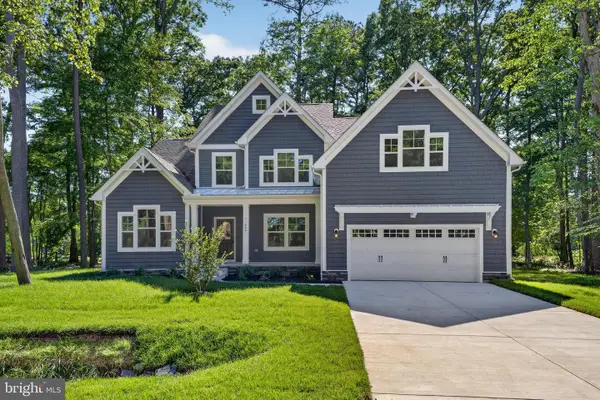 $820,555Pending4 beds 3 baths2,890 sq. ft.
22914 King Eider Court - Lot #52, MILTON, DE 19968
MLS# DESU2121906Listed by: CAPE REALTY- New
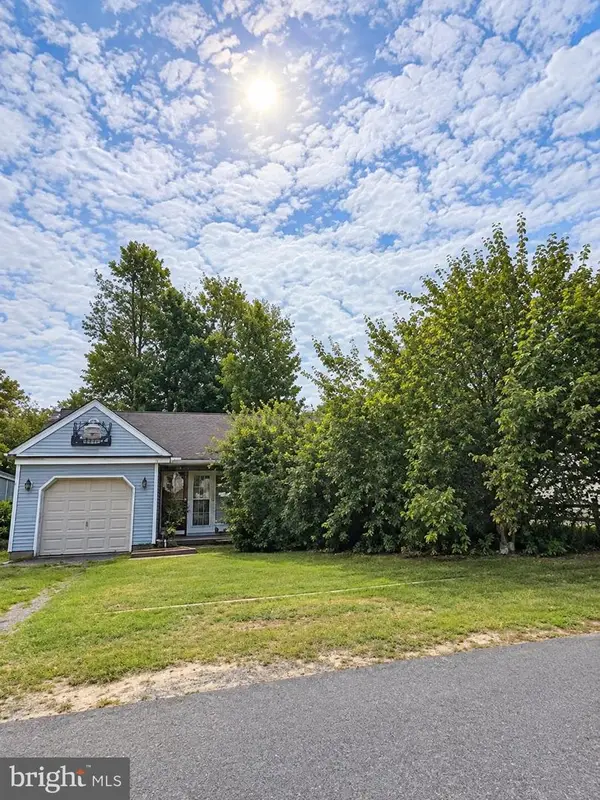 $200,000Active2 beds 1 baths672 sq. ft.
106 Atlantic Ave, MILTON, DE 19968
MLS# DESU2121402Listed by: NORTHROP REALTY - New
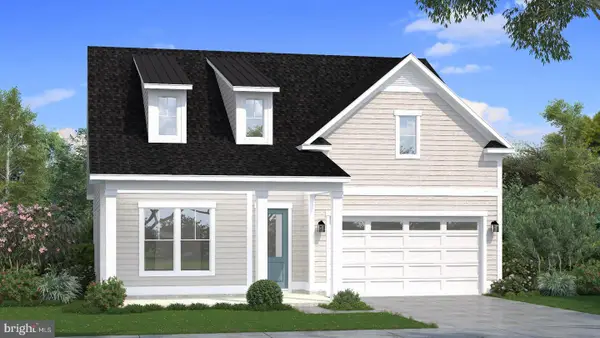 $559,990Active3 beds 2 baths1,783 sq. ft.
Homesite 128 Sunbeam Way, MILTON, DE 19968
MLS# DESU2121766Listed by: DRB GROUP REALTY, LLC - New
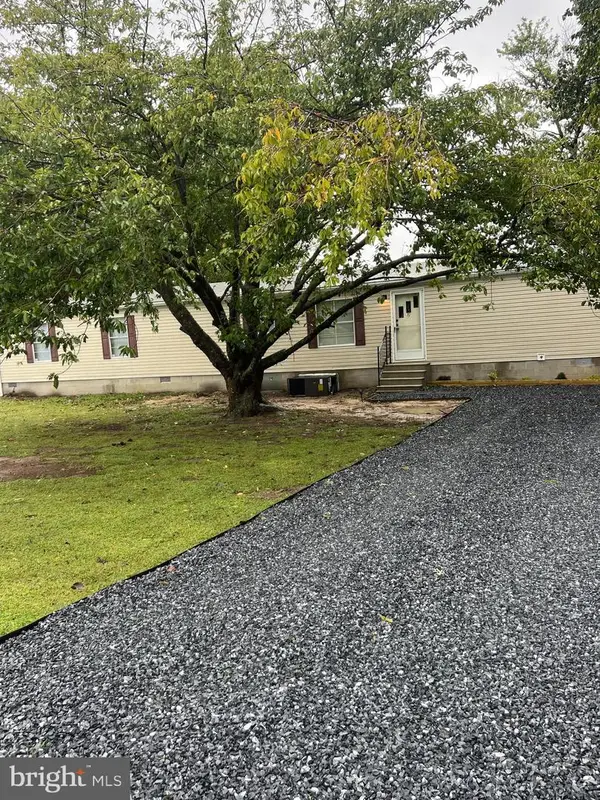 $319,900Active2 beds 2 baths1,300 sq. ft.
25487 Smith Way, MILTON, DE 19968
MLS# DESU2121748Listed by: IRON VALLEY REAL ESTATE AT THE BEACH - New
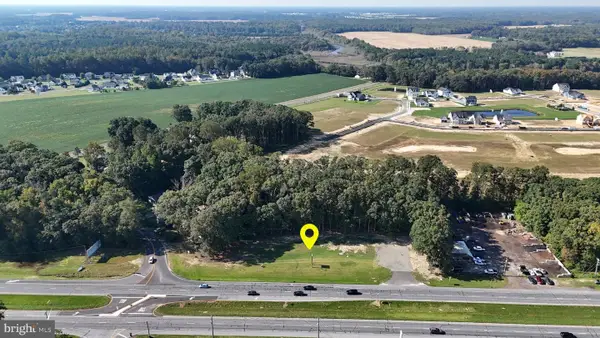 $1,300,000Active1.02 Acres
14706 Coastal Hwy, MILTON, DE 19968
MLS# DESU2121732Listed by: PATTERSON-SCHWARTZ-REHOBOTH - New
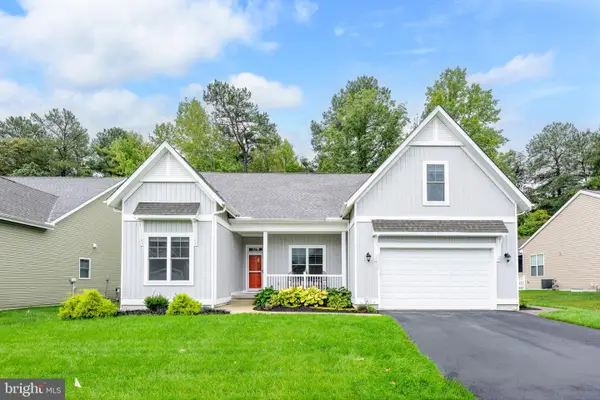 $575,000Active4 beds 3 baths3,350 sq. ft.
29652 Ashland Dr, MILTON, DE 19968
MLS# DESU2119668Listed by: IRON VALLEY REAL ESTATE AT THE BEACH


Protect your home and budget from life's surprises with an Assurant Home Warranty, backed by a partner that supports you through every step of homeownership. Explore Plans.
©2026 Century 21 Real Estate LLC. All rights reserved. CENTURY 21®, the CENTURY 21 Logo and C21® are service marks owned by Century 21 Real Estate LLC. Century 21 Real Estate LLC fully supports the principles of the Fair Housing Act and the Equal Opportunity Act. Each office is independently owned and operated. Listing information is deemed reliable but not guaranteed accurate.