
12 Caxton Dr, New Castle, DE 19720
Local realty services provided by:CENTURY 21 Norris - Valley Forge
12 Caxton Dr,New Castle, DE 19720
$285,000
- 2 Beds
- 2 Baths
- 1,400 sq. ft.
- Single family
- Active
Listed by: daniel stein
Office: coldwell banker realty
MLS#:DENC2108112
Source:BRIGHTMLS
Price summary
- Price:$285,000
- Price per sq. ft.:$203.57
About this home
Welcome to 12 Caxton Dr., a ranch home nestled in the established Coventry neighborhood. Opportunity awaits with an expanded main-level layout, detached garage, and finished basement! Originally designed as a three-bedroom home, the main level was reconfigured to create a generously sized eat-in kitchen with abundant cabinet and countertop space, making it the heart of the home. The kitchen includes a side-by-side refrigerator, dishwasher, and range, while the adjoining living room features luxury vinyl plank flooring. Two comfortable bedrooms and a centrally located full bath with an updated walk-in shower complete the main level.
The finished basement expands the living space with a large family room, a bonus room currently utilized as a bedroom with oversized closets, a half bath, plus a spacious utility and storage area. Outside, enjoy the fenced backyard, detached garage, and private driveway, offering plenty of room for parking, hobbies, or outdoor entertaining.
Additional highlights include a roof replaced in 2016 and a water heater installed in 2019. Being sold in as-is condition, this property presents an excellent opportunity for buyers to add their own personal touches while building equity in an established neighborhood....
Contact an agent
Home facts
- Year built:1960
- Subdivision & Development:COVENTRY
- Listing ID #:DENC2108112
- Added:2 day(s) ago
- Updated:August 03, 2026 at 02:06 PM
Rooms and interior
- Bedrooms:2
- Total bathrooms:2
- Full bathrooms:1
- Half bathrooms:1
- Basement:Yes
- Basement Description:Full, Partially Finished
- Living area:1,400 sq. ft.
Heating and cooling
- Cooling:Central A/C
- Heating:Forced Air, Natural Gas
Structure and exterior
- Year built:1960
- Building area:1,400 sq. ft.
- Lot area:0.15 Acres
- Architectural Style:Ranch/Rambler
- Construction Materials:Brick, Vinyl Siding
- Foundation Description:Concrete Perimeter
- Levels:1 Story
Utilities
- Water:Public
- Sewer:Public Sewer
Finances and disclosures
- Price:$285,000
- Price per sq. ft.:$203.57
- Tax amount:$2,063 (2025)
Parking
- Parking description:Detached Garage, Garage - Front Entry
- Garage:Yes
- Garage spaces:1
New listings near 12 Caxton Dr
- Coming Soon
 $100,000Coming Soon3 beds 2 baths
600 Wildel Ave #81, NEW CASTLE, DE 19720
MLS# DENC2108396Listed by: KELLER WILLIAMS REALTY CENTRAL-DELAWARE - New
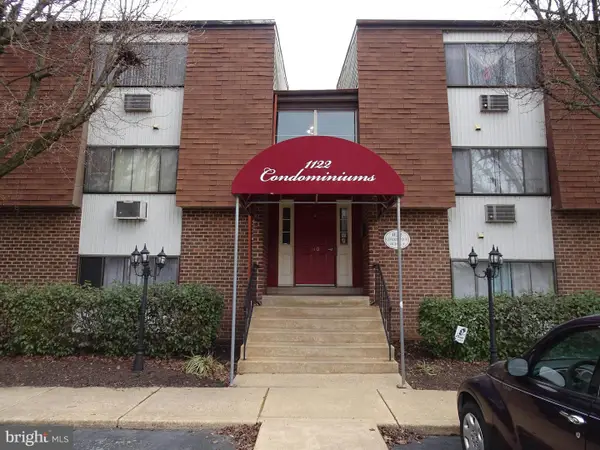 $129,900Active1 beds 1 baths
610 11th St #1, NEW CASTLE, DE 19720
MLS# DENC2108432Listed by: CURT SCULLY REALTY COMPANY - New
 $299,000Active3 beds 1 baths1,300 sq. ft.
311 Minquadale Blvd, NEW CASTLE, DE 19720
MLS# DENC2108000Listed by: TESLA REALTY GROUP, LLC - Coming Soon
 $925,000Coming Soon3 beds 3 baths
1 The Strand, NEW CASTLE, DE 19720
MLS# DENC2107788Listed by: BHHS FOX & ROACH - HOCKESSIN - Open Sat, 11am to 1:30pmNew
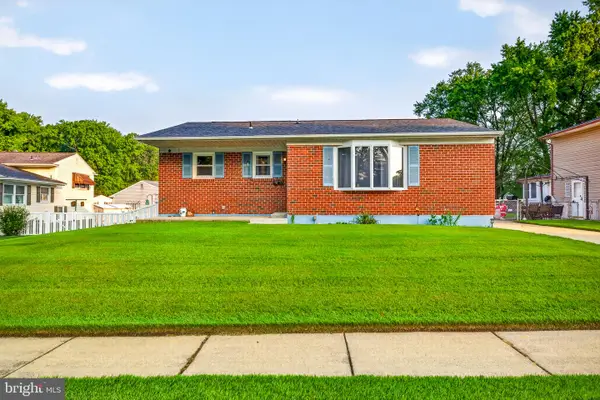 $360,000Active3 beds 2 baths1,575 sq. ft.
153 W Edinburgh Dr, NEW CASTLE, DE 19720
MLS# DENC2108108Listed by: COLDWELL BANKER REALTY - New
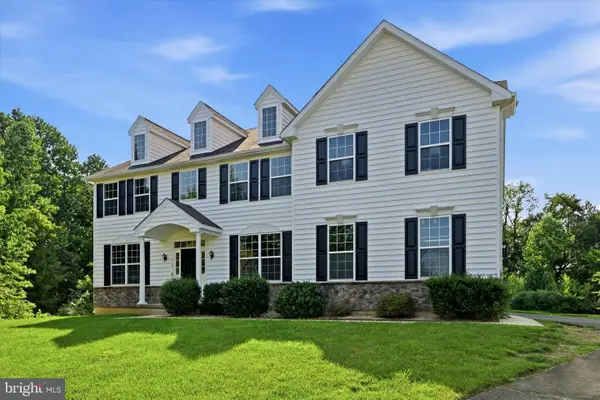 $650,000Active4 beds 2 baths3,700 sq. ft.
410 Janet Ct, NEW CASTLE, DE 19720
MLS# DENC2105064Listed by: RE/MAX EDGE - New
 $1,600,000Active5 beds 4 baths5,500 sq. ft.
112 The Strand, NEW CASTLE, DE 19720
MLS# DENC2108334Listed by: PATTERSON-SCHWARTZ-NEWARK - New
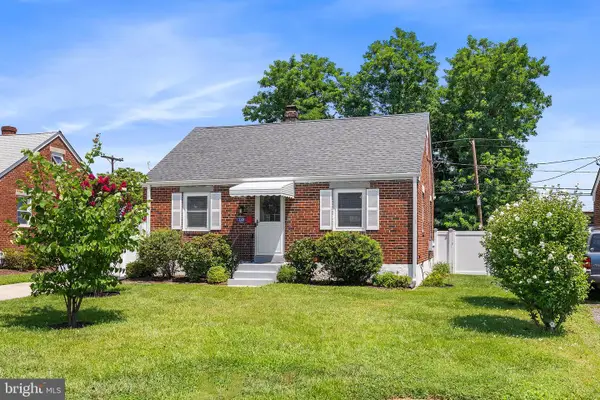 $315,000Active2 beds 1 baths1,075 sq. ft.
129 Stanley Ln, NEW CASTLE, DE 19720
MLS# DENC2107564Listed by: REDFIN CORPORATION - New
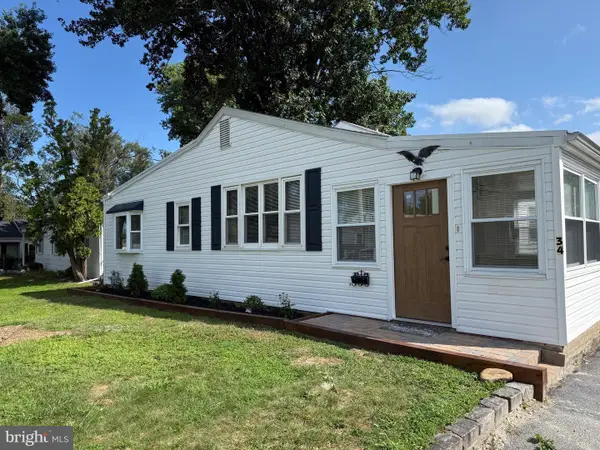 $369,900Active3 beds 1 baths1,375 sq. ft.
34 Lea Rd, NEW CASTLE, DE 19720
MLS# DENC2108234Listed by: EXP REALTY, LLC


Protect your home and budget from life's surprises with an Assurant Home Warranty, backed by a partner that supports you through every step of homeownership. Explore Plans.
©2026 Century 21 Real Estate LLC. All rights reserved. CENTURY 21®, the CENTURY 21 Logo and C21® are service marks owned by Century 21 Real Estate LLC. Century 21 Real Estate LLC fully supports the principles of the Fair Housing Act and the Equal Opportunity Act. Each office is independently owned and operated. Listing information is deemed reliable but not guaranteed accurate.