
410 Janet Ct, New Castle, DE 19720
Local realty services provided by:CENTURY 21 Harbor Realty
410 Janet Ct,New Castle, DE 19720
$650,000
- 4 Beds
- 3 Baths
- 3,700 sq. ft.
- Single family
- Pending
Listed by: ping xu
Office: re/max edge
MLS#:DENC2105064
Source:BRIGHTMLS
Price summary
- Price:$650,000
- Price per sq. ft.:$175.68
- Monthly HOA dues:$25
About this home
Situated on a 1/2-acre lot in a Cul-de-ca, this spacious single-family grand estate home in the sought-after community of Northern View boasts of 4 Bedrooms, 2.5 Baths and a 2-car garage. The 3,600 square home boasts of 9 feet ceilings on 1st floor and basement, formal living room, dining room, and family room. The kitchen features 42" maple cabinets, granite countertops, island and recessed lights. The vanities in the hall and in owner's suite have been upgraded to marble. Tray ceiling in master bedrooms. Very convenient location: Minutes to Route 1, ten to fifteen minutes to Christiana Mall and COSTCO. Open house for 3:30-5:50pm cancelled. Property under contract.
Contact an agent
Home facts
- Year built:2013
- Subdivision & Development:NORTHERN VIEW
- Listing ID #:DENC2105064
- Added:44 day(s) ago
- Updated:September 14, 2026 at 08:15 AM
Rooms and interior
- Bedrooms:4
- Total bathrooms:3
- Full bathrooms:2
- Half bathrooms:1
- Rooms Total:11
- Flooring:Fully Carpeted, Tile/Brick, Vinyl, Wood
- Dining Description:Dining Room
- Bathrooms Description:Half Bath, Primary Bath(s)
- Kitchen Description:Butlers Pantry, Dishwasher, Disposal, Kitchen - Eat-In, Kitchen - Island, Oven - Self Cleaning
- Bedroom Description:Primary Bedroom
- Basement:Yes
- Basement Description:Partial
- Living area:3,700 sq. ft.
Heating and cooling
- Cooling:Central A/C
- Heating:Hot Water, Natural Gas
Structure and exterior
- Roof:Shingle
- Year built:2013
- Building area:3,700 sq. ft.
- Lot area:0.48 Acres
- Lot Features:Level
- Architectural Style:Colonial
- Construction Materials:Stone, Vinyl Siding
- Exterior Features:Sidewalks, Street Lights
- Foundation Description:Concrete Perimeter
- Levels:2 Stories
Utilities
- Water:Public
- Sewer:Public Sewer
Finances and disclosures
- Price:$650,000
- Price per sq. ft.:$175.68
Features and amenities
- Amenities:Bay/Bow Windows, Cable TV
New listings near 410 Janet Ct
- Coming SoonOpen Sat, 10am to 1pm
 $469,500Coming Soon3 beds 3 baths2,950 sq. ft.
314 Llangollen Blvd, NEW CASTLE, DE 19720
MLS# DENC2110772Listed by: REAL BROKER, LLC - Coming Soon
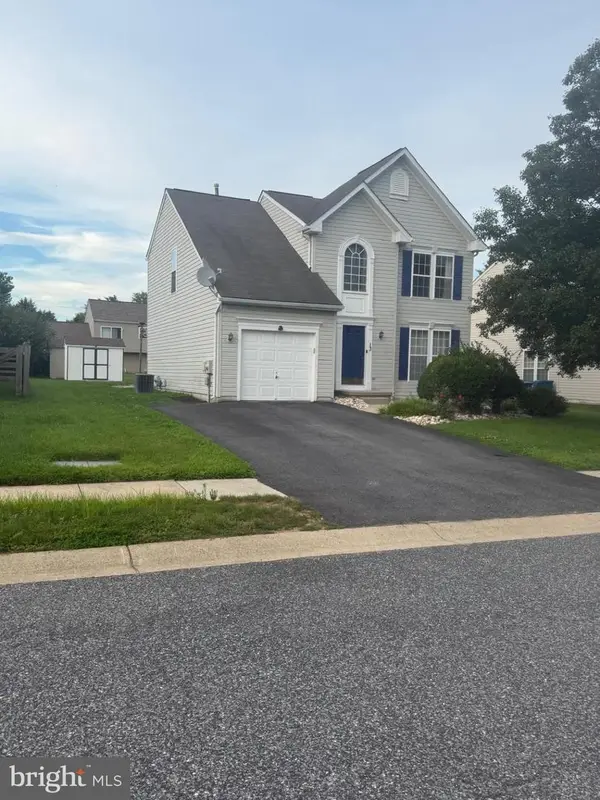 $449,000Coming Soon3 beds 3 baths1,850 sq. ft.
13 Surrey, NEW CASTLE, DE 19720
MLS# DENC2108948Listed by: REAL BROKER, LLC - Coming Soon
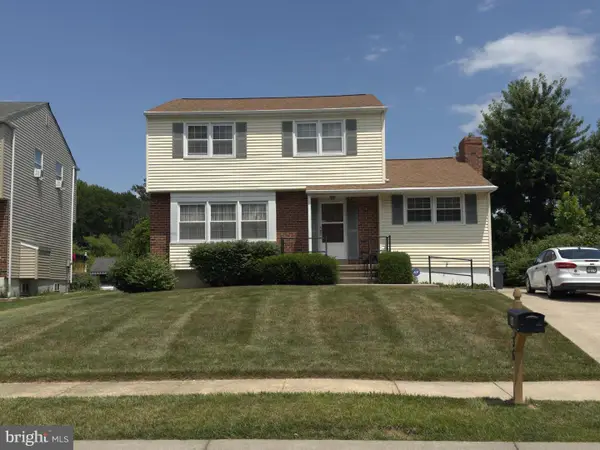 $395,000Coming Soon4 beds 2 baths1,925 sq. ft.
36 S Independence Blvd, NEW CASTLE, DE 19720
MLS# DENC2105914Listed by: BHHS FOX & ROACH-CHRISTIANA - New
 $399,000Active4 beds 3 baths1,600 sq. ft.
307 E Roosevelt Ave, NEW CASTLE, DE 19720
MLS# DENC2110930Listed by: KELLER WILLIAMS REALTY - New
 $295,000Active3 beds 1 baths1,025 sq. ft.
117 Rita Rd, NEW CASTLE, DE 19720
MLS# DENC2111086Listed by: REAL BROKER, LLC - New
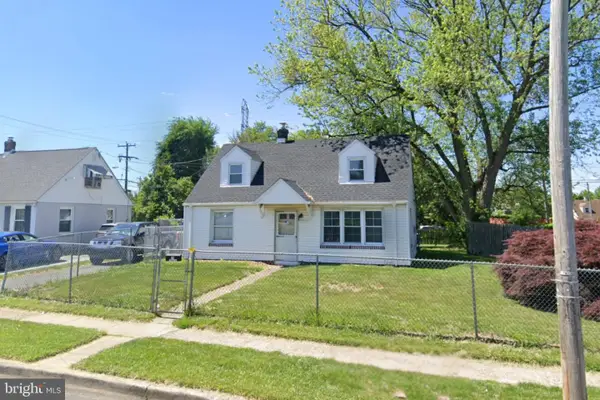 $199,800Active3 beds 1 baths800 sq. ft.
15 Bacon Ave, NEW CASTLE, DE 19720
MLS# DENC2111098Listed by: EXP REALTY, LLC - New
 $259,000Active2 beds 2 baths1,200 sq. ft.
85 Mackenzie Ct, NEW CASTLE, DE 19720
MLS# DENC2111078Listed by: WALT SIMPSON REALTY - New
 $425,000Active4 beds 3 baths2,425 sq. ft.
34 Saratoga Dr, NEW CASTLE, DE 19720
MLS# DENC2111012Listed by: NORTHROP REALTY - New
 $580,000Active4 beds 4 baths3,390 sq. ft.
402 Park Ave, NEW CASTLE, DE 19720
MLS# DENC2111076Listed by: CROWN HOMES REAL ESTATE - New
 $365,000Active3 beds 3 baths1,248 sq. ft.
611 Deemer Pl, NEW CASTLE CITY, DE 19720
MLS# DENC2111022Listed by: PATTERSON-SCHWARTZ-NEWARK


Protect your home and budget from life's surprises with an Assurant Home Warranty, backed by a partner that supports you through every step of homeownership. Explore Plans.
©2026 Century 21 Real Estate LLC. All rights reserved. CENTURY 21®, the CENTURY 21 Logo and C21® are service marks owned by Century 21 Real Estate LLC. Century 21 Real Estate LLC fully supports the principles of the Fair Housing Act and the Equal Opportunity Act. Each office is independently owned and operated. Listing information is deemed reliable but not guaranteed accurate.