
122 Halcyon Dr, New Castle, DE 19720
Local realty services provided by:CENTURY 21 Reilly Realtors
122 Halcyon Dr,New Castle, DE 19720
$170,000
- 3 Beds
- 1 Baths
- 950 sq. ft.
- Single family
- Coming Soon
Listed by: keith seichepine
Office: bhhs fox & roach-greenville
MLS#:DENC2108678
Source:BRIGHTMLS
Price summary
- Price:$170,000
- Price per sq. ft.:$178.95
- Monthly HOA dues:$1.67
About this home
This 3 bedroom, 1 bath ranch in Garfield Park has had the same owner since 1971! Although in need of a full renovation, some noteworthy highlights include an HVAC system installed in 2021 by Horizon Services along with an updated Hot Water Heater (with expansion tank!). Original windows were replaced within the last 20+ years.
In addition, this property is one of a relatively few in the neighborhood with a detached 1-car garage (with power). Not to mention, the driveway can easily fit up to three cars. A level, fenced-in backyard with a side gate rounds out this diamond in the rough.
I495, Rt. 13 and 9 all in close proximity to popular Garfield Park.
PLEASE NO PROPERTY visits unless by appointment once active on MLS. Additional interior photos coming soon.
Contact an agent
Home facts
- Year built:1952
- Subdivision & Development:GARFIELD PARK
- Listing ID #:DENC2108678
- Updated:August 28, 2026 at 07:17 AM
Rooms and interior
- Bedrooms:3
- Total bathrooms:1
- Full bathrooms:1
- Rooms Total:6
- Flooring:Vinyl
- Dining Description:Dining Room
- Kitchen Description:Breakfast Area
- Bedroom Description:Primary Bedroom
- Living area:950 sq. ft.
Heating and cooling
- Cooling:Central A/C
- Heating:90% Forced Air, Oil
Structure and exterior
- Roof:Pitched, Shingle
- Year built:1952
- Building area:950 sq. ft.
- Lot area:0.14 Acres
- Lot Features:Front Yard, Open, Rear Yard
- Architectural Style:Ranch/Rambler
- Construction Materials:Combination
- Exterior Features:Sidewalks
- Foundation Description:Slab
- Levels:1 Story
Schools
- High school:WILLIAM PENN
Utilities
- Water:Public
- Sewer:Public Sewer
Finances and disclosures
- Price:$170,000
- Price per sq. ft.:$178.95
- Tax amount:$822 (2025)
Features and amenities
- Amenities:Natural Gas Available
Parking
- Parking description:Assigned
New listings near 122 Halcyon Dr
- Coming Soon
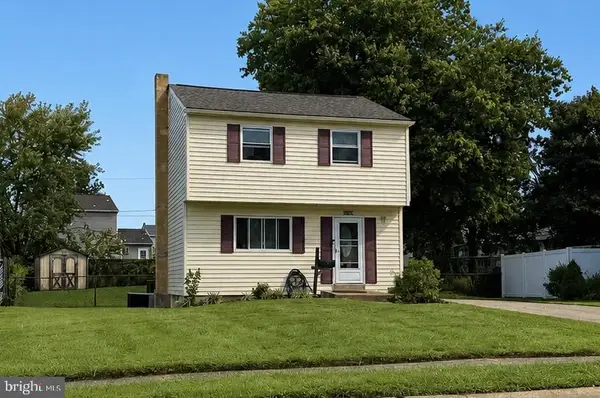 $350,000Coming Soon3 beds 2 baths1,300 sq. ft.
11 S Independence Blvd, NEW CASTLE, DE 19720
MLS# DENC2110198Listed by: KW EMPOWER - Coming Soon
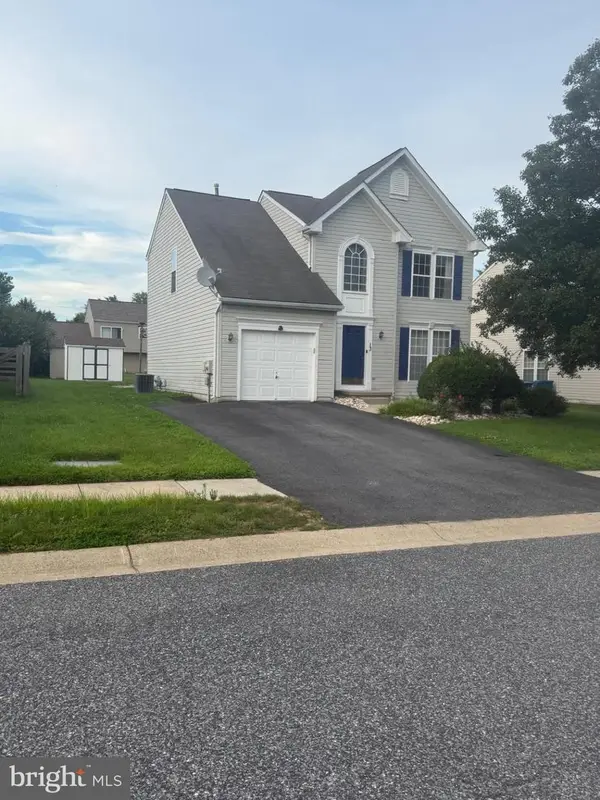 $449,000Coming Soon3 beds 3 baths1,850 sq. ft.
13 Surrey, NEW CASTLE, DE 19720
MLS# DENC2108948Listed by: REAL BROKER, LLC - Coming Soon
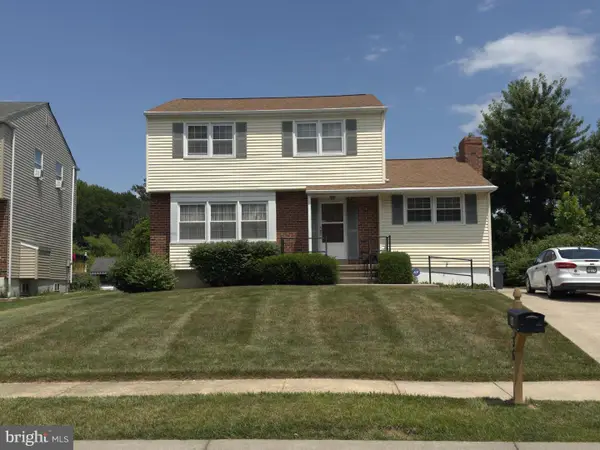 $395,000Coming Soon4 beds 2 baths1,925 sq. ft.
36 S Independence Blvd, NEW CASTLE, DE 19720
MLS# DENC2105914Listed by: BHHS FOX & ROACH-CHRISTIANA - New
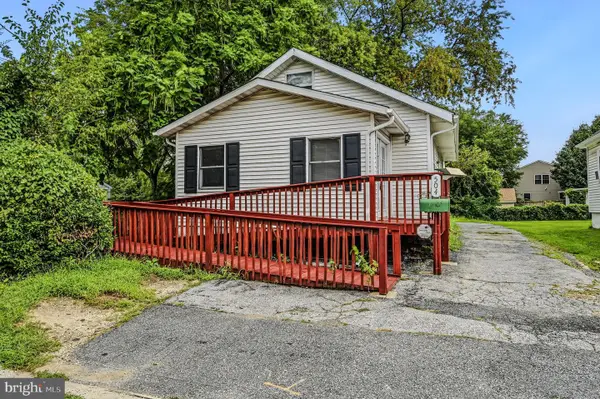 $250,000Active2 beds 2 baths1,116 sq. ft.
504 West Ave, NEW CASTLE, DE 19720
MLS# DENC2110042Listed by: PATTERSON-SCHWARTZ-HOCKESSIN - Open Sun, 12 to 2pmNew
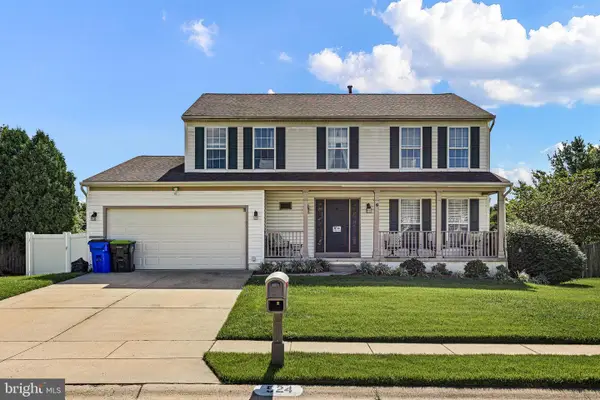 $450,000Active4 beds 3 baths2,700 sq. ft.
524 Mason Dr, NEW CASTLE, DE 19720
MLS# DENC2109864Listed by: KELLER WILLIAMS REALTY WILMINGTON - New
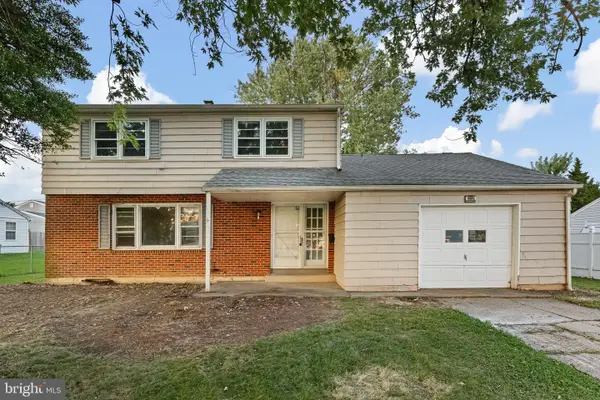 $324,900Active3 beds 2 baths1,725 sq. ft.
502 E Basin Rd, NEW CASTLE, DE 19720
MLS# DENC2110018Listed by: FSBO BROKER - New
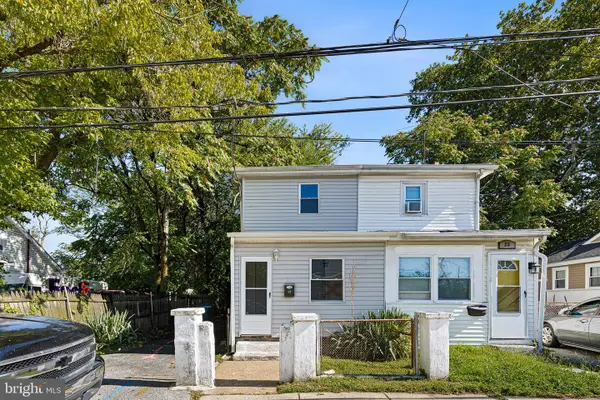 $160,000Active2 beds 1 baths900 sq. ft.
23 South St, NEW CASTLE, DE 19720
MLS# DENC2110026Listed by: FSBO BROKER - New
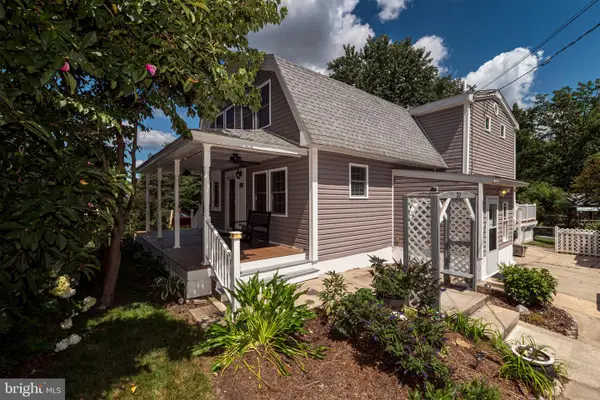 $480,000Active3 beds 3 baths2,325 sq. ft.
20 Meadow Rd, NEW CASTLE, DE 19720
MLS# DENC2110004Listed by: RE/MAX ELITE - New
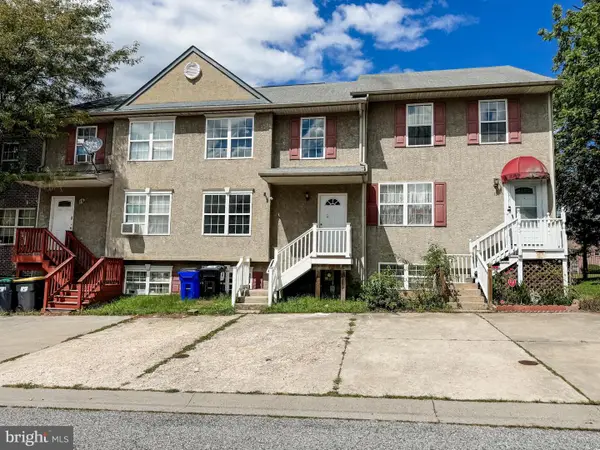 $309,900Active3 beds 4 baths1,650 sq. ft.
13 Freedom Ct, NEW CASTLE, DE 19720
MLS# DENC2109966Listed by: COMPASS


Protect your home and budget from life's surprises with an Assurant Home Warranty, backed by a partner that supports you through every step of homeownership. Explore Plans.
©2026 Century 21 Real Estate LLC. All rights reserved. CENTURY 21®, the CENTURY 21 Logo and C21® are service marks owned by Century 21 Real Estate LLC. Century 21 Real Estate LLC fully supports the principles of the Fair Housing Act and the Equal Opportunity Act. Each office is independently owned and operated. Listing information is deemed reliable but not guaranteed accurate.