
124 Nicholas Ct, New Castle, DE 19720
Local realty services provided by:CENTURY 21 Gold
124 Nicholas Ct,New Castle, DE 19720
$720,000
- 5 Beds
- 4 Baths
- - sq. ft.
- Single family
- Sold
Listed by: bianca i pagan
Office: epique realty
MLS#:DENC2106396
Source:BRIGHTMLS
Sorry, we are unable to map this address
Price summary
- Price:$720,000
- Monthly HOA dues:$26.67
About this home
Welcome to Fine Living in St. George's Crossing! Perfectly situated at the end of a quiet cul-de-sac, this incredibly manicured Modern Farmhouse estate offers the perfect luxury escape without the headaches, delays, or permit struggles of new construction. From the moment you pull into the expansive driveway—complete with a 3+ car garage and an abundance of extra parking—you will be in complete awe.
Step inside to a beautiful, grand foyer that introduces the home’s flawless layout, featuring a sweeping staircase and a conveniently located hallway powder room. To your left, a warm and inviting living room boasts a cozy gas fireplace, flowing effortlessly toward the kitchen. To your right, a beautiful, sun-drenched formal dining room sets the stage for memorable dinner gatherings.
The true heart of the indoor living space is the chef-inspired kitchen, completely renovated in 2021 with premium granite countertops and sleek LG appliances. A massive island with a beautiful waterfall edge comfortably accommodates 6 bar seats, mirrored by a charming two-chair seating area perfect for morning coffee. Just off the kitchen, an elegant single French door leads to a spacious pantry, a dedicated laundry room (washer & dryer included), and direct garage access.
When it’s time to retreat, head upstairs to the ultimate primary suite, complete with a walk-in closet and a spa-like luxury bathroom. Three additional, generously sized bedrooms—each boasting double-door closets—share a beautifully appointed full hallway bathroom.
The finished lower level elevates this property to another level, offering an open-concept floor plan designed for modern living. Here, you will find a massive recreation room, a dedicated office space, an expansive fifth bedroom with a closet, a full bathroom, and substantial extra storage space.
Now, step through the main-level patio doors to discover the crown jewel of this estate: your own private, resort-style backyard oasis. Designed to feel like a high-end luxury hotel retreat, this magnificent outdoor living space features an inground, heated saltwater pool (built in 2024; last serviced 6/1/26) and a steaming hot tub. With a beautiful gazebo perfect for entertaining, a dedicated pool shed for seamless storage, and an abundance of seating areas, this setup is the ultimate destination for summer cookouts and relaxed open-air lounging.
Please note: Every detail you see is entirely real—no virtual staging needed. This home truly is a flawlessly manicured, magazine-ready masterpiece, and the breathtaking reality in the photos is exactly what awaits you in person. Turn-key, meticulously updated, and ready for you to move right in today. Don't wait on new construction—start living the life of your dreams in your new private oasis tomorrow!...
Contact an agent
Home facts
- Year built:2012
- Subdivision & Development:ST GEORGES CROSSING
- Listing ID #:DENC2106396
- Added:54 day(s) ago
- Updated:August 27, 2026 at 06:01 AM
Rooms and interior
- Bedrooms:5
- Total bathrooms:4
- Full bathrooms:3
- Half bathrooms:1
- Flooring:Hardwood, Partially Carpeted
- Kitchen Description:Built-In Microwave, Built-In Range, Cooktop, Dishwasher, Disposal, Refrigerator, Stainless Steel Appliances, Water Heater
- Basement:Yes
- Basement Description:Heated, Improved, Partially Finished, Sump Pump
Heating and cooling
- Cooling:Central A/C
- Heating:Forced Air, Natural Gas
Structure and exterior
- Roof:Asphalt
- Year built:2012
- Architectural Style:Colonial
- Construction Materials:Stone, Vinyl Siding
- Foundation Description:Slab
- Levels:2 Stories
Utilities
- Water:Public
- Sewer:On Site Septic
Finances and disclosures
- Price:$720,000
- Tax amount:$4,340 (2025)
Features and amenities
- Laundry features:Dryer, Washer
- Amenities:200+ Amp Service, Carbon Monoxide Detector(s), Exterior Cameras, Main Entrance Lock, Smoke Detector
- Pool features:Heated, In Ground, Permits, Pool/Spa Combo, Saltwater
Parking
- Parking description:Asphalt Driveway, Attached Garage, Garage - Side Entry
- Garage:Yes
- Garage spaces:3
New listings near 124 Nicholas Ct
- Coming Soon
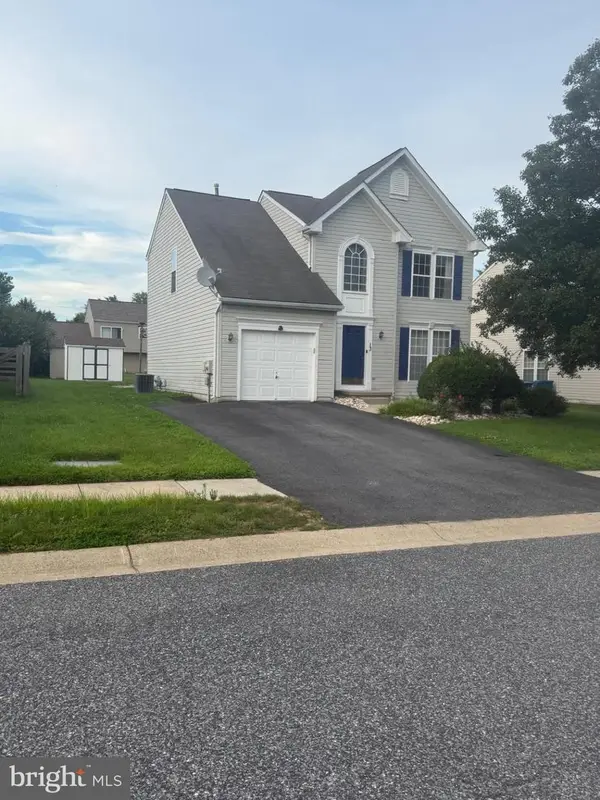 $449,000Coming Soon3 beds 3 baths1,850 sq. ft.
13 Surrey, NEW CASTLE, DE 19720
MLS# DENC2108948Listed by: REAL BROKER, LLC - Coming Soon
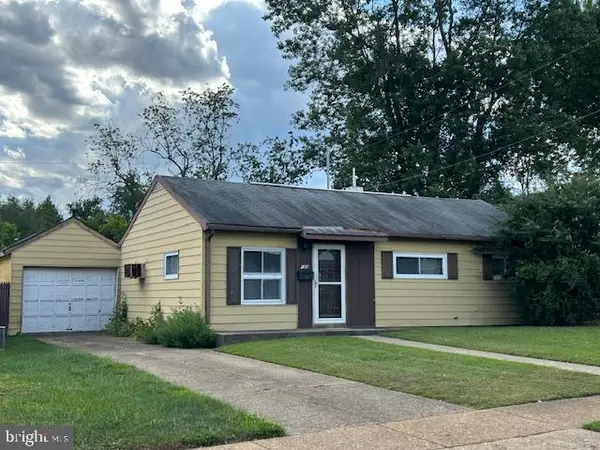 $170,000Coming Soon3 beds 1 baths950 sq. ft.
122 Halcyon Dr, NEW CASTLE, DE 19720
MLS# DENC2108678Listed by: BHHS FOX & ROACH-GREENVILLE - Coming Soon
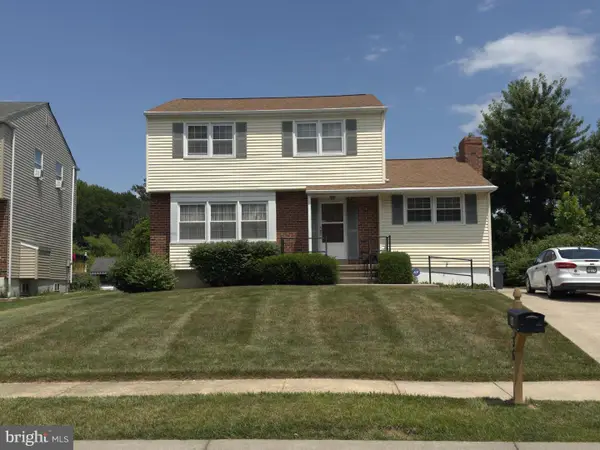 $395,000Coming Soon4 beds 2 baths1,925 sq. ft.
36 S Independence Blvd, NEW CASTLE, DE 19720
MLS# DENC2105914Listed by: BHHS FOX & ROACH-CHRISTIANA - New
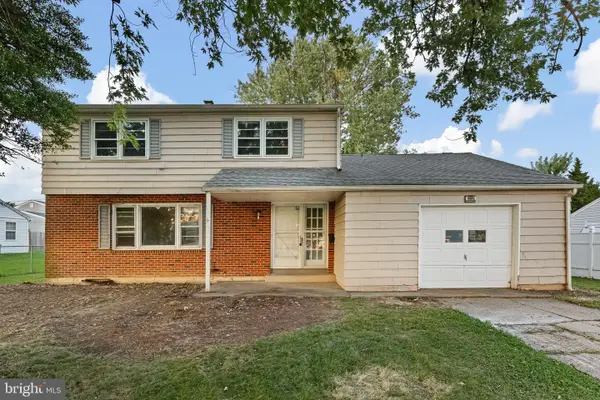 $324,900Active3 beds 2 baths1,725 sq. ft.
502 E Basin Rd, NEW CASTLE, DE 19720
MLS# DENC2110018Listed by: FSBO BROKER - New
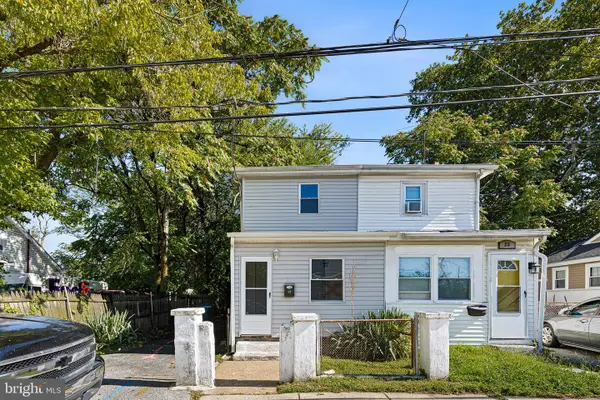 $160,000Active2 beds 1 baths900 sq. ft.
23 South St, NEW CASTLE, DE 19720
MLS# DENC2110026Listed by: FSBO BROKER - New
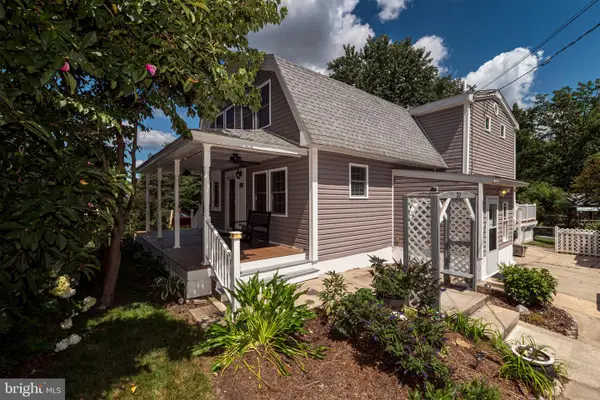 $480,000Active3 beds 3 baths2,325 sq. ft.
20 Meadow Rd, NEW CASTLE, DE 19720
MLS# DENC2110004Listed by: RE/MAX ELITE - New
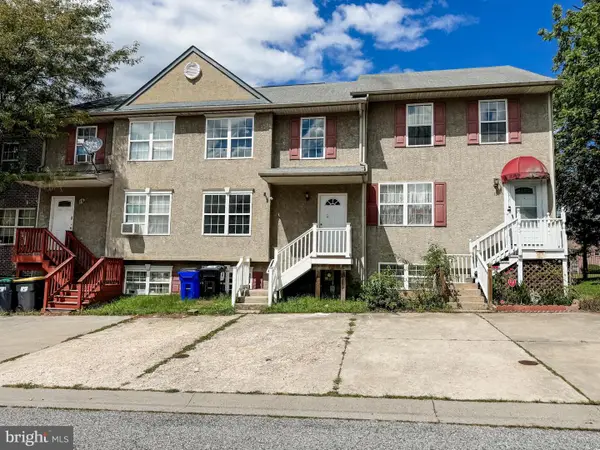 $309,900Active3 beds 4 baths1,650 sq. ft.
13 Freedom Ct, NEW CASTLE, DE 19720
MLS# DENC2109966Listed by: COMPASS - New
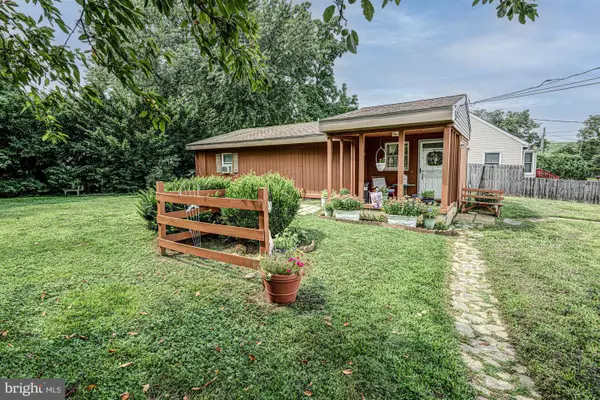 $229,900Active2 beds 1 baths850 sq. ft.
19 Altoona Ave, NEW CASTLE, DE 19720
MLS# DENC2109500Listed by: KELLER WILLIAMS REALTY - Open Sat, 12 to 2pmNew
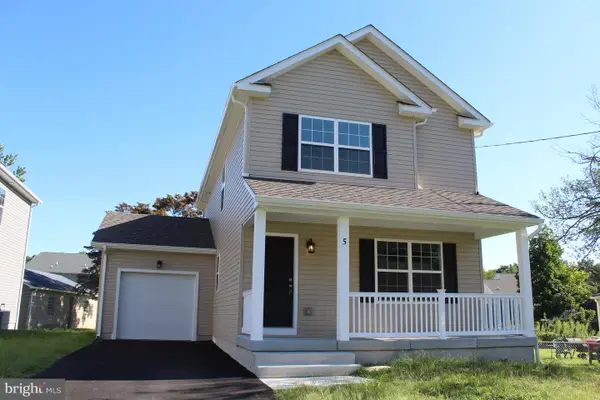 $419,900Active3 beds 3 baths1,700 sq. ft.
5 Buttonwood Ave, NEW CASTLE, DE 19702
MLS# DENC2109950Listed by: PATTERSON-SCHWARTZ-NEWARK - Open Sat, 11am to 12pmNew
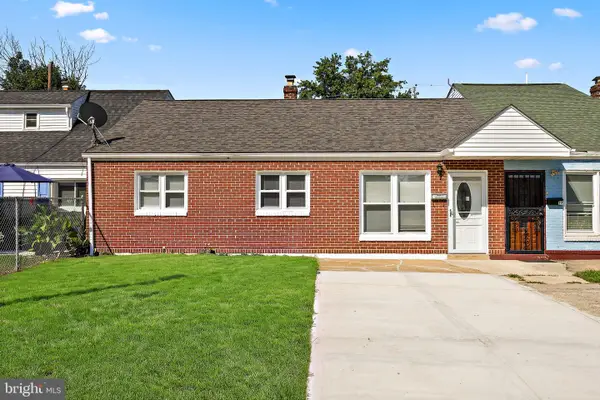 $250,000Active3 beds 1 baths1,025 sq. ft.
17 Cahalan Rd, NEW CASTLE, DE 19720
MLS# DENC2109928Listed by: COMPASS


Protect your home and budget from life's surprises with an Assurant Home Warranty, backed by a partner that supports you through every step of homeownership. Explore Plans.
©2026 Century 21 Real Estate LLC. All rights reserved. CENTURY 21®, the CENTURY 21 Logo and C21® are service marks owned by Century 21 Real Estate LLC. Century 21 Real Estate LLC fully supports the principles of the Fair Housing Act and the Equal Opportunity Act. Each office is independently owned and operated. Listing information is deemed reliable but not guaranteed accurate.