
133 Karlyn Dr, New Castle, DE 19720
Local realty services provided by:CENTURY 21 Alliance
133 Karlyn Dr,New Castle, DE 19720
$309,000
- 3 Beds
- 2 Baths
- 1,275 sq. ft.
- Single family
- Pending
Listed by: john ricardo brown, brendan alexander brown
Office: crown homes real estate
MLS#:DENC2105842
Source:BRIGHTMLS
Price summary
- Price:$309,000
- Price per sq. ft.:$242.35
About this home
Opportunity Knocks at 133 Karlyn Drive, New Castle, DE
Bring your vision and unlock the potential of this spacious 3-bedroom, 2-full-bath split-level home situated on a large end-unit lot in the established New Castle community, Overview Gardens. With many major mechanical updates already completed, this property offers an excellent opportunity for homeowners, investors, or buyers looking to build equity through cosmetic improvements.
Recent updates include a 1-year-old roof, updated electrical wiring, plumbing, and deck, oil tank and oil furnace, installed in 2020, all providing peace of mind regarding some of the home's most important systems. The home also features existing duct-work and ventilation, making the future addition of central air conditioning straightforward and cost-effective.
A standout feature is the independently accessible lower level, complete with a full bathroom. Previously rented by the seller, this flexible space offers possibilities for extended family living, a guest suite, a home office, a recreation area, additional bedroom space or potential income-producing use (subject to local regulations and approvals).
While the home could benefit from a new kitchen and bathroom, repaved driveway, siding and some additional cosmetic updates, the solid foundation and significant system improvements make it an attractive value-add opportunity for private homeowners or investors. Priced to provide room for value beyond estimated cost of upgrades. The generous lot provides plenty of outdoor space for entertaining, gardening, or future enhancements.
Whether you're searching for your next investment opportunity, or a home you can customize to your own style, 133 Karlyn Drive offers exceptional potential in a convenient New Castle location, close to I-95, I-295-Jersey and Wilmington ILG Airport....
Contact an agent
Home facts
- Year built:1956
- Subdivision & Development:OVERVIEW GARDENS
- Listing ID #:DENC2105842
- Added:81 day(s) ago
- Updated:September 14, 2026 at 08:15 AM
Rooms and interior
- Bedrooms:3
- Total bathrooms:2
- Full bathrooms:2
- Flooring:Solid Hardwood
- Living area:1,275 sq. ft.
Heating and cooling
- Cooling:Window Unit(s)
- Heating:Forced Air, Oil
Structure and exterior
- Roof:Shingle
- Year built:1956
- Building area:1,275 sq. ft.
- Lot area:0.16 Acres
- Architectural Style:Split Level
- Construction Materials:Frame, Wood Siding
- Foundation Description:Concrete Perimeter, Slab
- Levels:1 1/2 Story
Utilities
- Water:Public
- Sewer:Public Sewer
Finances and disclosures
- Price:$309,000
- Price per sq. ft.:$242.35
- Tax amount:$1,508 (2025)
Parking
- Parking description:On Street
New listings near 133 Karlyn Dr
- Coming SoonOpen Sat, 10am to 1pm
 $469,500Coming Soon3 beds 3 baths2,950 sq. ft.
314 Llangollen Blvd, NEW CASTLE, DE 19720
MLS# DENC2110772Listed by: REAL BROKER, LLC - Coming Soon
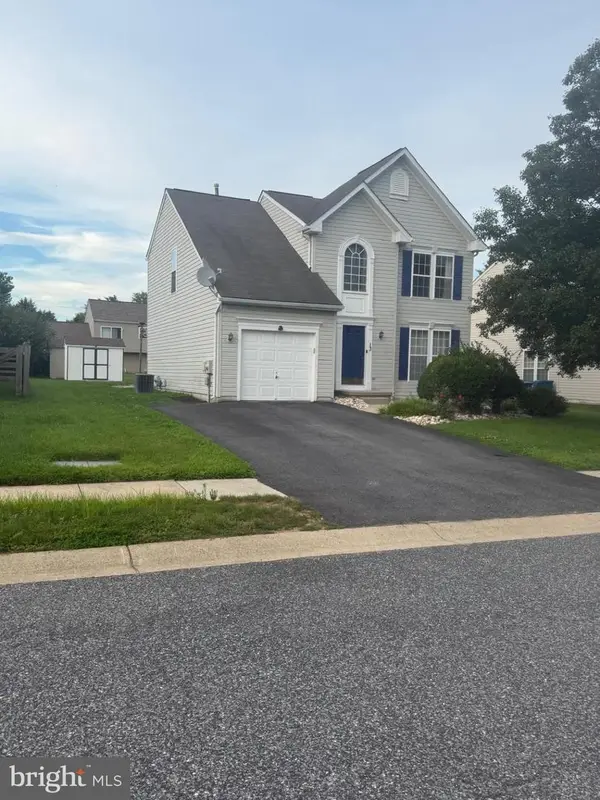 $449,000Coming Soon3 beds 3 baths1,850 sq. ft.
13 Surrey, NEW CASTLE, DE 19720
MLS# DENC2108948Listed by: REAL BROKER, LLC - Coming Soon
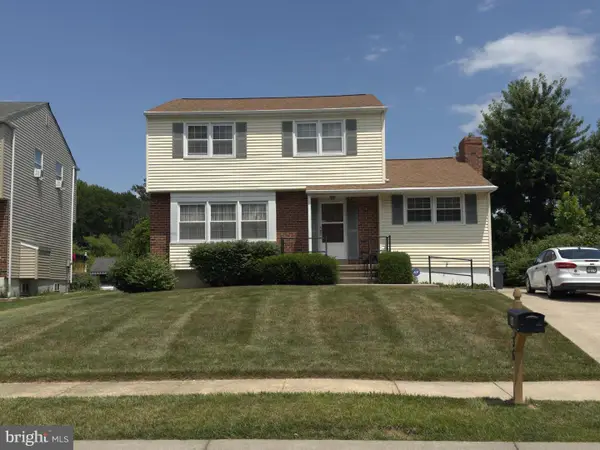 $395,000Coming Soon4 beds 2 baths1,925 sq. ft.
36 S Independence Blvd, NEW CASTLE, DE 19720
MLS# DENC2105914Listed by: BHHS FOX & ROACH-CHRISTIANA - New
 $399,000Active4 beds 3 baths1,600 sq. ft.
307 E Roosevelt Ave, NEW CASTLE, DE 19720
MLS# DENC2110930Listed by: KELLER WILLIAMS REALTY - New
 $295,000Active3 beds 1 baths1,025 sq. ft.
117 Rita Rd, NEW CASTLE, DE 19720
MLS# DENC2111086Listed by: REAL BROKER, LLC - New
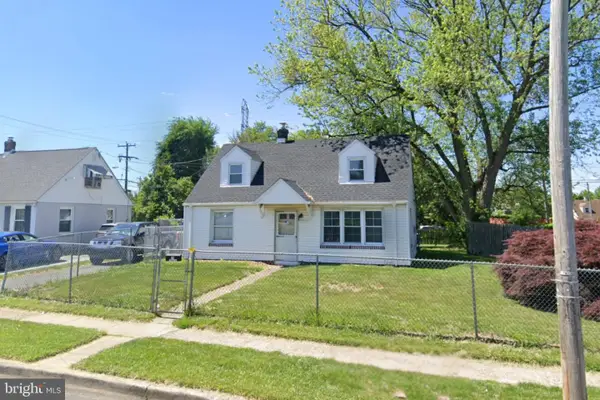 $199,800Active3 beds 1 baths800 sq. ft.
15 Bacon Ave, NEW CASTLE, DE 19720
MLS# DENC2111098Listed by: EXP REALTY, LLC - New
 $259,000Active2 beds 2 baths1,200 sq. ft.
85 Mackenzie Ct, NEW CASTLE, DE 19720
MLS# DENC2111078Listed by: WALT SIMPSON REALTY - New
 $425,000Active4 beds 3 baths2,425 sq. ft.
34 Saratoga Dr, NEW CASTLE, DE 19720
MLS# DENC2111012Listed by: NORTHROP REALTY - New
 $580,000Active4 beds 4 baths3,390 sq. ft.
402 Park Ave, NEW CASTLE, DE 19720
MLS# DENC2111076Listed by: CROWN HOMES REAL ESTATE - New
 $365,000Active3 beds 3 baths1,248 sq. ft.
611 Deemer Pl, NEW CASTLE CITY, DE 19720
MLS# DENC2111022Listed by: PATTERSON-SCHWARTZ-NEWARK


Protect your home and budget from life's surprises with an Assurant Home Warranty, backed by a partner that supports you through every step of homeownership. Explore Plans.
©2026 Century 21 Real Estate LLC. All rights reserved. CENTURY 21®, the CENTURY 21 Logo and C21® are service marks owned by Century 21 Real Estate LLC. Century 21 Real Estate LLC fully supports the principles of the Fair Housing Act and the Equal Opportunity Act. Each office is independently owned and operated. Listing information is deemed reliable but not guaranteed accurate.