
34 Saratoga Dr, New Castle, DE 19720
Local realty services provided by:CENTURY 21 The Real Estate Store
34 Saratoga Dr,New Castle, DE 19720
$425,000
- 4 Beds
- 3 Baths
- 2,425 sq. ft.
- Single family
- Pending
Listed by: brittany dorothy valencia, allison stine
Office: northrop realty
MLS#:DENC2111012
Source:BRIGHTMLS
Price summary
- Price:$425,000
- Price per sq. ft.:$175.26
- Monthly HOA dues:$0.83
About this home
***CARPETS REPLACED AND DECK POWERWASHED!*** Staircase and entire second level carpet installed 10/1, Powerwashed 10/1. Updated photos coming.
Nestled in the coveted Penn Acres South community, this 4-bedroom, 2.5-bath home offers a spacious and versatile layout with plenty of opportunity to make it your own. With multiple gathering spaces, a standout great room, an expansive fenced rear lawn, and several important updates already completed, this home is ready for its next chapter.
The main level provides plenty of room for everyday living and entertaining with a living room, family room, dining room, and kitchen with an adjoining breakfast nook. The kitchen features granite countertops and newer stainless steel appliances, while a sliding glass door provides easy access to the deck overlooking the expansive fenced rear lawn. The true showstopper is the great room, where a wood-plank cathedral ceiling creates the warm, inviting feel of a cozy lodge. A second entrance to the deck extends the living space outdoors and makes it easy to enjoy the backyard setting. A laundry room, powder room, and convenient interior access to the garage complete this level.
Upstairs, the sleeping quarters offer four bedrooms and two full baths. The spacious primary bedroom features a walk-in closet and private en suite bath, while three additional bedrooms and a full hall bath provide plenty of room for family, guests, or a home office. This level offers an excellent opportunity for cosmetic updates and personalization to suit your individual style.
The unfinished basement provides even more possibilities, giving you the freedom and flexibility to create the additional living, recreation, fitness, hobby, or storage space that works best for you.
Several notable updates have already been completed, including a new water heater in 2026, toilets replaced approximately three years ago, HVAC system and washer and dryer approximately five years old, and a roof approximately eight years old. With these updates in place, plenty of room to customize, a spacious fenced backyard, and convenient proximity to Wilmington Airport and major commuter routes, this Penn Acres South home offers a wonderful opportunity to create a space that truly feels like your own.
NOTE: Select interior photos have been virtually staged....
Contact an agent
Home facts
- Year built:1980
- Subdivision & Development:PENN ACRES SOUTH
- Listing ID #:DENC2111012
- Added:47 day(s) ago
- Updated:October 28, 2026 at 08:22 AM
Rooms and interior
- Bedrooms:4
- Total bathrooms:3
- Full bathrooms:2
- Half bathrooms:1
- Flooring:Carpet, Laminated
- Dining Description:Dining Area, Dining Room, Formal/Separate Dining Room
- Bathrooms Description:Primary Bath(s), Primary Bathroom
- Kitchen Description:Breakfast Area, Built-In Microwave, Carpet, Dishwasher, Disposal, Exhaust Fan, Freezer, Icemaker, Kitchen - Eat-In, Kitchen - Table Space, Oven - Self Cleaning, Oven/Range - Electric, Pantry, Refrigerator, Stainless Steel Appliances, Upgraded Countertops, Water Heater
- Bedroom Description:Carpet, Primary Bedroom, Walk In Closet(s)
- Basement:Yes
- Basement Description:Connecting Stairway, Interior Access, Space For Rooms, Unfinished
- Living area:2,425 sq. ft.
Heating and cooling
- Cooling:Central A/C
- Heating:Central, Electric
Structure and exterior
- Year built:1980
- Building area:2,425 sq. ft.
- Lot Features:Front Yard, Landscaping, Level, Rear Yard, SideYard(s)
- Architectural Style:Colonial
- Construction Materials:Brick, Vinyl Siding
- Exterior Features:Deck(s), Exterior Lighting, Sidewalks, Street Lights
- Foundation Description:Permanent
- Levels:2 Stories
Schools
- High school:PENN
- Middle school:READ
- Elementary school:NEW CASTLE
Utilities
- Water:Public
- Sewer:Private Sewer
Finances and disclosures
- Price:$425,000
- Price per sq. ft.:$175.26
- Tax amount:$3,198 (2025)
Features and amenities
- Laundry features:Dryer, Dryer In Unit, Has Laundry, Laundry, Washer, Washer In Unit
- Amenities:Carpet, Ceiling Fan(s), Double Pane Windows, Main Entrance Lock, Smoke Detector
Parking
- Parking description:Attached Garage, Concrete Driveway, Garage - Front Entry, Inside Access
- Garage:Yes
- Garage spaces:1
New listings near 34 Saratoga Dr
- Coming Soon
 $650,000Coming Soon4 beds 3 baths3,171 sq. ft.
155 E 2nd St #, NEW CASTLE, DE 19720
MLS# DENC2112948Listed by: BHHS FOX & ROACH - HOCKESSIN - Coming Soon
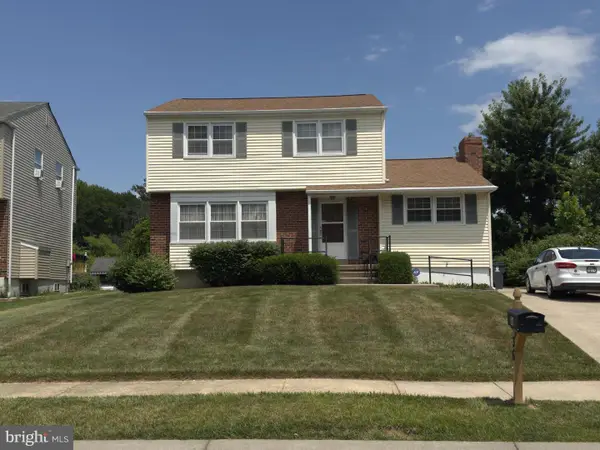 $395,000Coming Soon4 beds 2 baths1,925 sq. ft.
36 S Independence Blvd, NEW CASTLE, DE 19720
MLS# DENC2105914Listed by: BHHS FOX & ROACH-CHRISTIANA - New
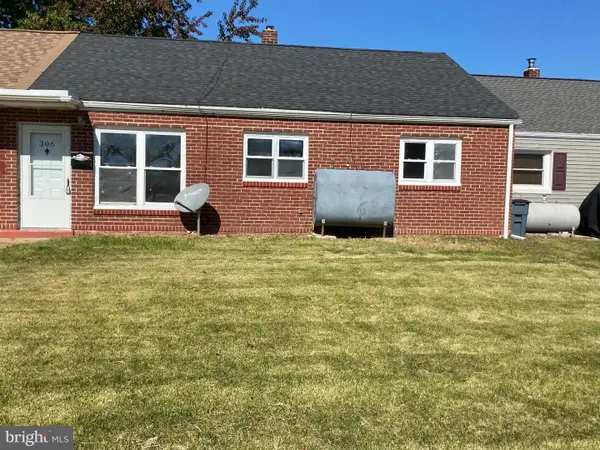 $220,000Active3 beds 1 baths1,025 sq. ft.
306 Pilgrim Rd, NEW CASTLE, DE 19720
MLS# DENC2113654Listed by: MEYER & MEYER REALTY  $259,900Pending3 beds 1 baths1,004 sq. ft.
55 Robinson Dr, NEW CASTLE, DE 19720
MLS# DENC2113620Listed by: CROWN HOMES REAL ESTATE- New
 $270,000Active4 beds 2 baths1,500 sq. ft.
139 Freedom Trl, NEW CASTLE, DE 19720
MLS# DENC2113622Listed by: CROWN HOMES REAL ESTATE - New
 $350,000Active3 beds 3 baths1,983 sq. ft.
33 Briarcliff Dr, NEW CASTLE, DE 19720
MLS# DENC2113600Listed by: RE/MAX EDGE - Open Sun, 1 to 3pmNew
 $369,900Active4 beds 2 baths
47 Prangs Ln, NEW CASTLE, DE 19720
MLS# DENC2113604Listed by: EXP REALTY, LLC - New
 $349,900Active4 beds 2 baths1,675 sq. ft.
112 Delaware Ave, NEW CASTLE, DE 19720
MLS# DENC2113534Listed by: RE/MAX ASSOCIATES-WILMINGTON  $324,900Pending3 beds 3 baths1,625 sq. ft.
11 Wedgefield Ct, NEW CASTLE, DE 19720
MLS# DENC2113560Listed by: COMPASS- New
 $625,000Active4 beds 2 baths2,480 sq. ft.
118 Delaware St, NEW CASTLE, DE 19720
MLS# DENC2112978Listed by: MONUMENT SOTHEBY'S INTERNATIONAL REALTY


Protect your home and budget from life's surprises with an Assurant Home Warranty, backed by a partner that supports you through every step of homeownership. Explore Plans.
©2026 Century 21 Real Estate LLC. All rights reserved. CENTURY 21®, the CENTURY 21 Logo and C21® are service marks owned by Century 21 Real Estate LLC. Century 21 Real Estate LLC fully supports the principles of the Fair Housing Act and the Equal Opportunity Act. Each office is independently owned and operated. Listing information is deemed reliable but not guaranteed accurate.