
137 Atlas Dr, New Castle, DE 19720
Local realty services provided by:CENTURY 21 Advantage Gold
137 Atlas Dr,New Castle, DE 19720
$308,000
- 3 Beds
- 1 Baths
- - sq. ft.
- Single family
- Sold
Listed by: gary williams
Office: bhhs fox & roach-christiana
MLS#:DENC2104866
Source:BRIGHTMLS
Sorry, we are unable to map this address
Price summary
- Price:$308,000
About this home
HUGE PRICE ADJUSTMENT! Welcome home to 137 Atlas Drive in Collins Park.
This uniquely designed Colonial offers
charm, functionality, and inviting indoor and outdoor living spaces that are sure to impress.
Featuring 3 ample size bedrooms and 1 beautifully updated bathroom, this home blends classic
character with thoughtful updates.
Step inside through the enclosed front porch, the perfect spot to enjoy your morning coffee, unwind
with a good book, or greet guests year-round. The main level welcomes you into a cozy living room
filled with warmth and comfort, flowing effortlessly into the ample-sized dining room, ideal for
everyday meals and special gatherings alike.
The heart of the home is the gallery-style kitchen, offering efficiency and convenience with direct
access to the backyard retreat. Outside, discover your very own private oasis, designed for
relaxation, entertaining, gardening, or simply enjoying the outdoors. Adding even more value is the
full-size shed equipped with electricity, creating endless possibilities for a workshop, hobby space,
studio, or additional storage.
The home offers three comfortable bedrooms and a newly renovated tiled hallway bathroom,
providing a fresh and modern touch. Downstairs, the finished basement expands your living space,
making it ideal for a recreation room, media room, home office, fitness area, or playroom. The lower
level also includes a dedicated laundry area and additional storage space to help keep everything
organized.
Parking will never be a concern thanks to the four-car driveway, providing ample space for
homeowners and visitors alike.
Conveniently located near shopping, dining, major roadways, and local amenities, this delightful
property offers comfort, versatility, and exceptional value. Don't miss the opportunity to make this
distinctive Colonial your next home—schedule your private tour today....
Contact an agent
Home facts
- Year built:1945
- Subdivision & Development:COLLINS PARK
- Listing ID #:DENC2104866
- Added:71 day(s) ago
- Updated:August 23, 2026 at 12:43 AM
Rooms and interior
- Bedrooms:3
- Total bathrooms:1
- Full bathrooms:1
- Rooms Total:8
- Flooring:Carpet, Ceramic Tile, Luxury Vinyl Plank
- Dining Description:Combination Dining/Living
- Kitchen Description:Carpet, Kitchen - Galley, Microwave, Pantry, Water Heater
- Bedroom Description:Carpet
- Basement:Yes
- Basement Description:Fully Finished
Heating and cooling
- Cooling:Central A/C
- Heating:90% Forced Air, Natural Gas
Structure and exterior
- Year built:1945
- Architectural Style:Colonial
- Construction Materials:Brick, Stucco
- Exterior Features:Patio(s), Porch(es), Sidewalks
- Foundation Description:Concrete Perimeter
- Levels:2 Stories
Schools
- High school:WILLIAM PENN
Utilities
- Water:Public
- Sewer:Public Sewer
Finances and disclosures
- Price:$308,000
- Tax amount:$2,161 (2025)
Features and amenities
- Laundry features:Dryer, Dryer - Electric, Washer
- Amenities:Carpet, Window Treatments
Parking
- Parking description:Concrete Driveway
New listings near 137 Atlas Dr
- Coming Soon
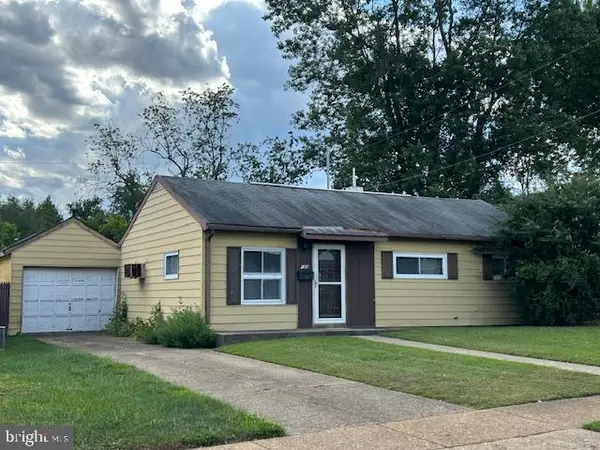 $170,000Coming Soon3 beds 1 baths950 sq. ft.
122 Halcyon Dr, NEW CASTLE, DE 19720
MLS# DENC2108678Listed by: BHHS FOX & ROACH-GREENVILLE - Coming SoonOpen Sat, 1 to 3pm
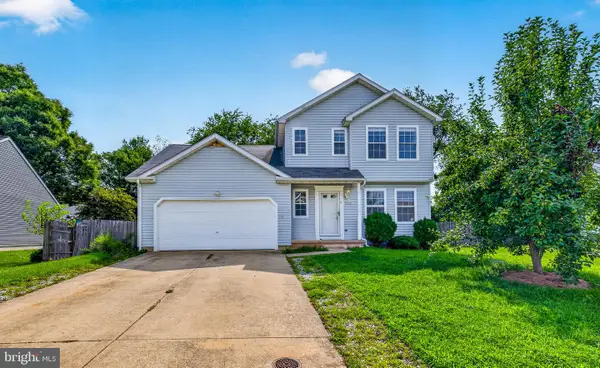 $440,000Coming Soon5 beds 3 baths1,425 sq. ft.
140 Sweetbay Ln, NEW CASTLE, DE 19720
MLS# DENC2109476Listed by: EXP REALTY, LLC - Coming Soon
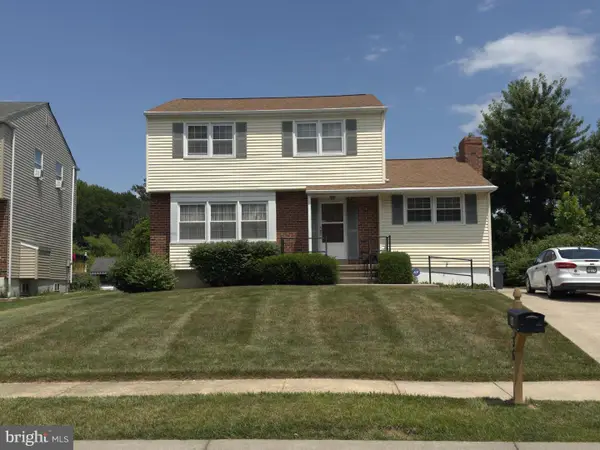 $395,000Coming Soon4 beds 2 baths1,925 sq. ft.
36 S Independence Blvd, NEW CASTLE, DE 19720
MLS# DENC2105914Listed by: BHHS FOX & ROACH-CHRISTIANA - New
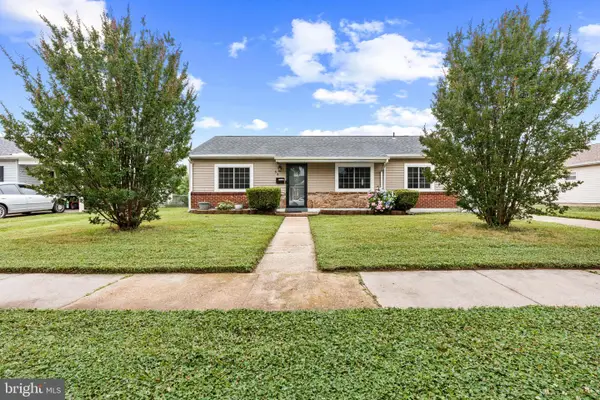 $309,999Active3 beds 1 baths1,000 sq. ft.
66 Chesterfield Dr, NEW CASTLE, DE 19720
MLS# DENC2109770Listed by: FAVE REALTY INC - New
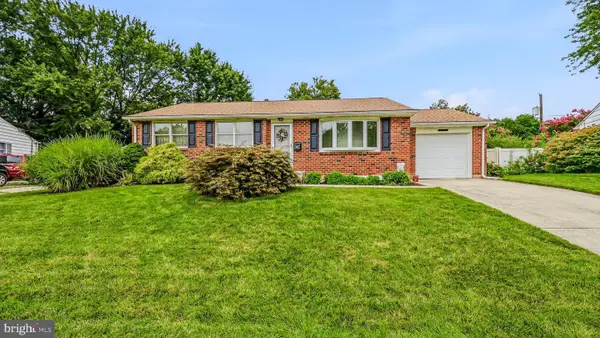 $419,000Active3 beds 2 baths1,931 sq. ft.
65 Skyline Dr, NEW CASTLE, DE 19720
MLS# DENC2109722Listed by: PATTERSON-SCHWARTZ-NEWARK - New
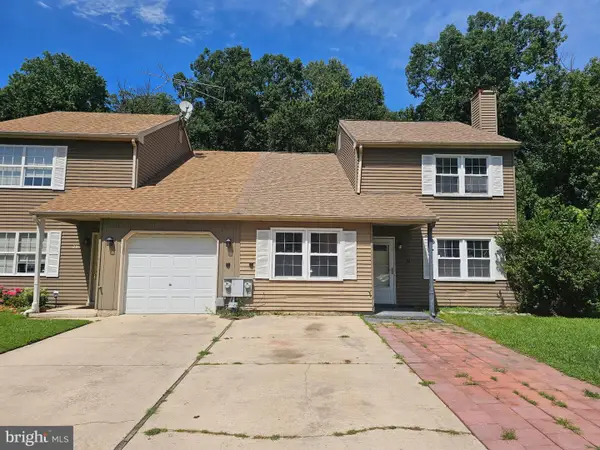 $309,900Active3 beds 2 baths1,325 sq. ft.
30 Lanford Rd, NEW CASTLE, DE 19720
MLS# DENC2109402Listed by: IRON VALLEY REAL ESTATE AT THE BEACH - New
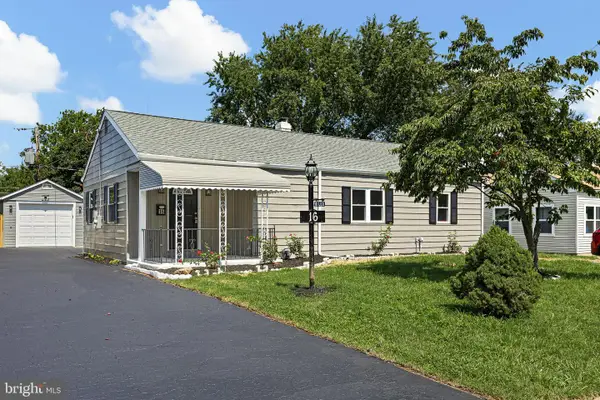 $359,900Active3 beds 2 baths1,150 sq. ft.
16 Lea Rd, NEW CASTLE, DE 19720
MLS# DENC2109660Listed by: HOME FINDERS REAL ESTATE COMPANY - New
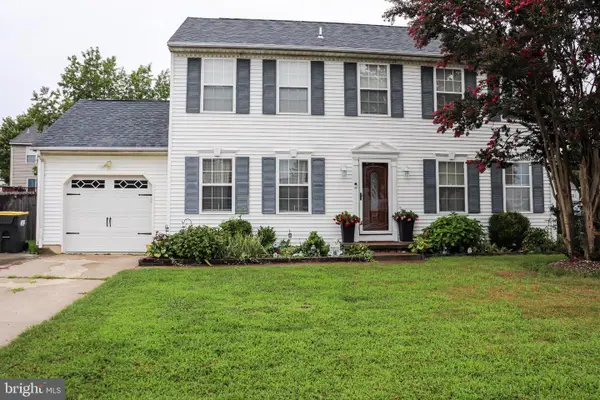 $425,000Active4 beds 3 baths1,800 sq. ft.
231 Romeo Dr, NEW CASTLE, DE 19720
MLS# DENC2109634Listed by: ELM PROPERTIES - New
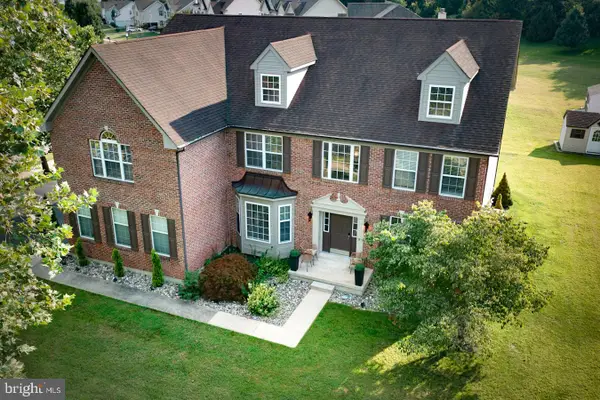 $950,000Active5 beds 5 baths6,400 sq. ft.
213 Remi Dr, NEW CASTLE, DE 19720
MLS# DENC2109374Listed by: EXP REALTY, LLC - New
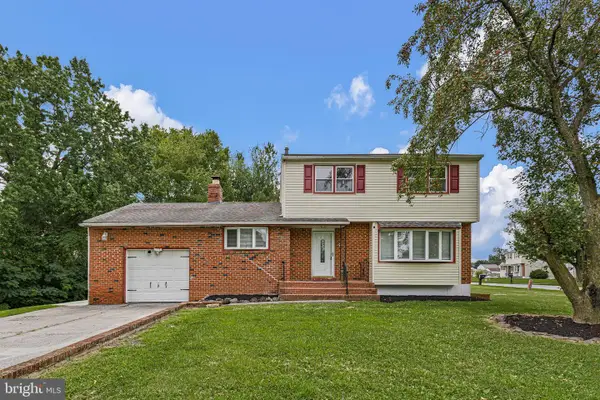 $389,900Active3 beds 3 baths1,725 sq. ft.
2 Skelton Dr, NEW CASTLE, DE 19720
MLS# DENC2109522Listed by: FSBO BROKER


Protect your home and budget from life's surprises with an Assurant Home Warranty, backed by a partner that supports you through every step of homeownership. Explore Plans.
©2026 Century 21 Real Estate LLC. All rights reserved. CENTURY 21®, the CENTURY 21 Logo and C21® are service marks owned by Century 21 Real Estate LLC. Century 21 Real Estate LLC fully supports the principles of the Fair Housing Act and the Equal Opportunity Act. Each office is independently owned and operated. Listing information is deemed reliable but not guaranteed accurate.