
53 W 5th St, New Castle, DE 19720
Local realty services provided by:CENTURY 21 Ryon Real Estate
53 W 5th St,New Castle, DE 19720
$215,000
- 3 Beds
- 2 Baths
- - sq. ft.
- Single family
- Sold
Listed by: timothy a scully
Office: curt scully realty company
MLS#:DENC2107548
Source:BRIGHTMLS
Sorry, we are unable to map this address
Price summary
- Price:$215,000
About this home
Three bedroom, two bath semi-detached rowhome in Historic New Castle. First floor consists of living room, dining room, bonus room, and kitchen, with a newer full bath with walk in shower. The second floor has three bedrooms and a full bathroom. Laundry is on the first floor. Basement houses the heater and hot water heater, recently installed french drain with sump pump.. Heater is less than a year old! Large lot with off street parking possibilities and shed to store garden tools. Home being sold as is. Excellent opportunity to gain some sweat equity.
Contact an agent
Home facts
- Year built:1850
- Subdivision & Development:OLD NEW CASTLE
- Listing ID #:DENC2107548
- Added:31 day(s) ago
- Updated:August 23, 2026 at 06:06 AM
Rooms and interior
- Bedrooms:3
- Total bathrooms:2
- Full bathrooms:2
- Dining Description:Dining Area, Dining Room
- Kitchen Description:Built-Ins
- Basement:Yes
- Basement Description:Unfinished
Heating and cooling
- Cooling:Window Unit(s)
- Heating:Forced Air, Natural Gas
Structure and exterior
- Year built:1850
- Architectural Style:Colonial
- Construction Materials:Aluminum Siding, Brick, Vinyl Siding
- Foundation Description:Brick/Mortar
- Levels:2 Stories
Utilities
- Water:Public
- Sewer:Public Sewer
Finances and disclosures
- Price:$215,000
- Tax amount:$3,090 (2025)
Features and amenities
- Amenities:Built-Ins, Ceiling Fan(s)
Parking
- Parking description:Off Street, On Street
New listings near 53 W 5th St
- Coming Soon
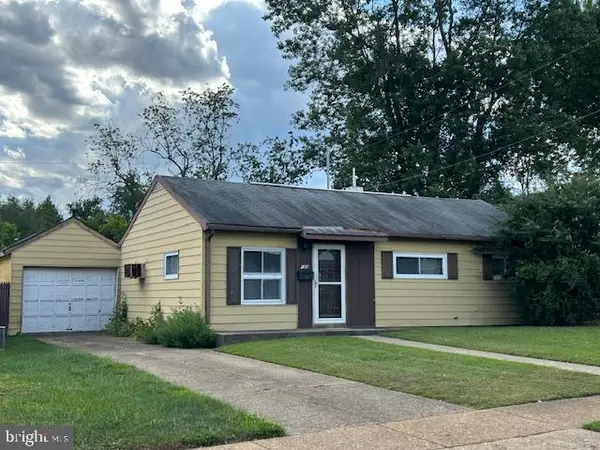 $170,000Coming Soon3 beds 1 baths950 sq. ft.
122 Halcyon Dr, NEW CASTLE, DE 19720
MLS# DENC2108678Listed by: BHHS FOX & ROACH-GREENVILLE - Coming SoonOpen Sat, 1 to 3pm
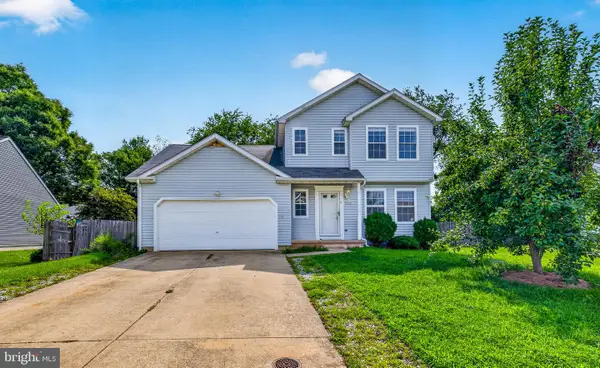 $440,000Coming Soon5 beds 3 baths1,425 sq. ft.
140 Sweetbay Ln, NEW CASTLE, DE 19720
MLS# DENC2109476Listed by: EXP REALTY, LLC - Coming Soon
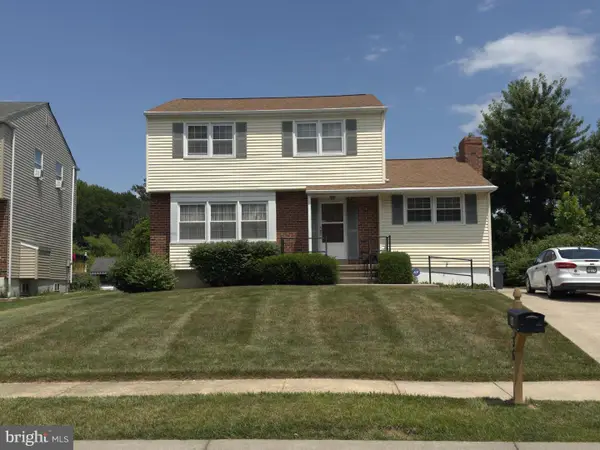 $395,000Coming Soon4 beds 2 baths1,925 sq. ft.
36 S Independence Blvd, NEW CASTLE, DE 19720
MLS# DENC2105914Listed by: BHHS FOX & ROACH-CHRISTIANA - New
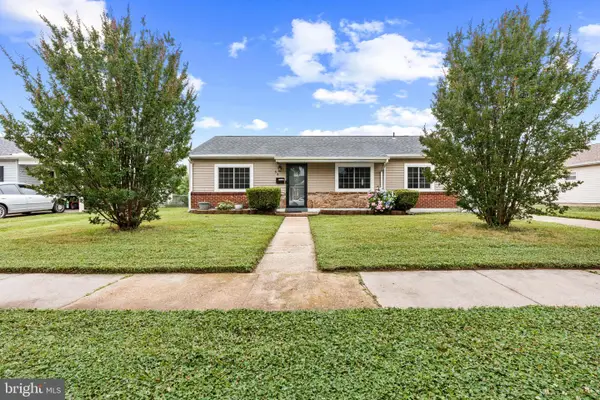 $309,999Active3 beds 1 baths1,000 sq. ft.
66 Chesterfield Dr, NEW CASTLE, DE 19720
MLS# DENC2109770Listed by: FAVE REALTY INC - New
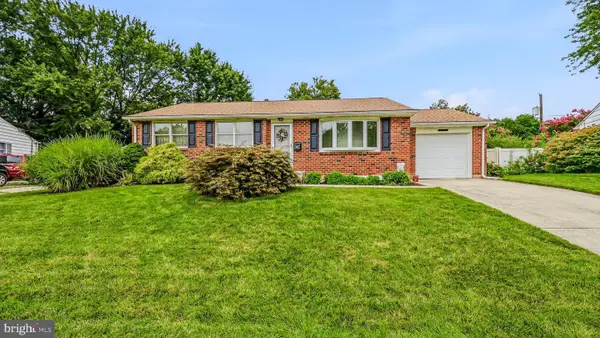 $419,000Active3 beds 2 baths1,931 sq. ft.
65 Skyline Dr, NEW CASTLE, DE 19720
MLS# DENC2109722Listed by: PATTERSON-SCHWARTZ-NEWARK - New
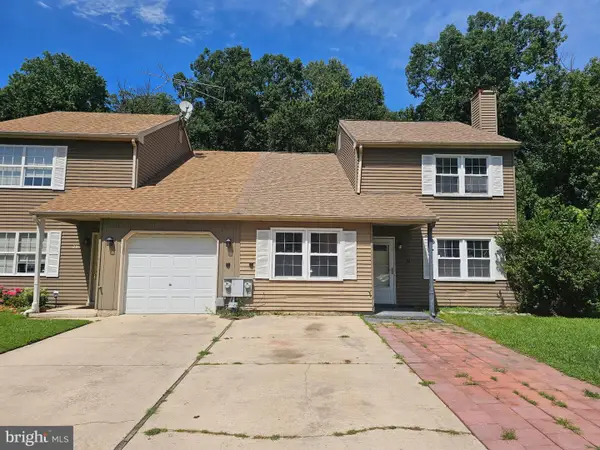 $309,900Active3 beds 2 baths1,325 sq. ft.
30 Lanford Rd, NEW CASTLE, DE 19720
MLS# DENC2109402Listed by: IRON VALLEY REAL ESTATE AT THE BEACH - New
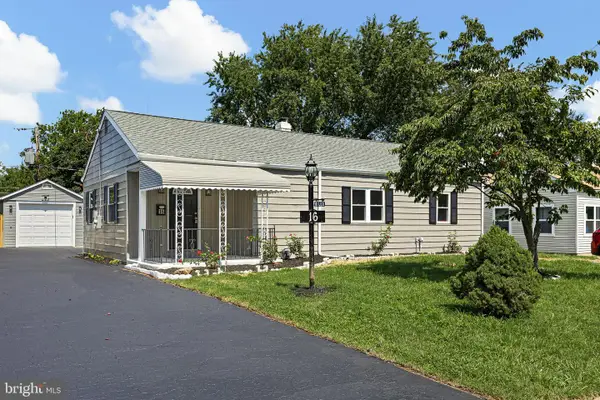 $359,900Active3 beds 2 baths1,150 sq. ft.
16 Lea Rd, NEW CASTLE, DE 19720
MLS# DENC2109660Listed by: HOME FINDERS REAL ESTATE COMPANY - New
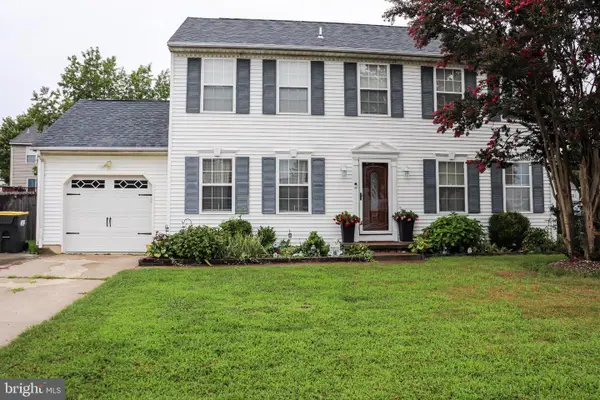 $425,000Active4 beds 3 baths1,800 sq. ft.
231 Romeo Dr, NEW CASTLE, DE 19720
MLS# DENC2109634Listed by: ELM PROPERTIES - New
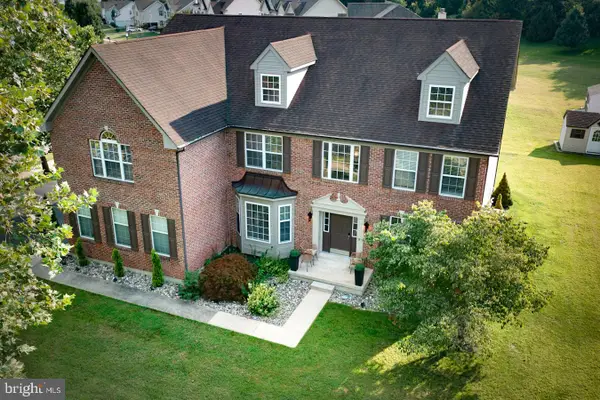 $950,000Active5 beds 5 baths6,400 sq. ft.
213 Remi Dr, NEW CASTLE, DE 19720
MLS# DENC2109374Listed by: EXP REALTY, LLC - New
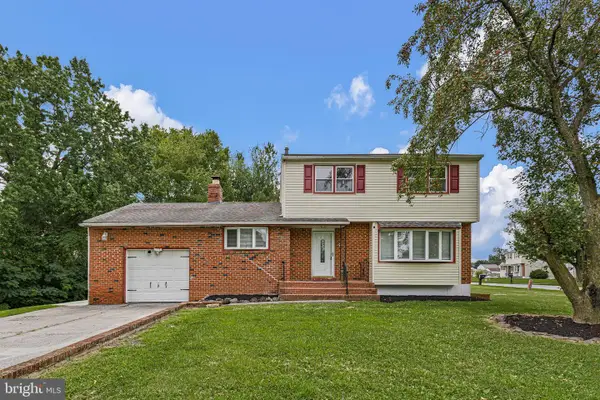 $389,900Active3 beds 3 baths1,725 sq. ft.
2 Skelton Dr, NEW CASTLE, DE 19720
MLS# DENC2109522Listed by: FSBO BROKER


Protect your home and budget from life's surprises with an Assurant Home Warranty, backed by a partner that supports you through every step of homeownership. Explore Plans.
©2026 Century 21 Real Estate LLC. All rights reserved. CENTURY 21®, the CENTURY 21 Logo and C21® are service marks owned by Century 21 Real Estate LLC. Century 21 Real Estate LLC fully supports the principles of the Fair Housing Act and the Equal Opportunity Act. Each office is independently owned and operated. Listing information is deemed reliable but not guaranteed accurate.