
55 Robinson Dr, New Castle, DE 19720
Local realty services provided by:CENTURY 21 Harbor Realty
55 Robinson Dr,New Castle, DE 19720
$259,900
- 3 Beds
- 1 Baths
- 1,004 sq. ft.
- Single family
- Active
Listed by: amber marie garneski, kristen rosaio
Office: crown homes real estate
MLS#:DENC2113620
Source:BRIGHTMLS
Price summary
- Price:$259,900
- Price per sq. ft.:$258.86
About this home
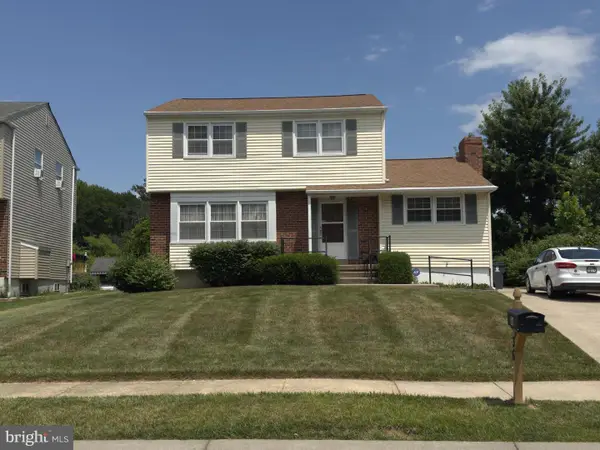
One level living with a garage that's sure to impress! This three bedroom, one bathroom single family home in New Castle offers a functional layout, valuable updates, and an oversized detached garage with plenty of possibilities! The oversized garage features a spacious insulated and heated area, plus a separate workshop and storage area, perfect for hobbies, projects, or additional storage.
Inside, you'll find a spacious entryway, comfortable living area, separate dining room, and galley-style kitchen with new flooring. Additional improvements include a roof replaced in 2021, updated electrical with 200-amp service, and a water heater that's just one year old.
The fenced-in yard and covered back porch provide additional outdoor space to enjoy, while the convenient location offers easy access to major roadways, public transportation, shopping, and everyday amenities.
Whether you're a first-time buyer, looking to downsize, or simply need extra garage and workshop space, this home offers a fantastic opportunity to make it your own!...
Contact an agent
Home facts
- Year built:1953
- Subdivision & Development:MANOR PARK
- Listing ID #:DENC2113620
- Added:1 day(s) ago
- Updated:October 25, 2026 at 10:31 AM
Rooms and interior
- Bedrooms:3
- Total bathrooms:1
- Full bathrooms:1
- Flooring:Laminate Plank
- Dining Description:Dining Area
- Kitchen Description:Dishwasher, Kitchen - Galley, Oven - Single, Water Heater
- Living area:1,004 sq. ft.
Heating and cooling
- Cooling:Central A/C
- Heating:Hot Water, Natural Gas
Structure and exterior
- Roof:Shingle
- Year built:1953
- Building area:1,004 sq. ft.
- Lot area:0.15 Acres
- Architectural Style:Ranch/Rambler
- Construction Materials:Combination
- Foundation Description:Slab
- Levels:1 Story
Schools
- High school:WILLIAM PENN
- Middle school:GEORGE READ
- Elementary school:WILMINGTON
Utilities
- Water:Public
- Sewer:Public Sewer
Finances and disclosures
- Price:$259,900
- Price per sq. ft.:$258.86
- Tax amount:$1,862 (2025)
Features and amenities
- Laundry features:Dryer, Washer
- Amenities:Attic, Ceiling Fan(s), Security System
Parking
- Parking description:Additional Storage Area, Asphalt Driveway, Detached Garage, Garage - Front Entry, Garage Door Opener, Off Street, On Street, Oversized
- Garage:Yes
- Garage spaces:2
New listings near 55 Robinson Dr
- Coming Soon
 $650,000Coming Soon4 beds 3 baths3,171 sq. ft.
155 E 2nd St #, NEW CASTLE, DE 19720
MLS# DENC2112948Listed by: BHHS FOX & ROACH - HOCKESSIN - Coming Soon
 $395,000Coming Soon4 beds 2 baths1,925 sq. ft.
36 S Independence Blvd, NEW CASTLE, DE 19720
MLS# DENC2105914Listed by: BHHS FOX & ROACH-CHRISTIANA - Open Sun, 11am to 1pmNew
 $270,000Active4 beds 2 baths1,500 sq. ft.
139 Freedom Trl, NEW CASTLE, DE 19720
MLS# DENC2113622Listed by: CROWN HOMES REAL ESTATE - New
 $350,000Active3 beds 3 baths1,983 sq. ft.
33 Briarcliff Dr, NEW CASTLE, DE 19720
MLS# DENC2113600Listed by: RE/MAX EDGE - New
 $369,900Active4 beds 2 baths
47 Prangs Ln, NEW CASTLE, DE 19720
MLS# DENC2113604Listed by: EXP REALTY, LLC - New
 $349,900Active4 beds 2 baths1,675 sq. ft.
112 Delaware Ave, NEW CASTLE, DE 19720
MLS# DENC2113534Listed by: RE/MAX ASSOCIATES-WILMINGTON - New
 $324,900Active3 beds 3 baths1,625 sq. ft.
11 Wedgefield Ct, NEW CASTLE, DE 19720
MLS# DENC2113560Listed by: COMPASS - New
 $625,000Active4 beds 2 baths2,480 sq. ft.
118 Delaware St, NEW CASTLE, DE 19720
MLS# DENC2112978Listed by: MONUMENT SOTHEBY'S INTERNATIONAL REALTY - Open Sun, 11am to 1pmNew
 $250,000Active3 beds 2 baths1,250 sq. ft.
162 Freedom Trl, NEW CASTLE, DE 19720
MLS# DENC2113438Listed by: COMPASS


Protect your home and budget from life's surprises with an Assurant Home Warranty, backed by a partner that supports you through every step of homeownership. Explore Plans.
©2026 Century 21 Real Estate LLC. All rights reserved. CENTURY 21®, the CENTURY 21 Logo and C21® are service marks owned by Century 21 Real Estate LLC. Century 21 Real Estate LLC fully supports the principles of the Fair Housing Act and the Equal Opportunity Act. Each office is independently owned and operated. Listing information is deemed reliable but not guaranteed accurate.